Description
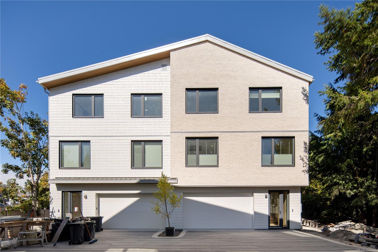
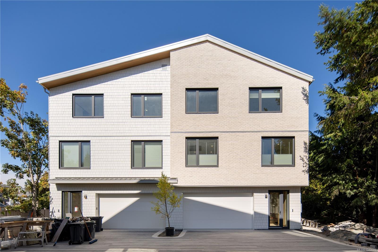
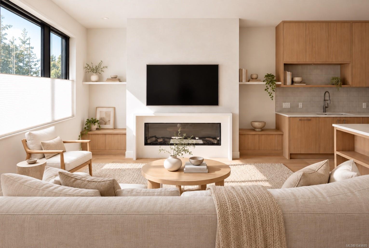
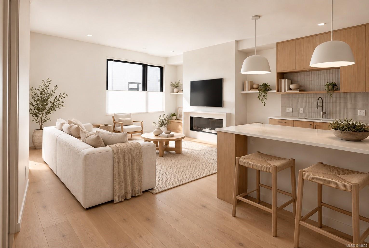
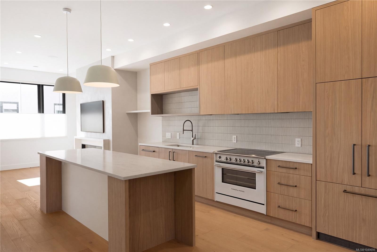
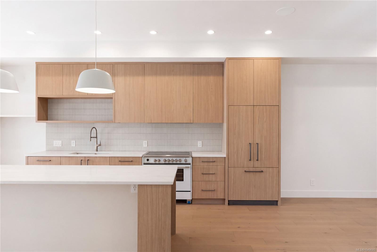
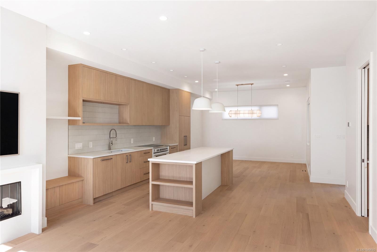
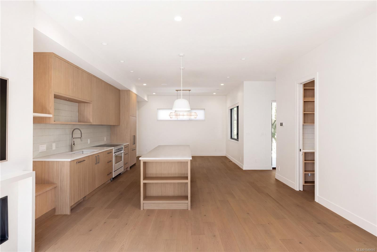
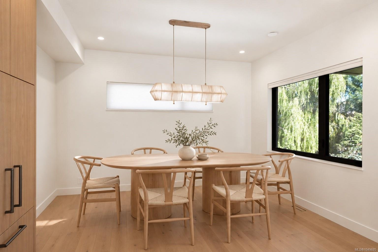
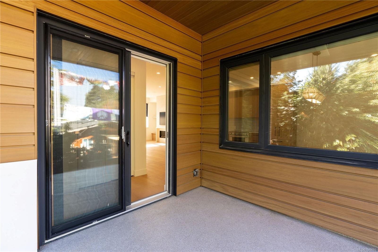
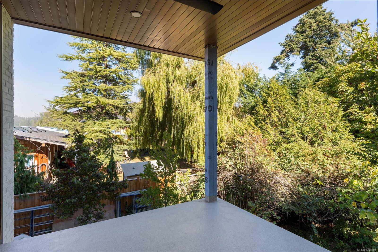
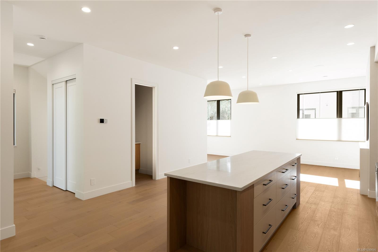
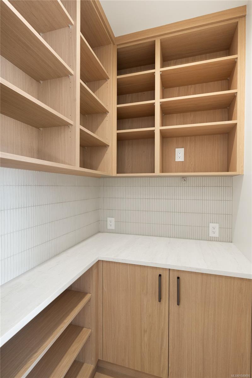
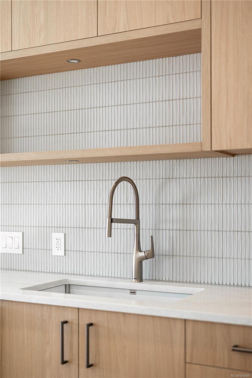
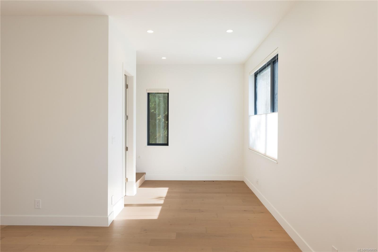
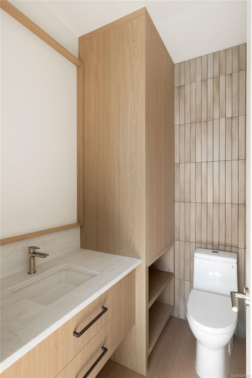
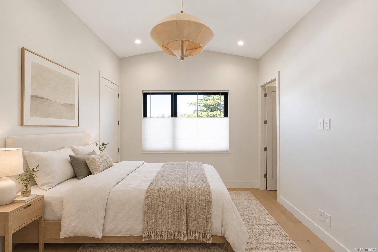
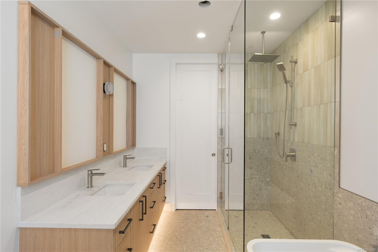
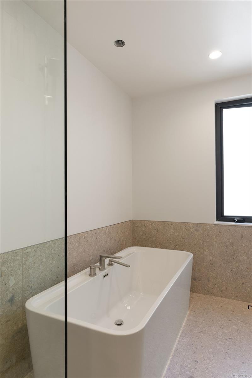
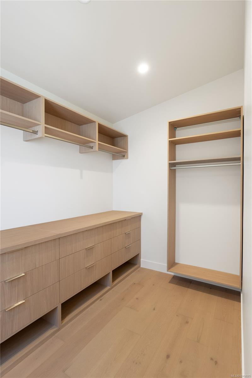
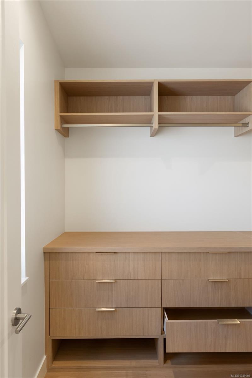
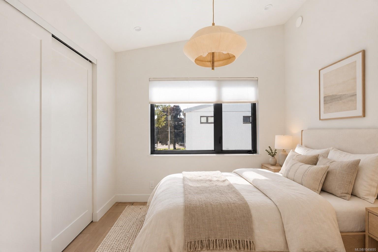
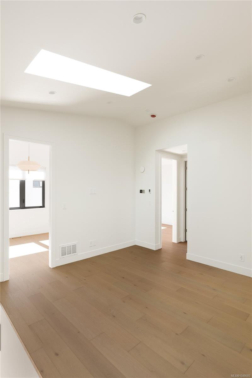
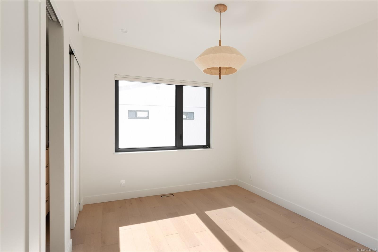
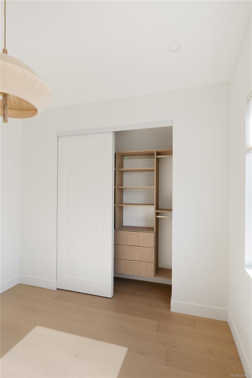
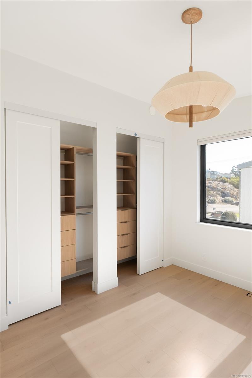
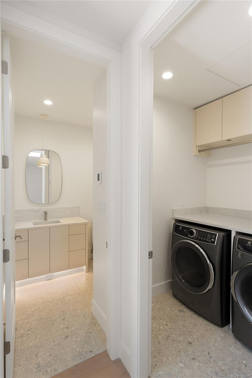
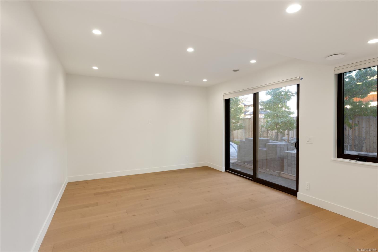
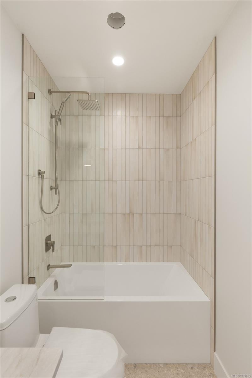
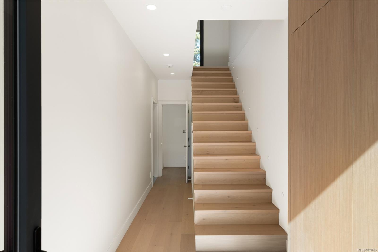
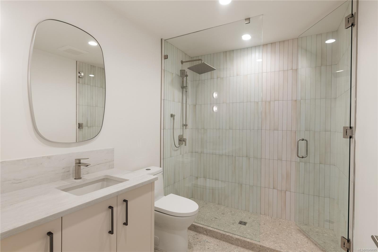
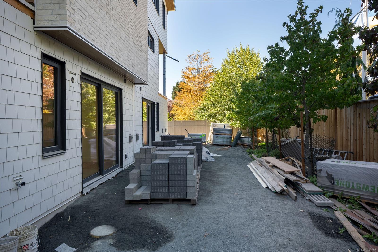
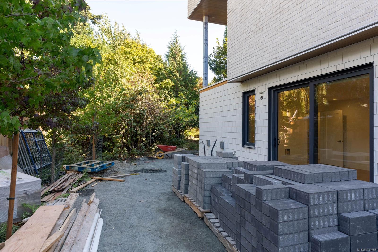
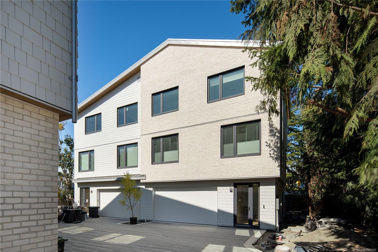
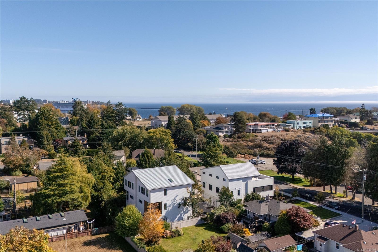
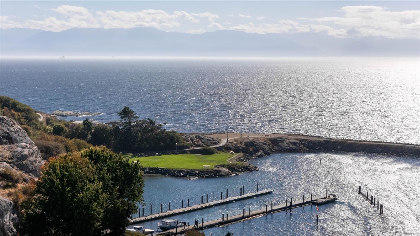
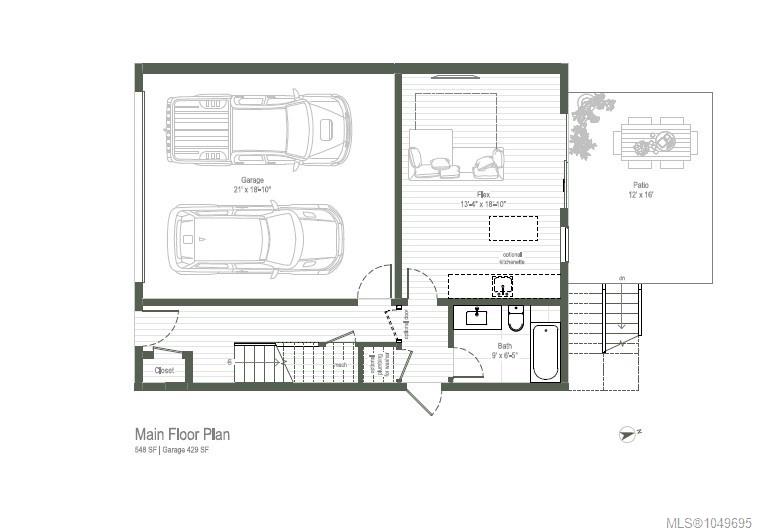
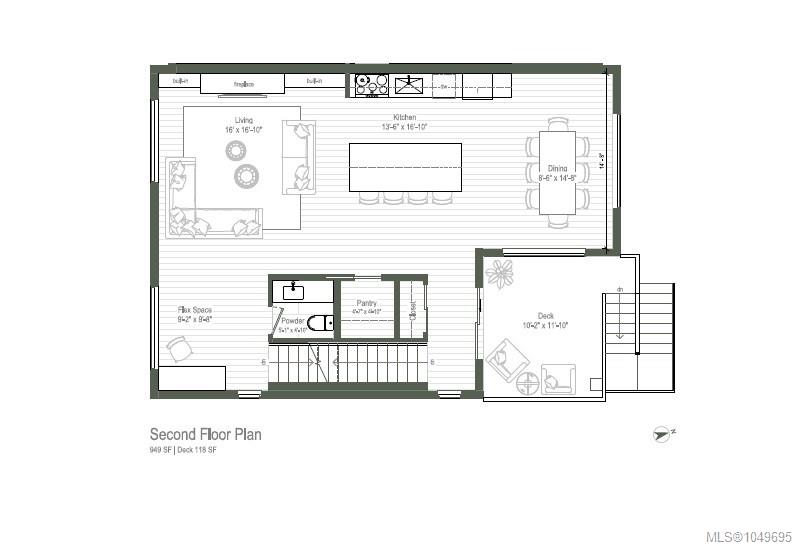
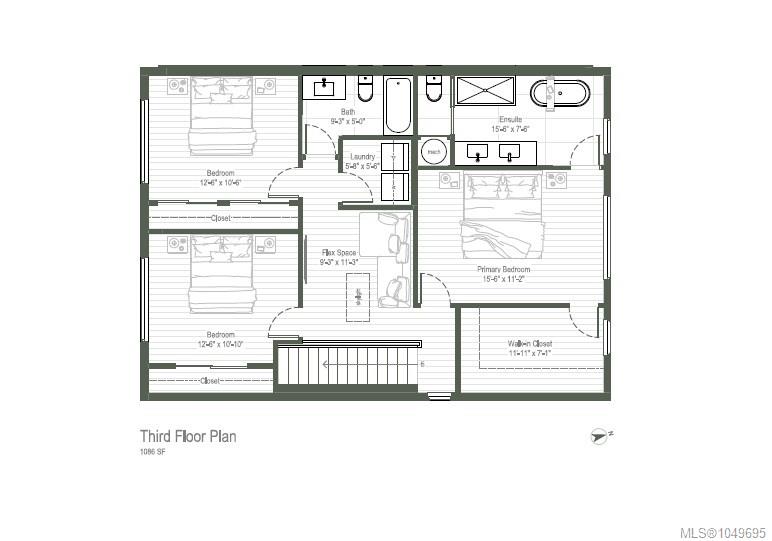
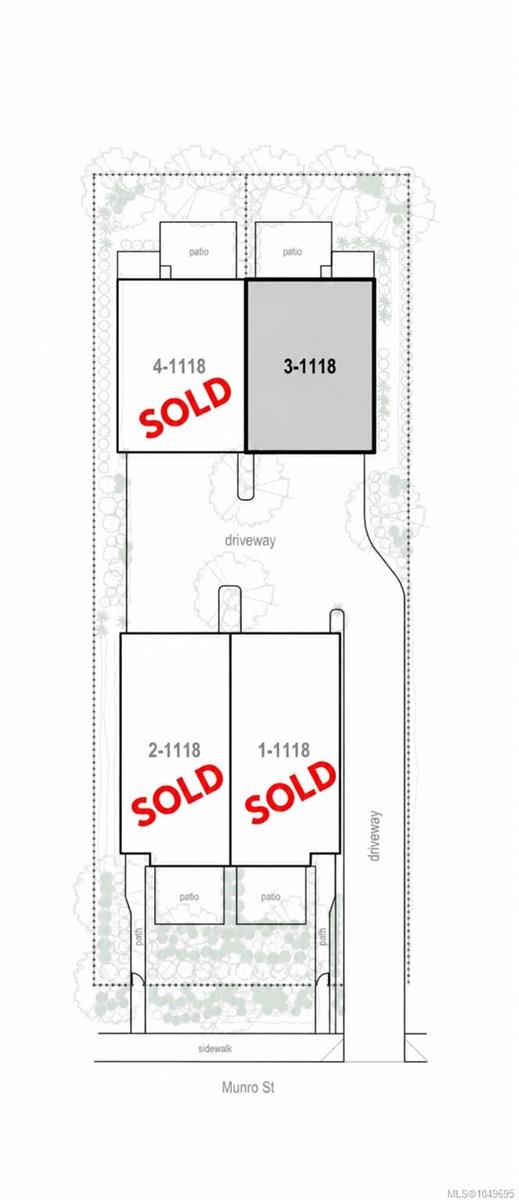
Last home remaining! Where luxury and comfort meet the ocean, welcome to Saxe Point’s newest residences. An exceptional brand new home sits directly across from Macaulay Point, offering refined coastal living in an unmatched setting. Architecturally designed with 4 bedrooms & 4 bathrooms, featuring nearly 2,600sf, a double car garage, triple pane windows & soaring vaulted ceilings filled with natural light. Unit 3 offers incredible flexibility with a lower-level rec room/bedroom, separate entrance, full bathroom & rough-ins for a kitchenette & additional laundry, ideal for guests, family & offering endless potential. The main level is designed for effortless living & entertaining, showcasing a covered heated deck with yard access, statement fireplace & a chef inspired kitchen with large island and walk in pantry. Upstairs, the primary suite features heated floors, a spa ensuite & custom walk-in closet. Metal roof, ducted heat pump & designer finishes complete this exceptional home.
Property Details
| Property Type | Residential |
| Property Sub Type | Half Duplex |
| Listing ID | 1049695 |
| Status | Active |
| City | Esquimalt |
| Area | Esquimalt |
| Sub-Area | Es Saxe Point |
| Postal Code | V9A 5P1 |
| Property Taxes | $0.00 (2026) |
| Strata/Maintenance Fee | $350.00 / Monthly |
| Garage Spaces | 2 |
| Parking Total | 2 |
| Facing | South |
| Water | Municipal |
| Sewer | Sewer Connected |
| Heating | Electric,Forced Air,Heat Pump,Radiant Floor |
| Cooling | HVAC |
| Fireplaces | 1 |
| Fireplace Type | Electric,Living Room |
| Interior Features | Closet Organizer,Storage,Vaulted Ceiling(s) |
| Exterior Features | Balcony/Deck,Low Maintenance Yard |
| Construction | Brick & Siding |
| Roof | Metal |
| Foundation | Poured Concrete |
| Basement | None |
| Laundry | In Unit |
| Listed Date | Sep 24, 2026 |
| Ownership | Strata |
| Lot Size | 0.07 acres |
Open Houses
Rooms
| Room | Level | Dimensions | Description |
|---|---|---|---|
| Bathroom | Main level | 4-Piece | |
| Bedroom | Main level | 18\'0 x 13\'4 | |
| Patio | Main level | 16\'0 x 12\'0 |
Building Details
| Heating | Forced air, Heat Pump |
| Heating Fuel | Electric, Other |
| Stories | -1 |
Parking
| Type | Spaces |
|---|---|
| Garage |
Additional Information
| Features | Central location, Southern exposure, Other, Marine Oriented |
| Community | Pets Allowed, Family Oriented |
| Land Size | 2960 sqft |
| Building Type | Duplex |
| Interior Size | 2592 sqft |
| Transaction | For sale |