
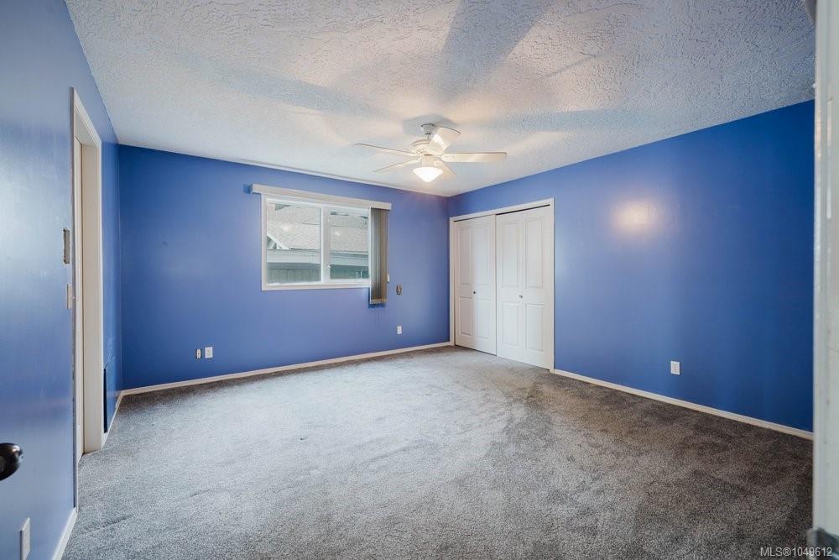
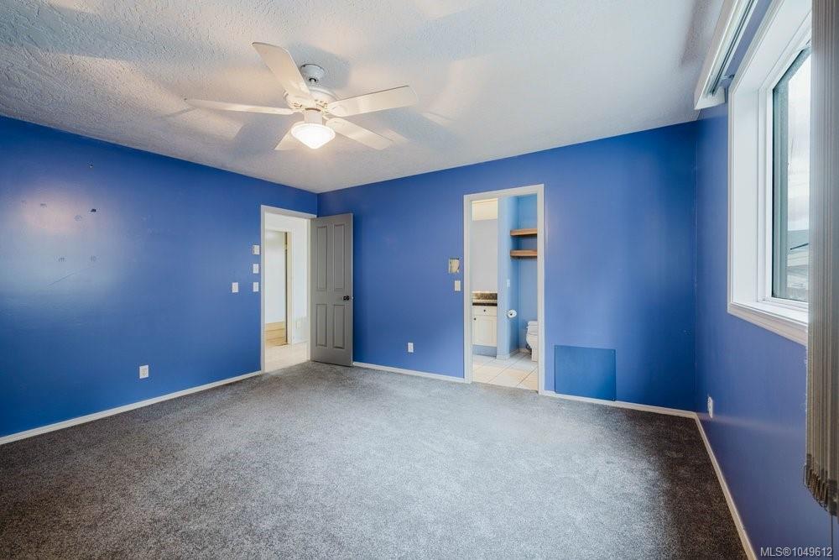
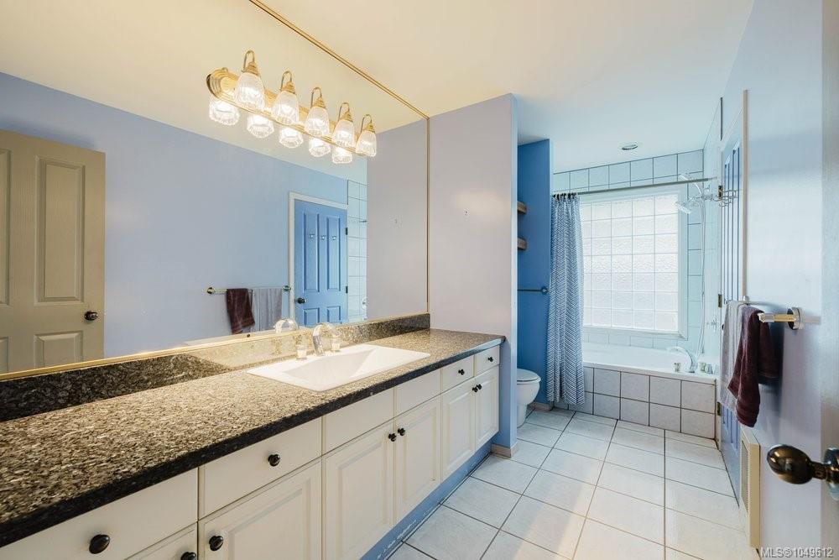
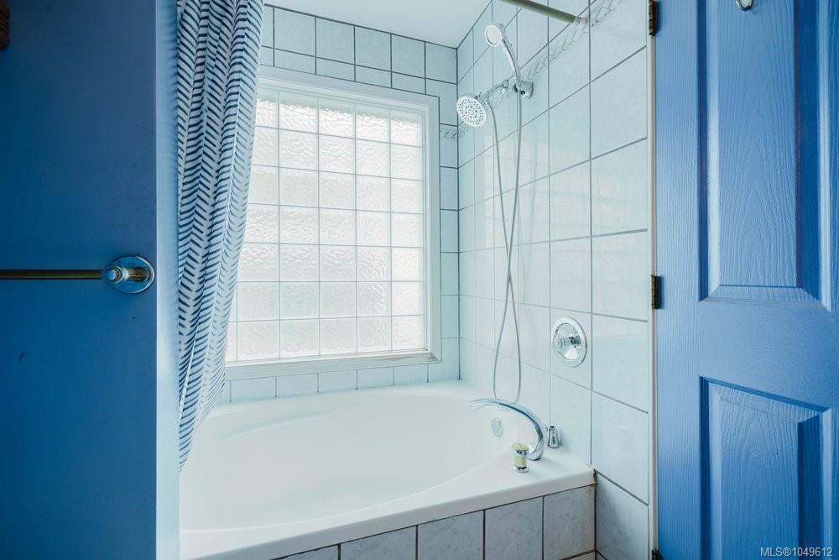
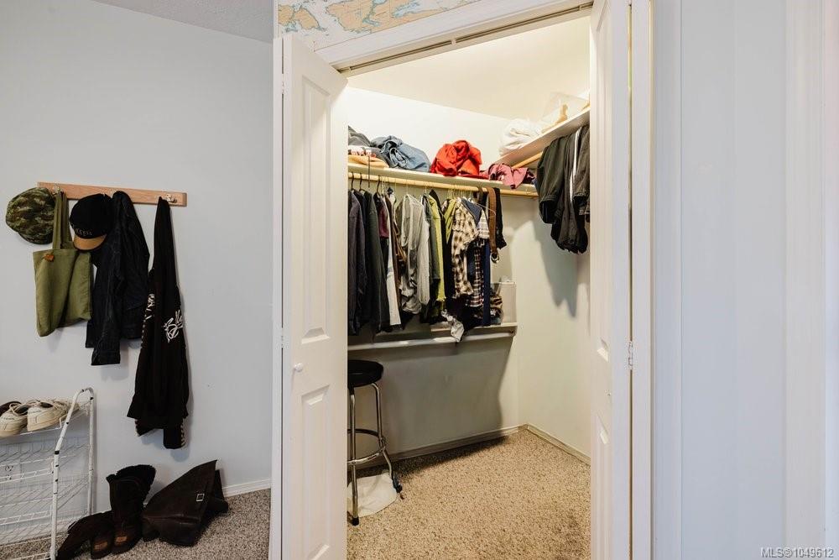
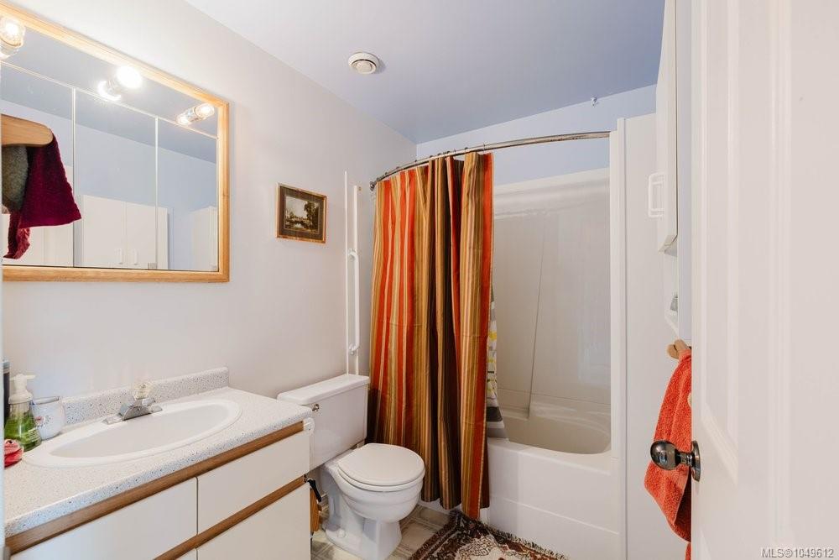
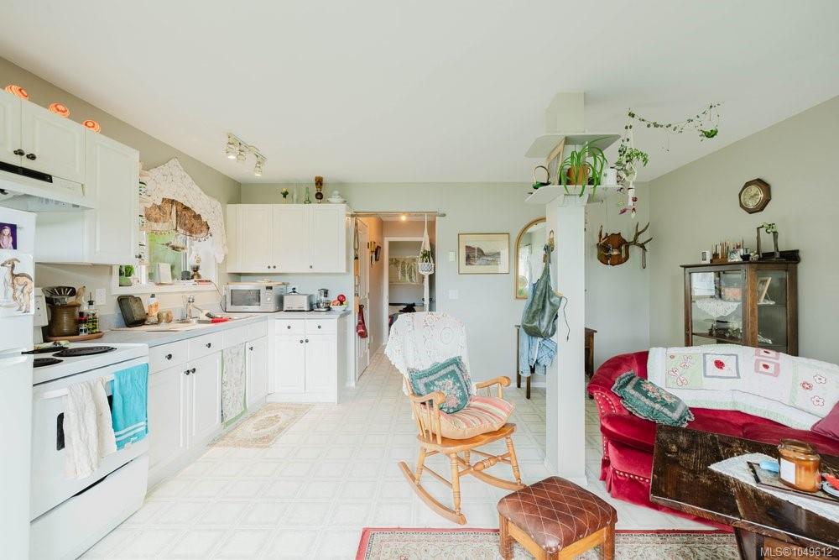
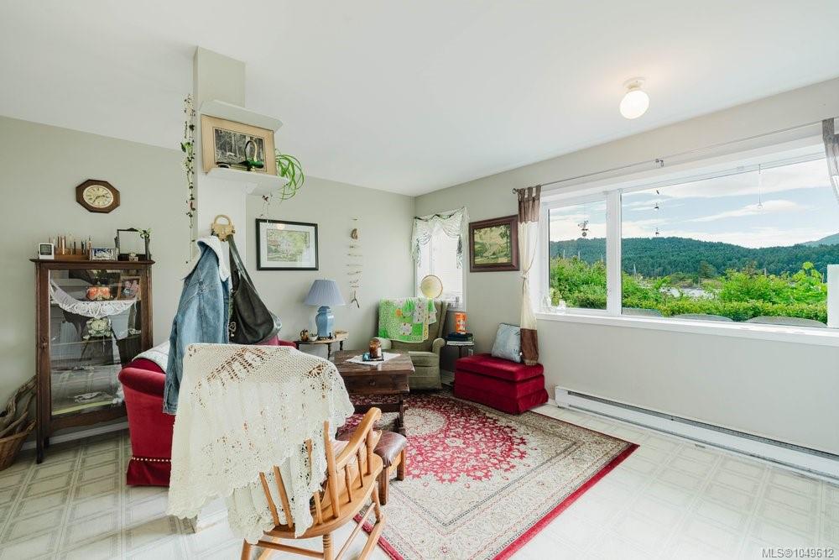
Description
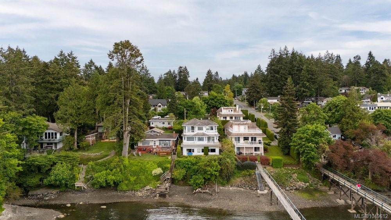
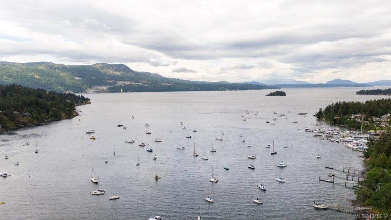
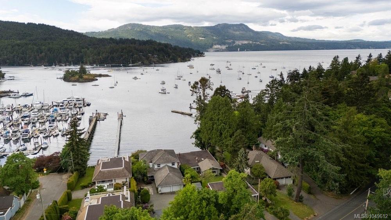
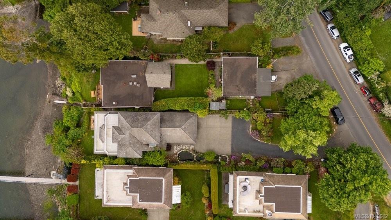
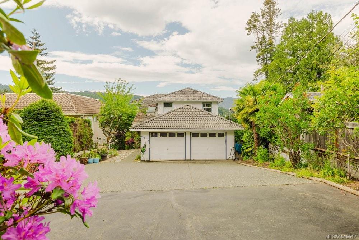
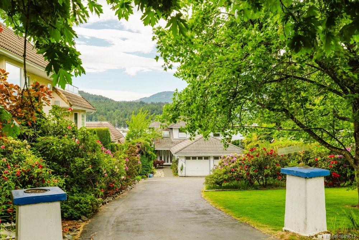
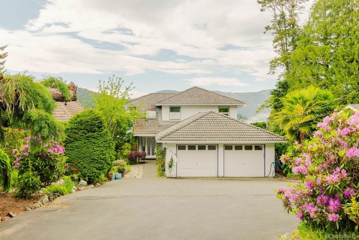
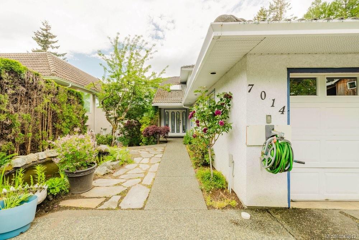
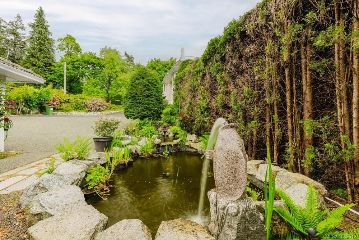
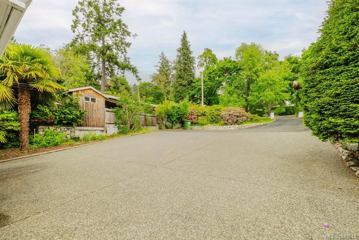
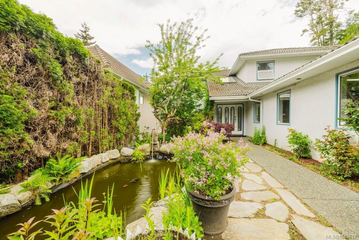
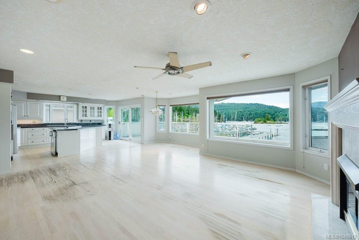
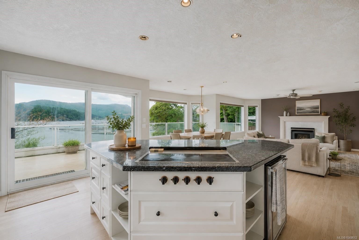
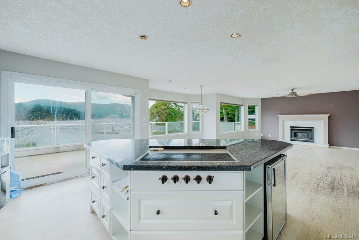
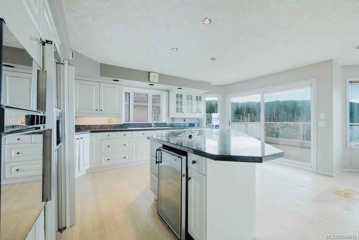
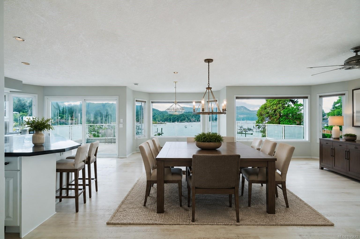
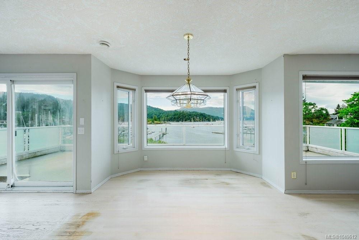
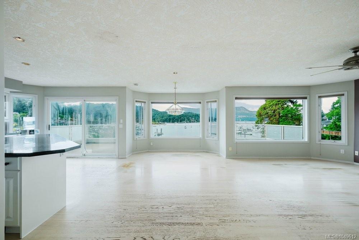
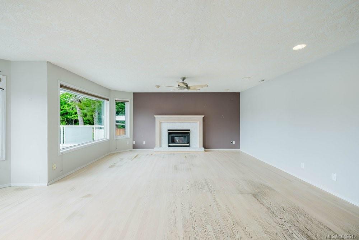
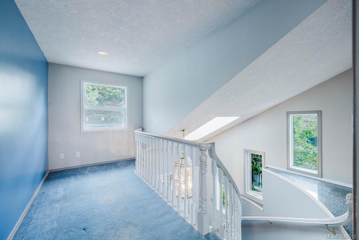
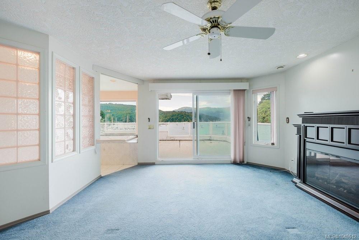
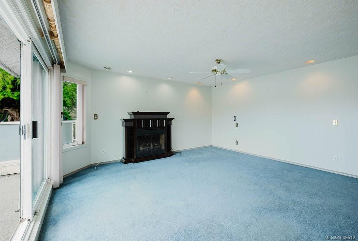
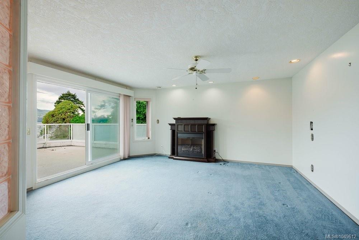
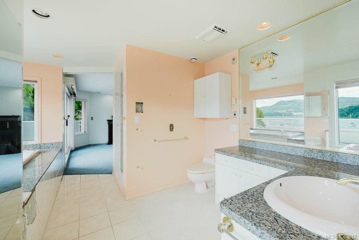
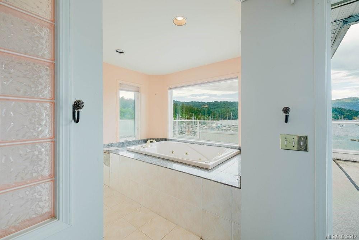
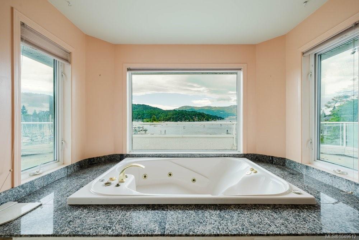
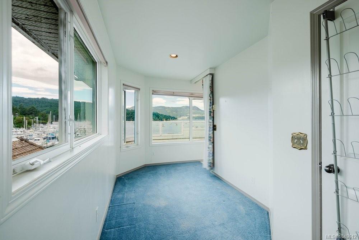
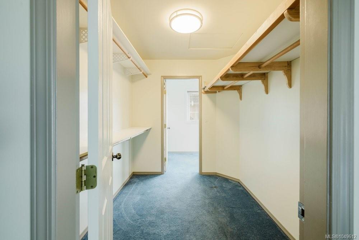
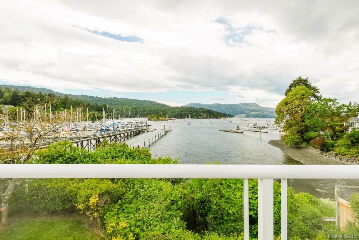
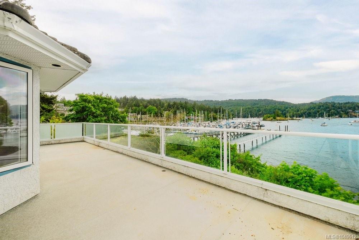
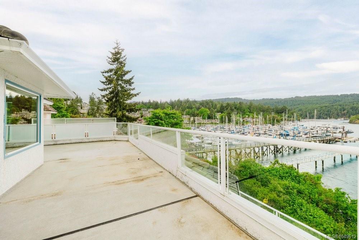
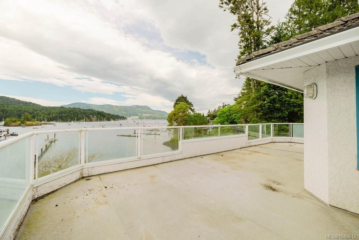
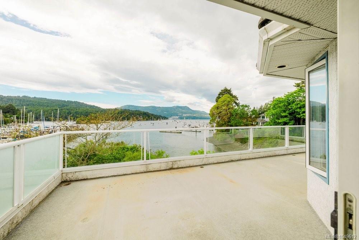
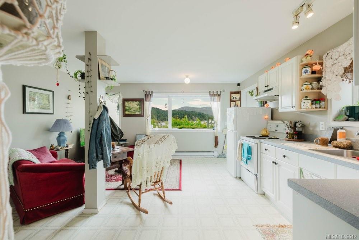
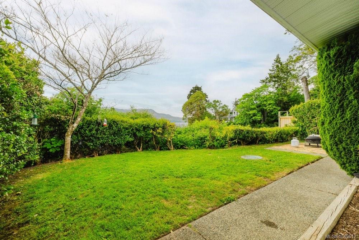
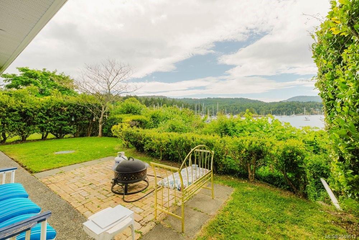
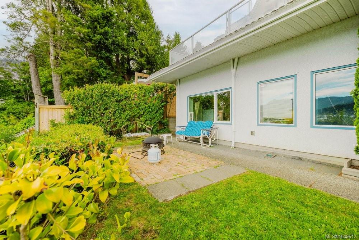
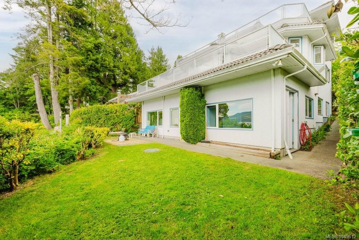
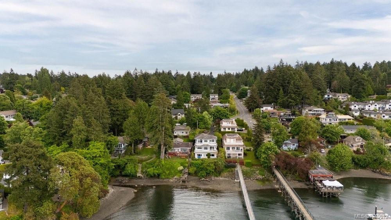
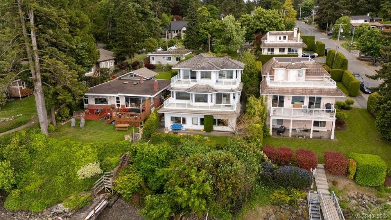
Below assessed value! Waterfront opportunity in the heart of Brentwood Bay. Located at 7014 Brentwood Drive, this 11,761 sq ft lot offers an impressive 50' x 230' footprint w/direct waterfront access & significant development potential. Zoned RN, the property presents an exciting opportunity for builders, developers & investors looking to create a distinctive waterfront project in one of the Saanich Peninsula’s most desirable communities. Envision a thoughtful reimagining of the existing home or a luxury new build. This long lot provides excellent flexibility for site planning, while the waterfront setting offers a rare opportunity to create homes that take full advantage of the natural surroundings. Ideally located close to Brentwood Bay Village, marinas, parks, trails, schools and everyday amenities w/easy access to Victoria & the Peninsula. A truly unique offering combining development potential for a duplex/4plex or a duplex w/suites, generous lot dimensions & waterfront living.
Property Details
| Property Type | Residential |
| Property Sub Type | Single Family Detached |
| Listing ID | 1049612 |
| Status | Active |
| City | Central Saanich |
| Area | Central Saanich |
| Sub-Area | CS Brentwood Bay |
| Postal Code | V8M 1B4 |
| Property Taxes | $13,835.17 (2026) |
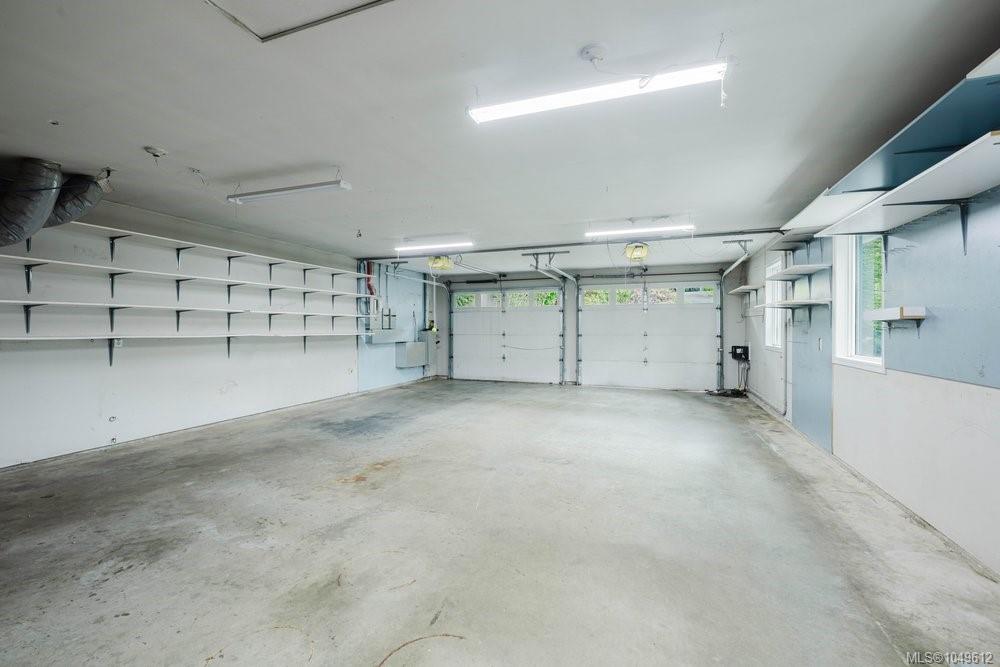
| Garage Spaces | 2 |
| Parking Total | 3 |
| Facing | East |
| Water | Municipal |
| Sewer | Sewer Connected |
| Heating | Baseboard,Electric |
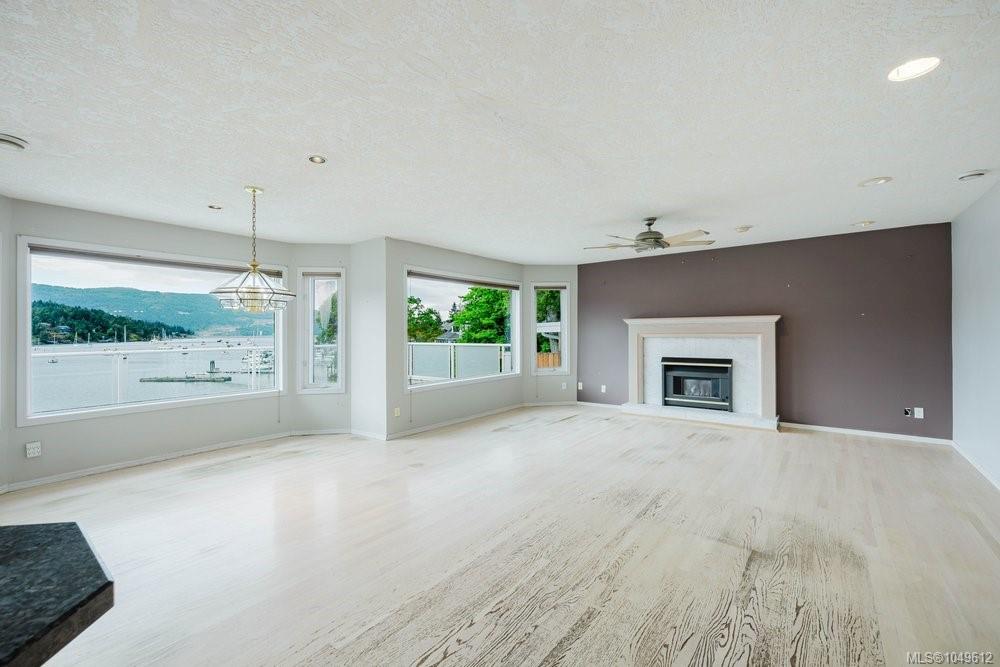
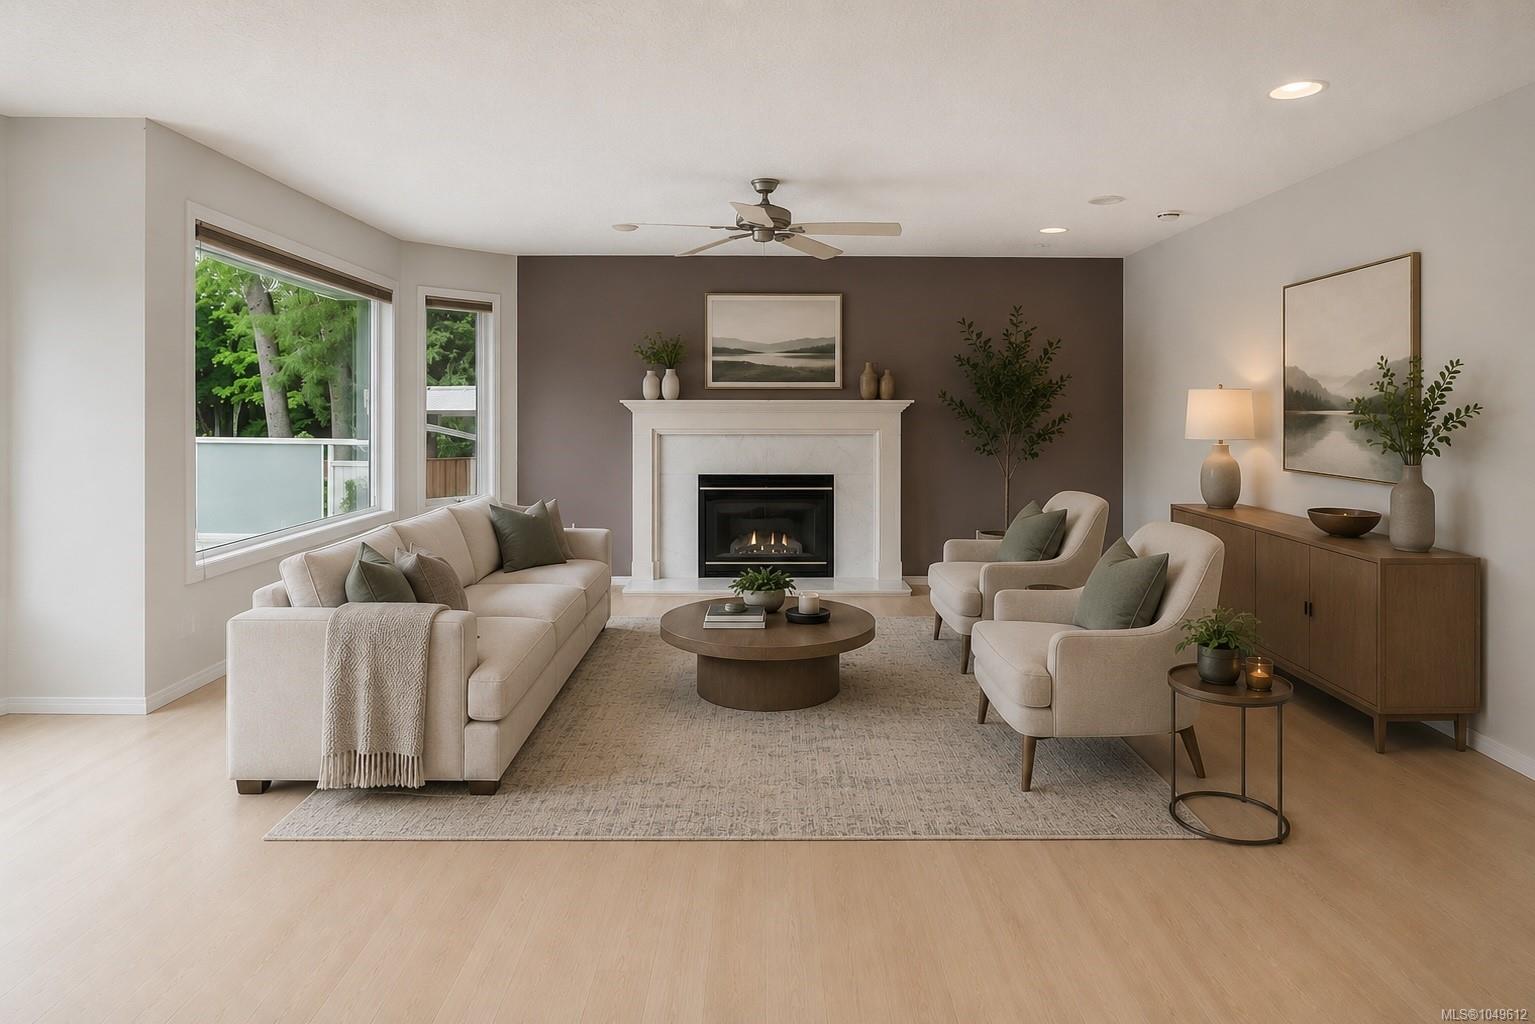
| Fireplaces | 2 |
| Fireplace Type | Electric,Living Room,Primary Bedroom,Propane |
| Appliances | Dishwasher,Dryer,Range Hood,Refrigerator,Washer |
| Construction | Frame Wood,Insulation All,Stucco |
| Roof | Other |
| Foundation | Poured Concrete |
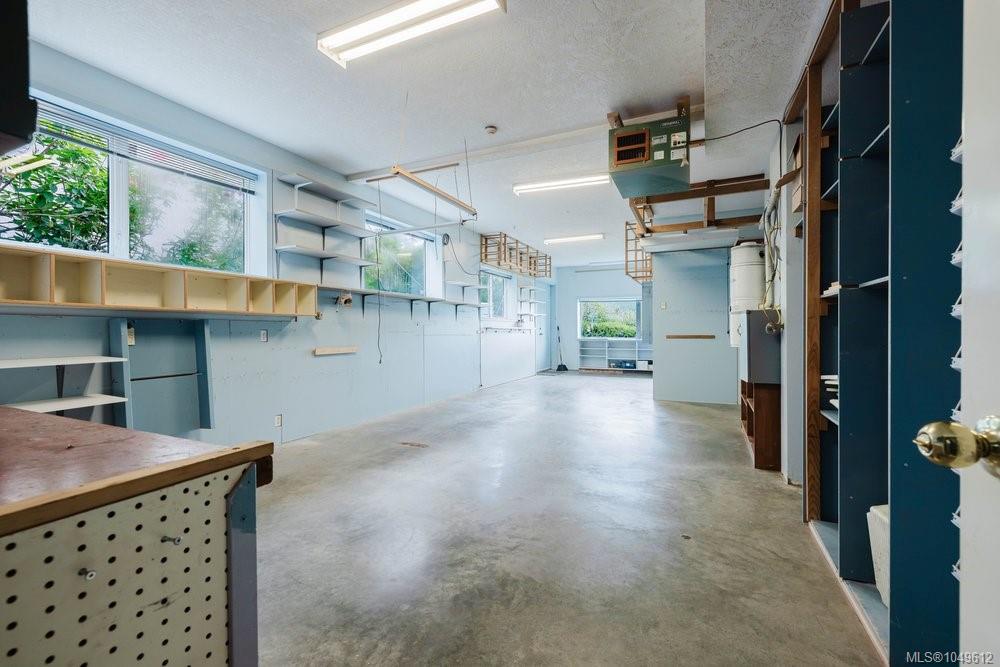
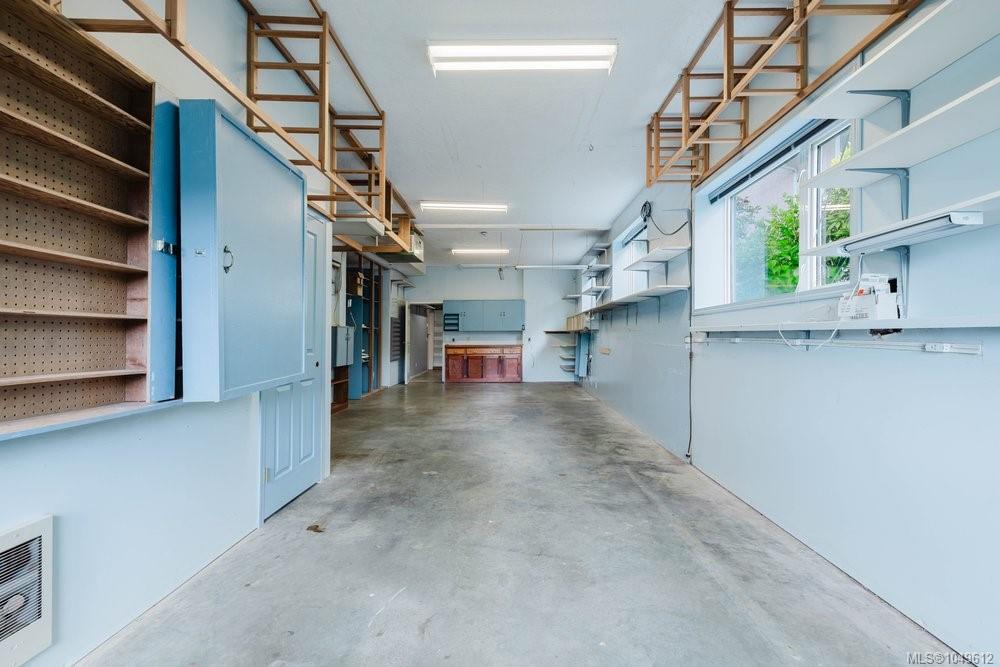
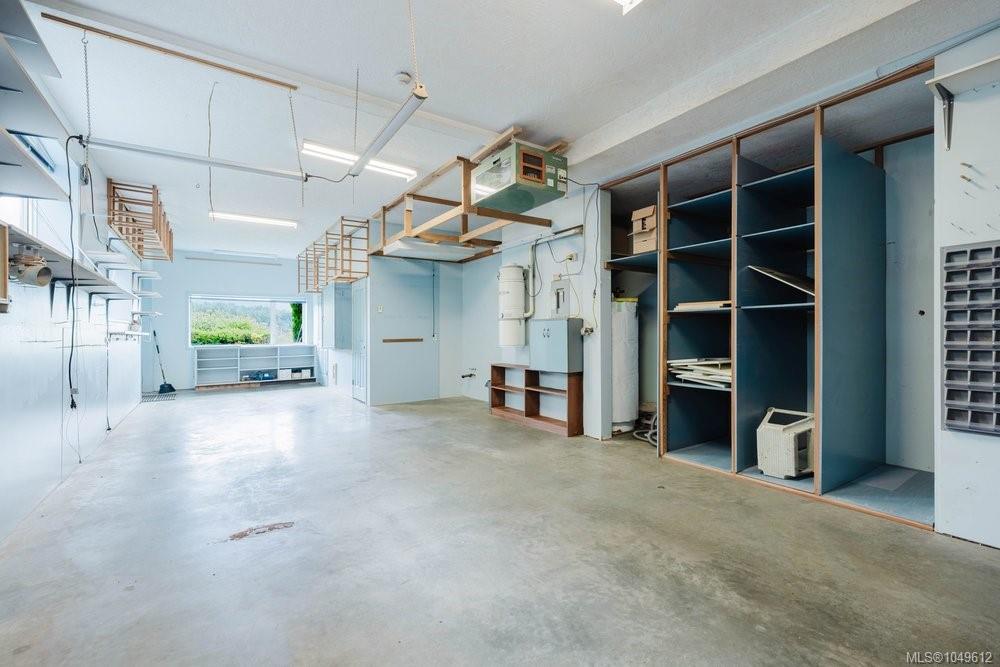
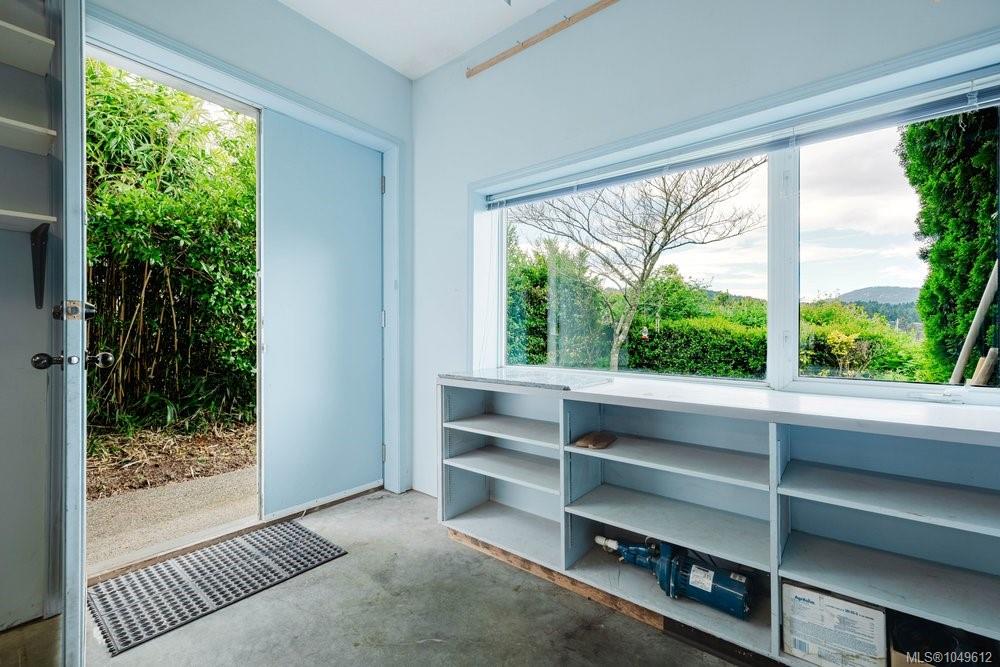
| Basement | Finished,Walk-Out Access |
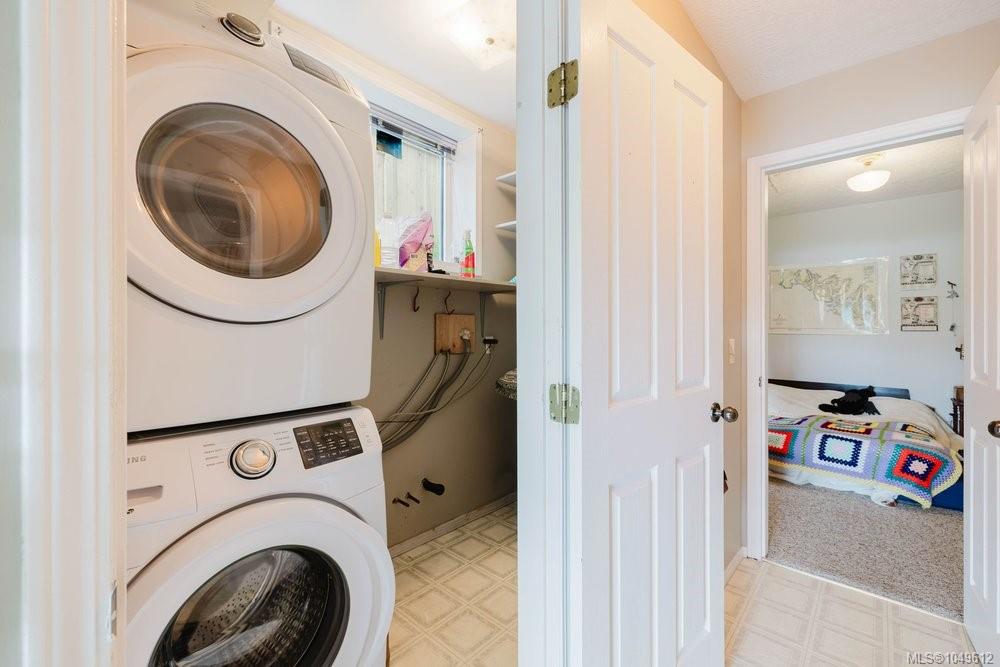
| Laundry | In House,In Unit |
| Listed Date | Sep 14, 2026 |
| Ownership | Freehold |
| Lot Size | 0.27 acres |
Open Houses
Rooms
| Room | Level | Dimensions | Description |
|---|---|---|---|
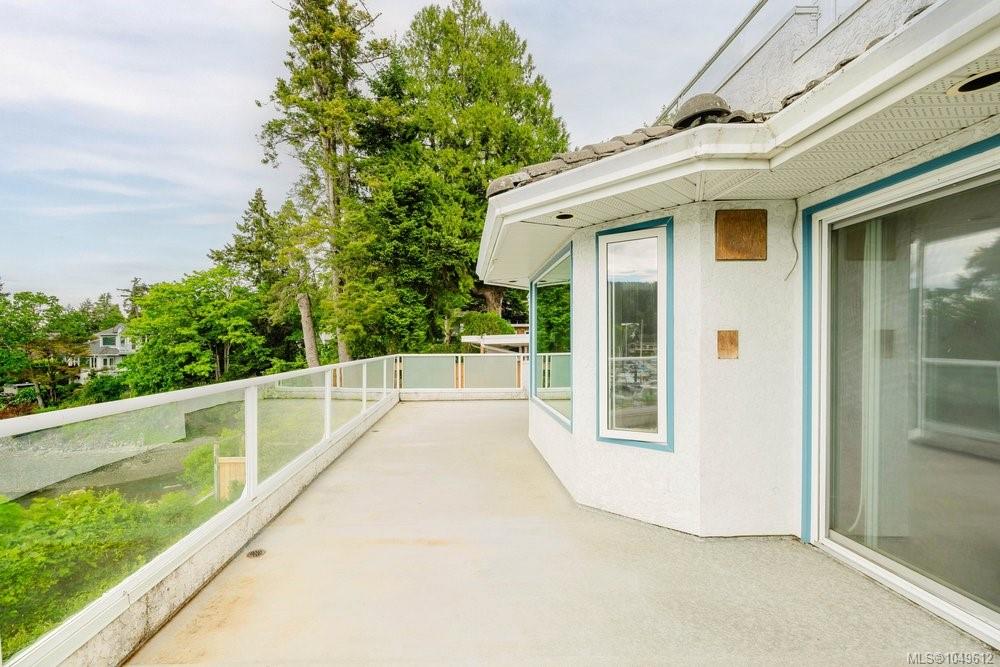
| Balcony | Main level | 34\' x 18\' | |
| Bathroom | Main level | 4-Piece | |
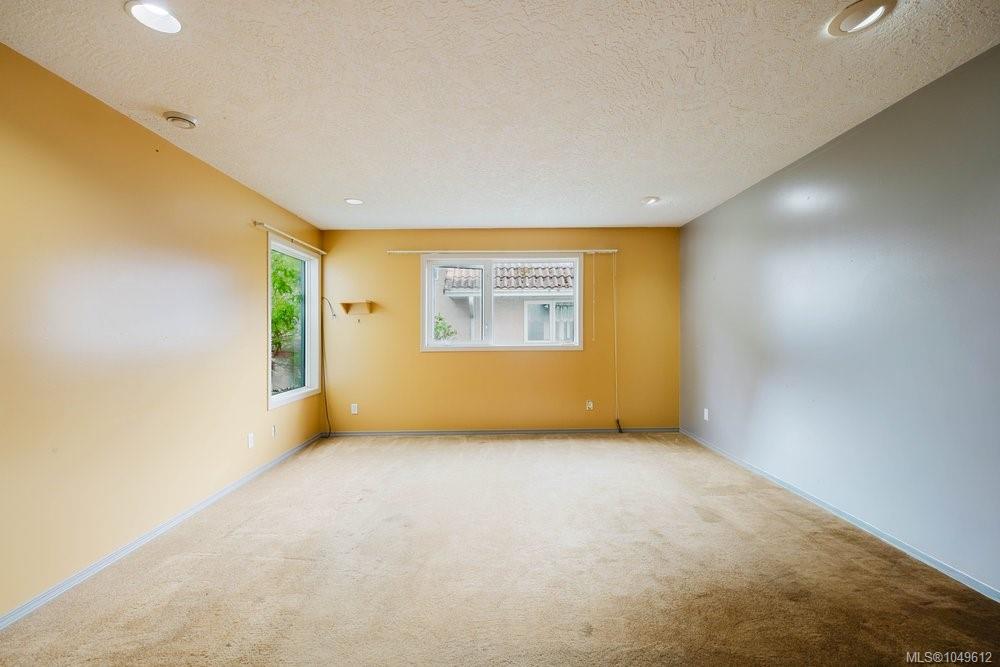
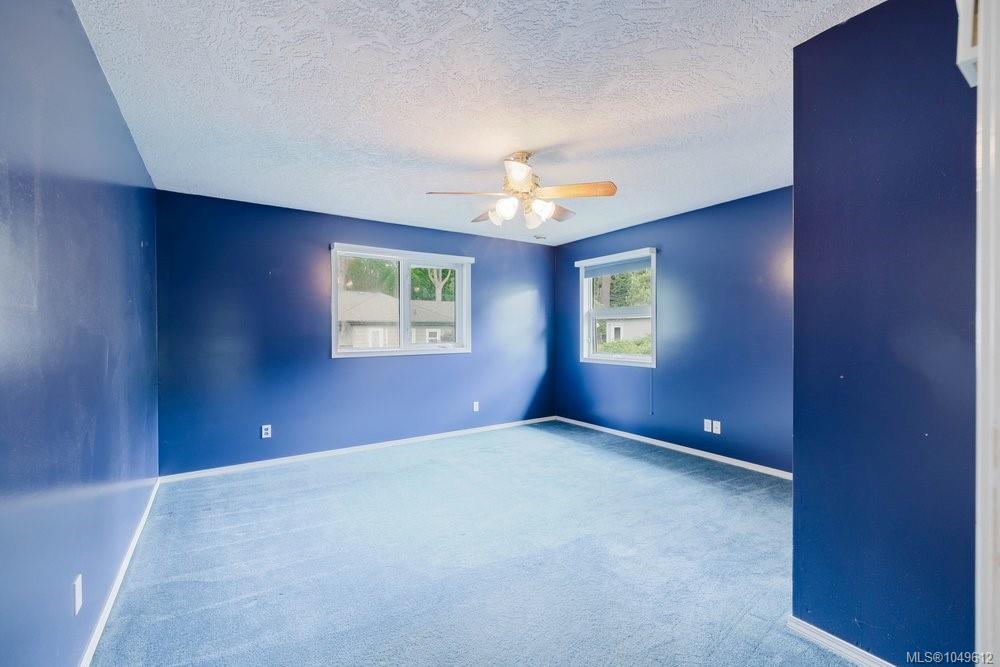
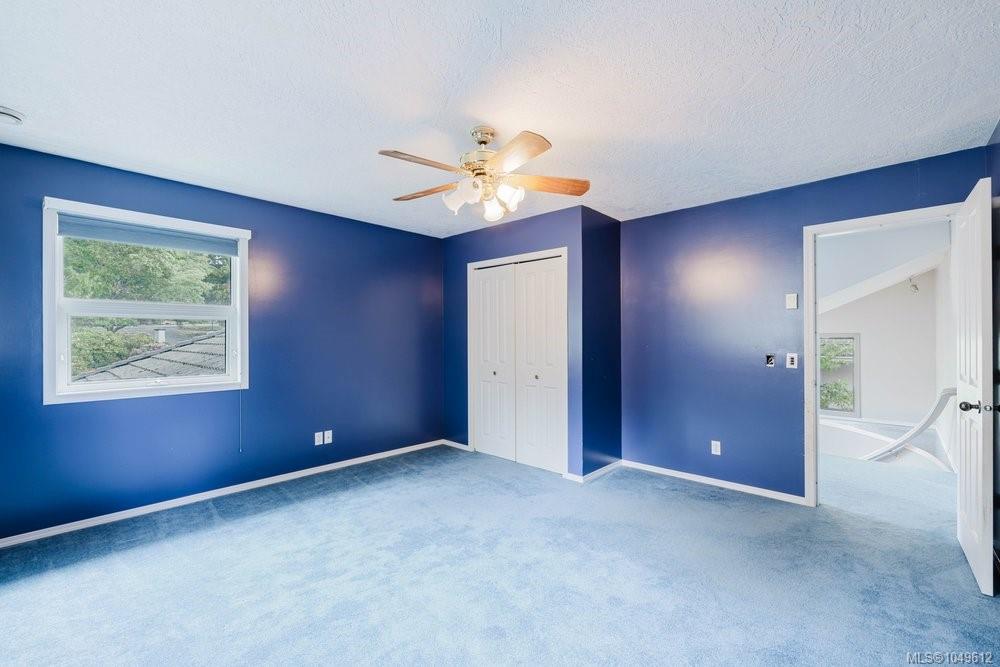
| Bedroom | Main level | 15\' x 14\' | |
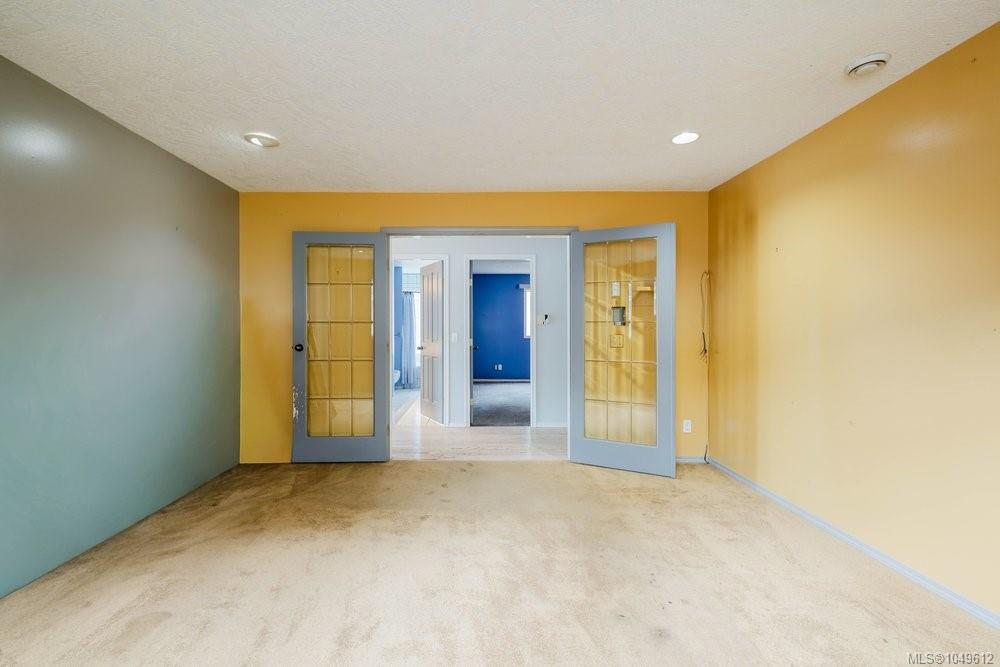
| Den | Main level | 15\' x 14\' | |
| Dining room | Main level | 11\' x 11\' | |
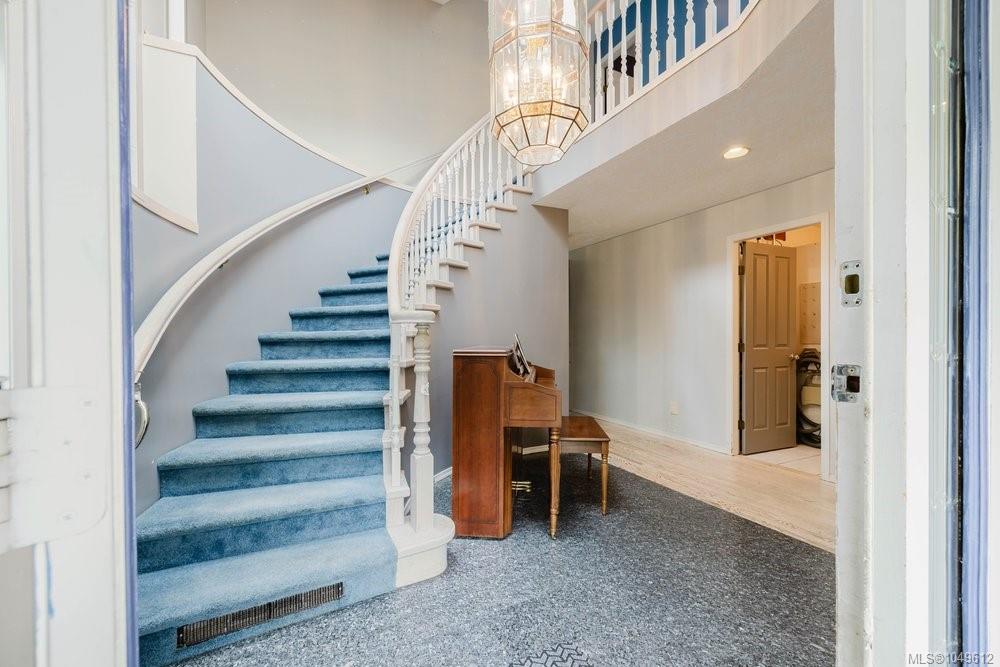
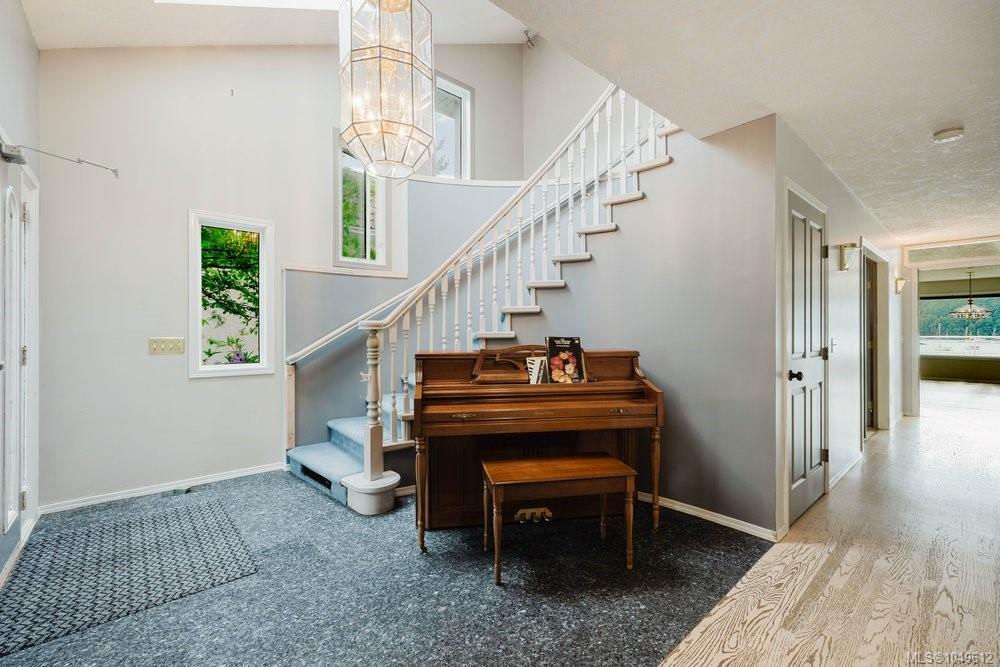
| Entrance | Main level | 15\' x 11\' | |
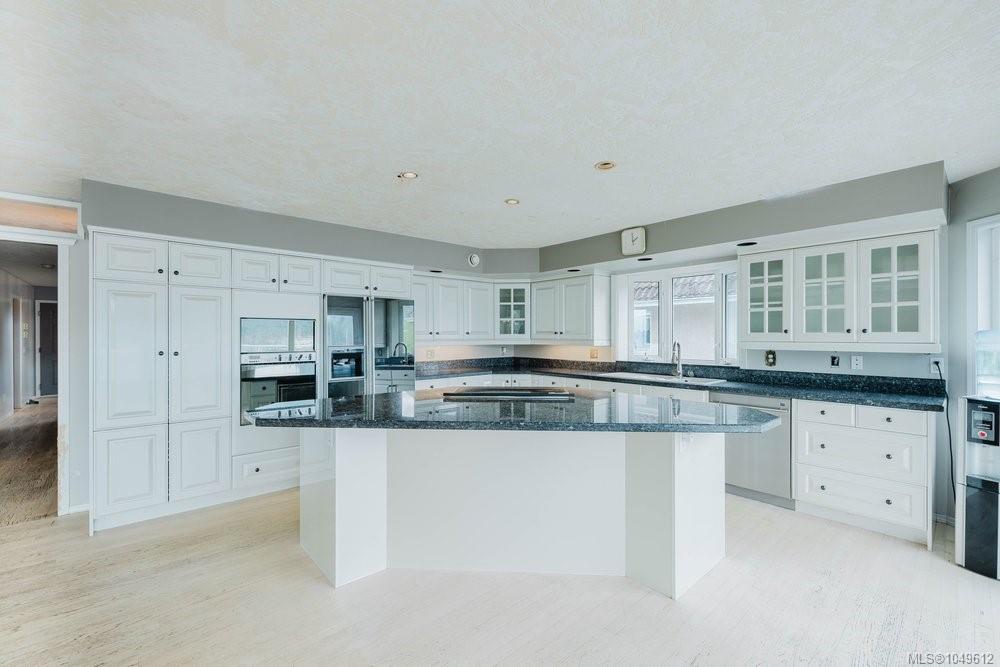
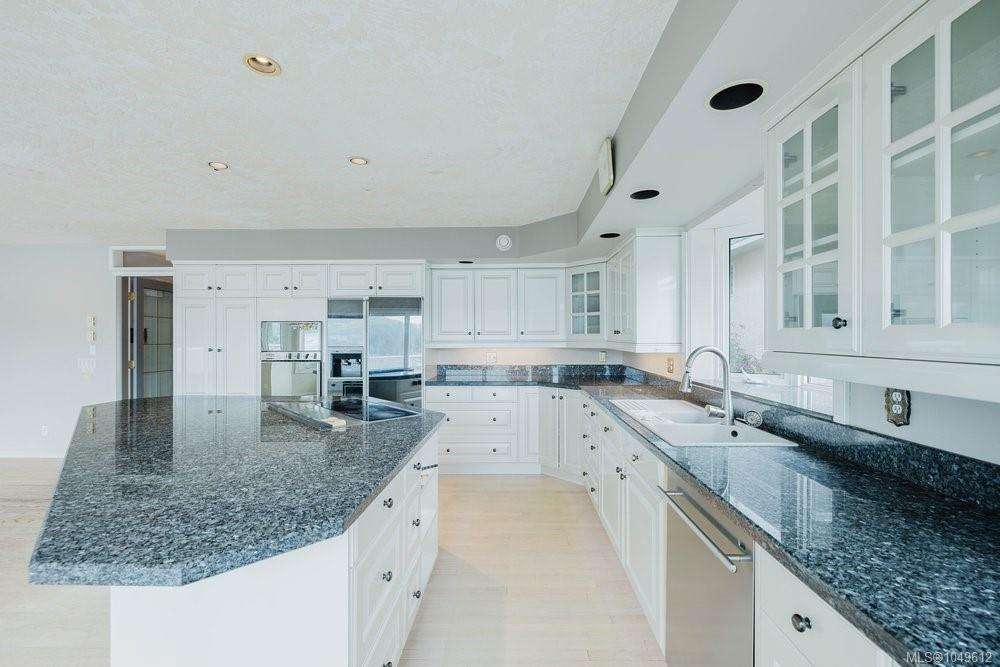
| Kitchen | Main level | 12\' x 17\' | |
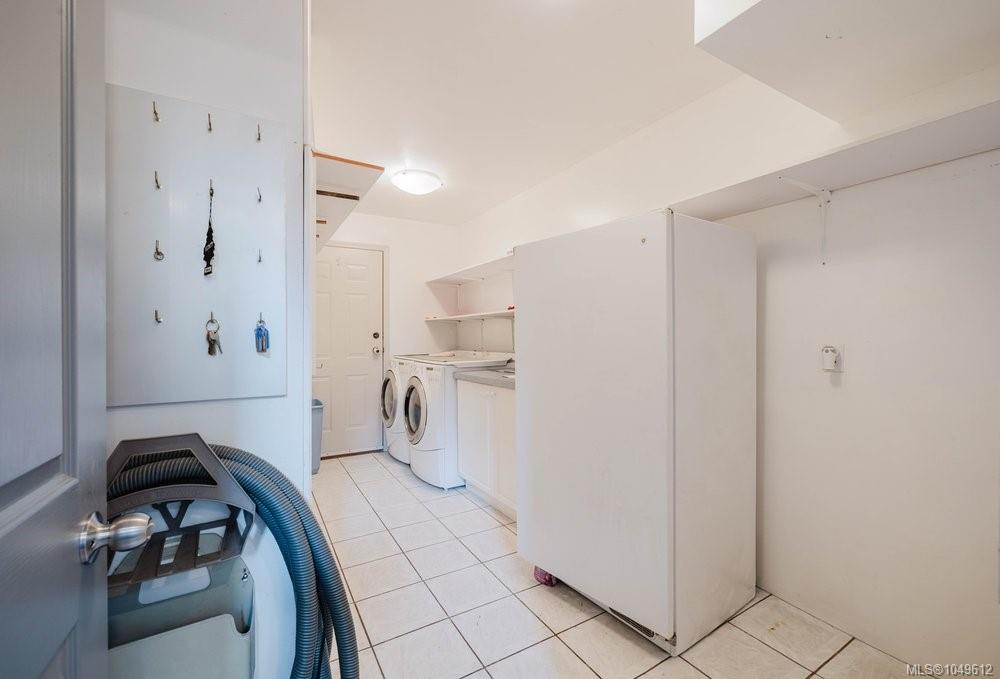
| Laundry room | Main level | 15\' x 8\' | |
| Living room | Main level | 22\' x 17\' | |
| Porch | Main level | 8\' x 7\' |
Building Details
| Heating | Baseboard heaters |
| Heating Fuel | Electric |
| Stories | -1 |
| Appliances | Dishwasher, Dryer, Refrigerator, Washer |
Parking
| Type | Spaces |
|---|---|
| Street |
Additional Information
| Land Size | 11761 sqft |
| Building Type | House |
| Interior Size | 4588 sqft |
| Transaction | For sale |