Description
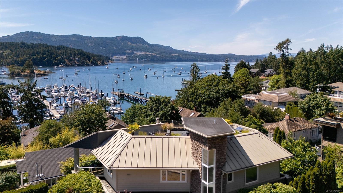
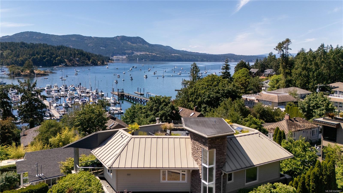
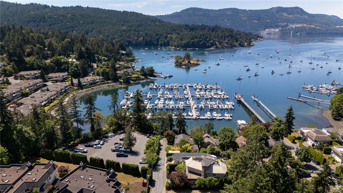
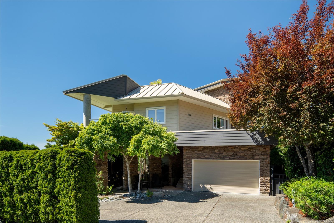
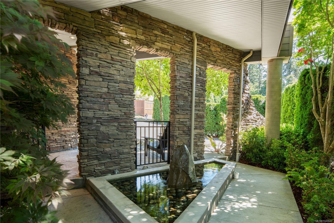
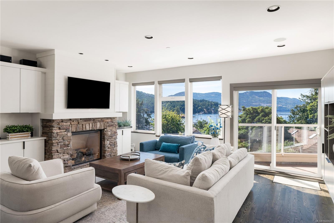
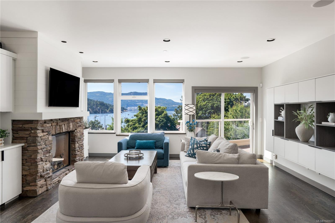
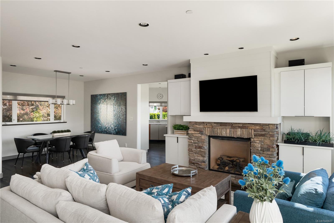
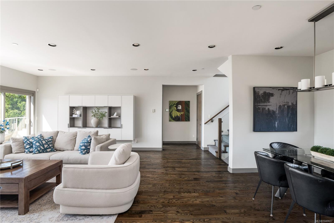
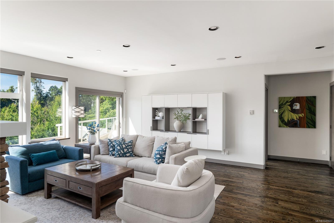
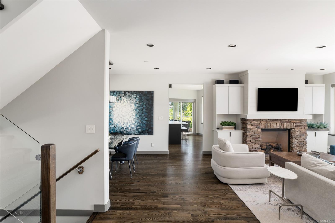
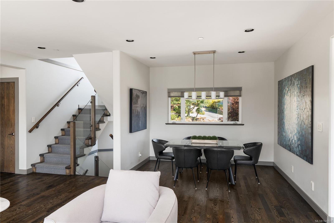
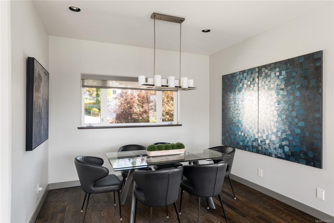
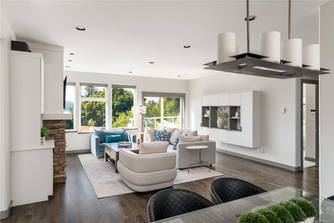
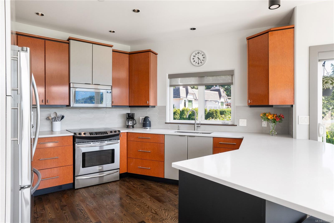
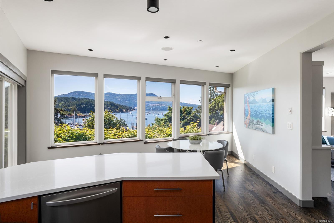
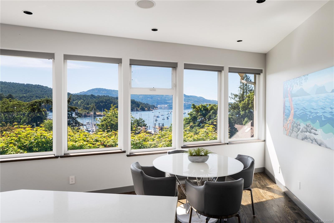
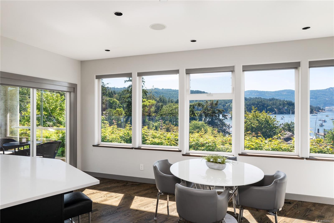
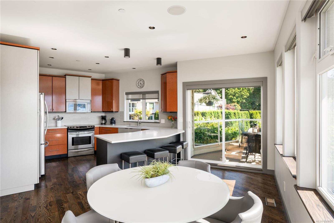
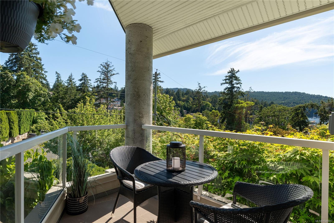
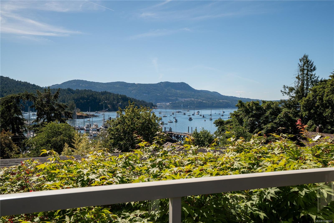
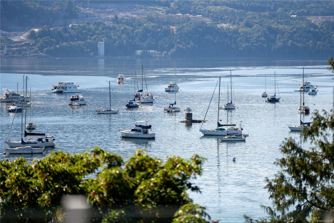
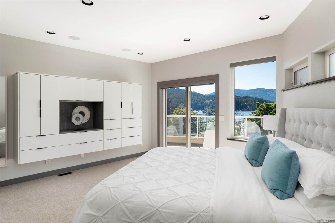
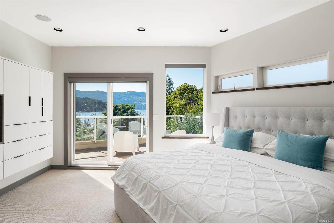
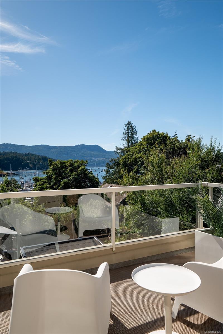
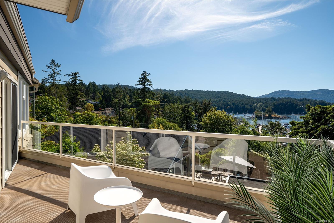
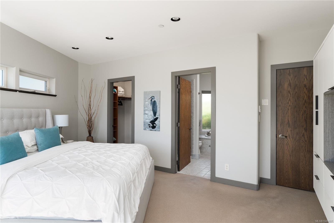
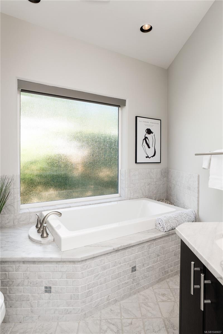
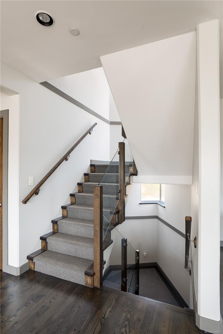
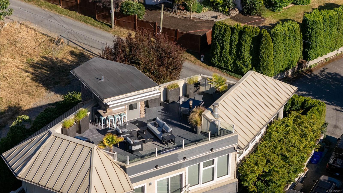
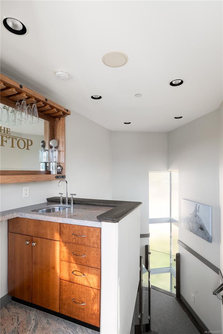
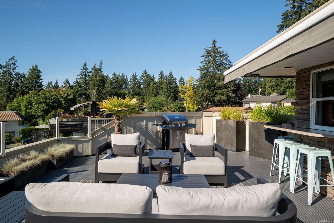
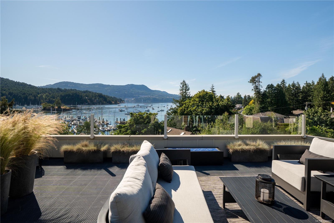
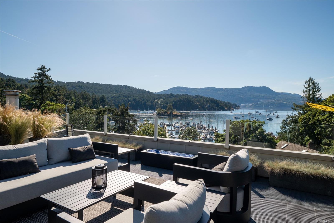
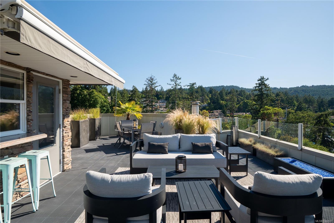
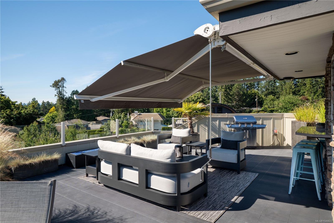
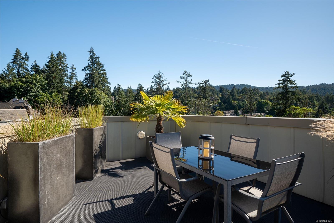
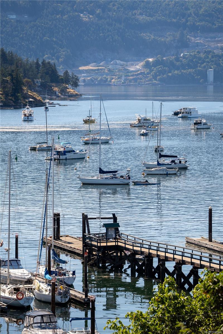
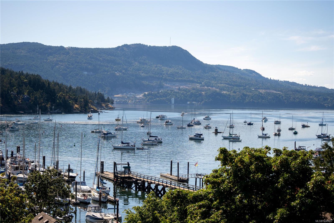
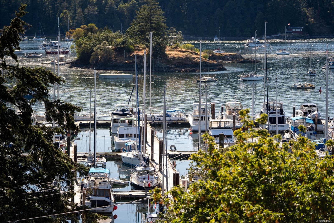
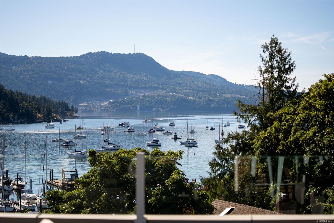
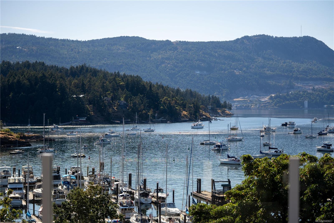
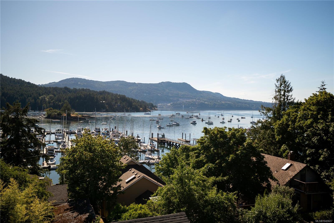
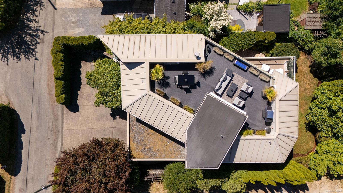
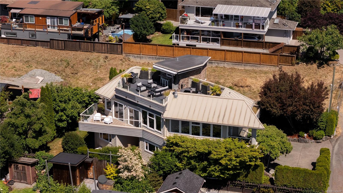
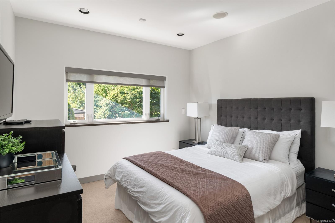
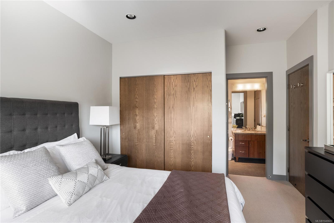
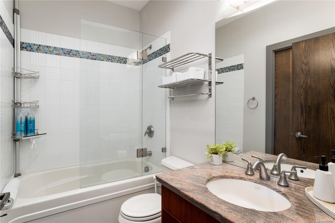
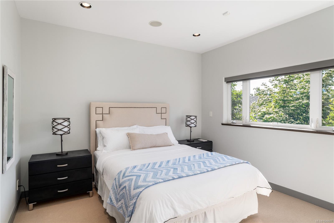
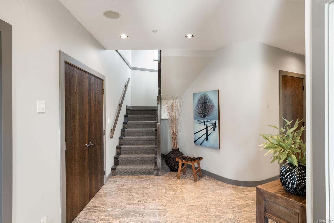
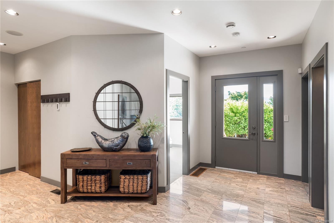
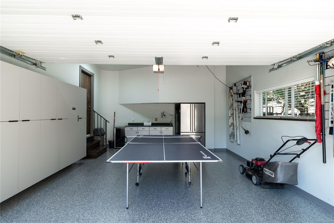
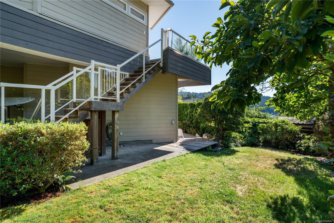
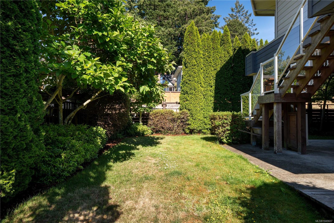
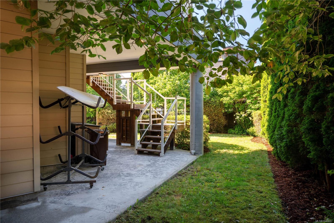
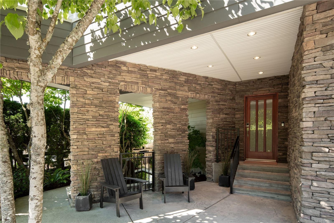
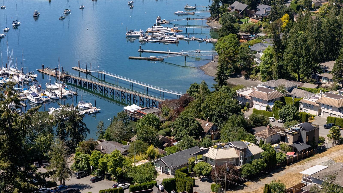
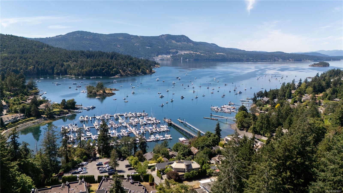
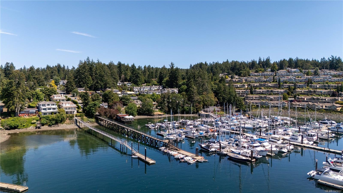
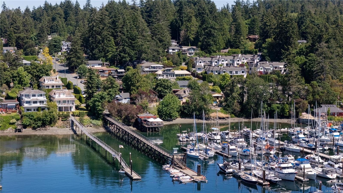
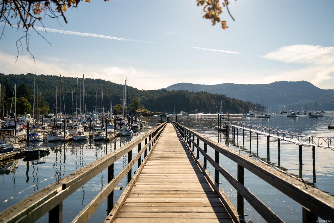
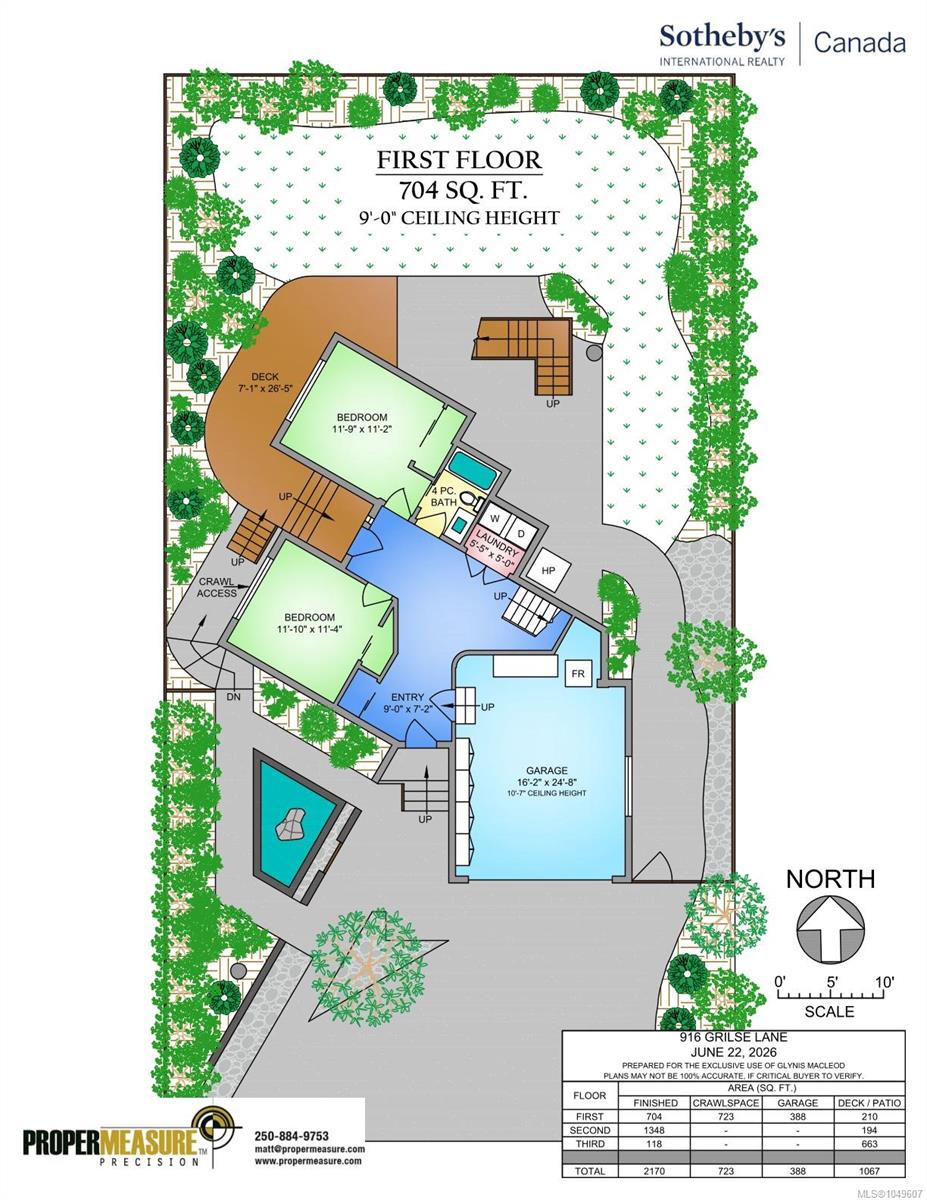
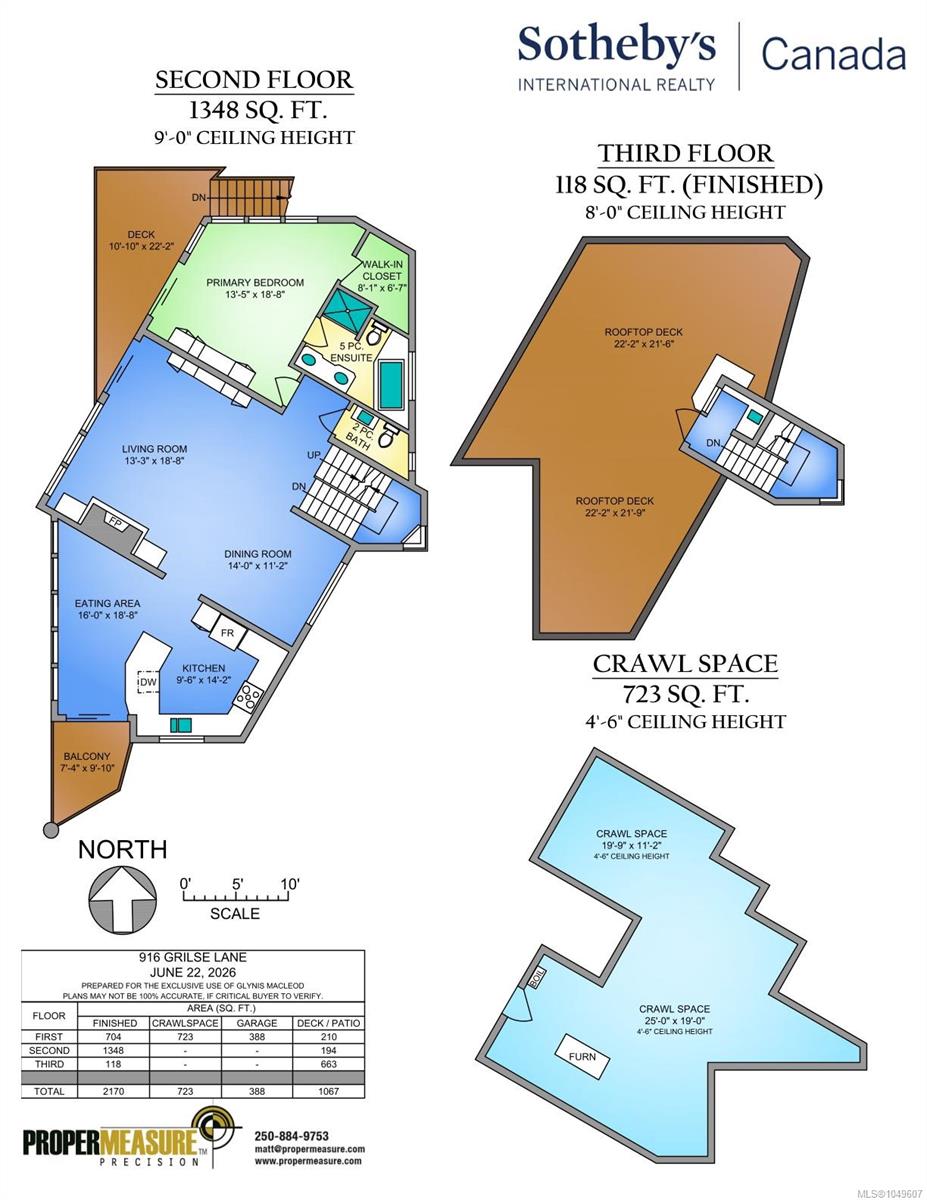
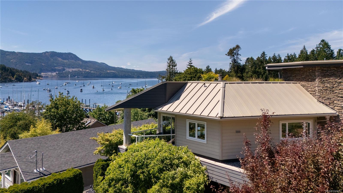
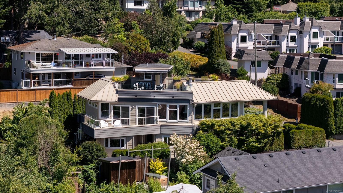
Seaside Serenity in Brentwood Bay. An architectural gem offering a rare blend of coastal living, quality craftsmanship & walkable village convenience. Steps from the ocean, this contemporary home enjoys mountain & marine views over the calm waters of Saanich Inlet, with forest trails & coastal wildlife close at hand. The showpiece is the exceptional 700 sq ft rooftop deck with a wet bar and retractable awning—a private sanctuary for unforgettable sunsets & entertaining. Inside, 3/4" hardwood floors, automated blinds & thoughtful finishes reinforce the home's quality, while expansive windows fill the living spaces with natural light & frame the views. Launch a kayak or paddleboard from nearby beach access, stroll to restaurants, cafés, pubs, shops & Brentwood Bay Resort & Spa, or moor your boat at the marina. With Victoria International Airport & BC Ferries just 15 minutes away, this is a rare opportunity to enjoy a tranquil yet connected West Coast lifestyle in beautiful Brentwood Bay.
Property Details
| Property Type | Residential |
| Property Sub Type | Single Family Detached |
| Listing ID | 1049607 |
| Status | Active |
| City | Central Saanich |
| Area | Central Saanich |
| Sub-Area | CS Brentwood Bay |
| Postal Code | V8M 1B5 |
| Property Taxes | $8,558.84 (2026) |
| Garage Spaces | 2 |
| Parking Total | 3 |
| Facing | South |
| Water | Municipal |
| Sewer | Sewer Connected |
| Heating | Electric,Forced Air,Heat Pump,Natural Gas,Radiant Floor |
| Cooling | Air Conditioning |
| Fireplaces | 1 |
| Fireplace Type | Gas,Living Room |
| Appliances | Dishwasher,Dryer,Range Hood,Refrigerator,Washer |
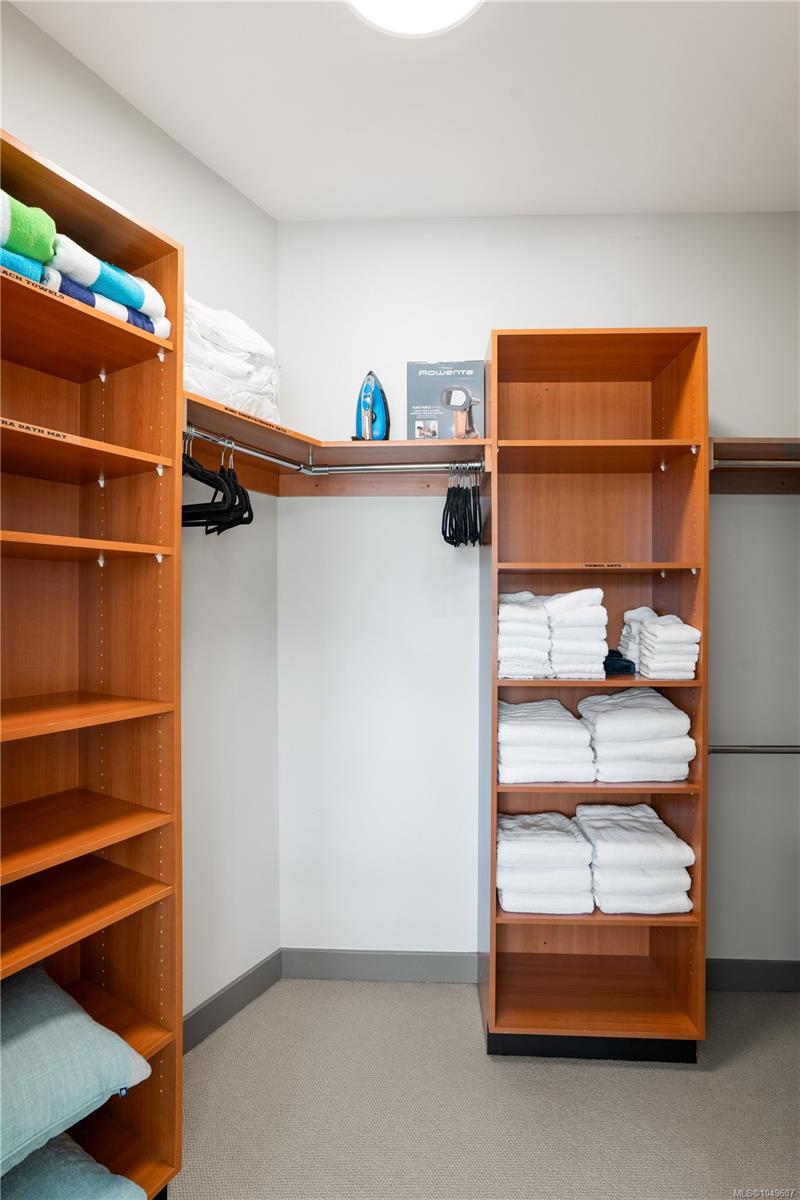
| Interior Features | Bar,Breakfast Nook,Closet Organizer,Dining/Living Combo,Eating Area,French Doors,Soaker Tub |
| Exterior Features | Balcony/Patio,Fencing: Partial,Sprinkler System |
| Construction | Cement Fibre,Frame Wood,Insulation: Ceiling,Insulation: Walls,Stone |
| Roof | Asphalt Torch On,Metal |
| Foundation | Poured Concrete |
| Basement | Crawl Space |
| Laundry | In Unit |
| Listed Date | Sep 24, 2026 |
| Ownership | Freehold |
| Lot Size | 0.14 acres |
Rooms
| Room | Level | Dimensions | Description |
|---|---|---|---|
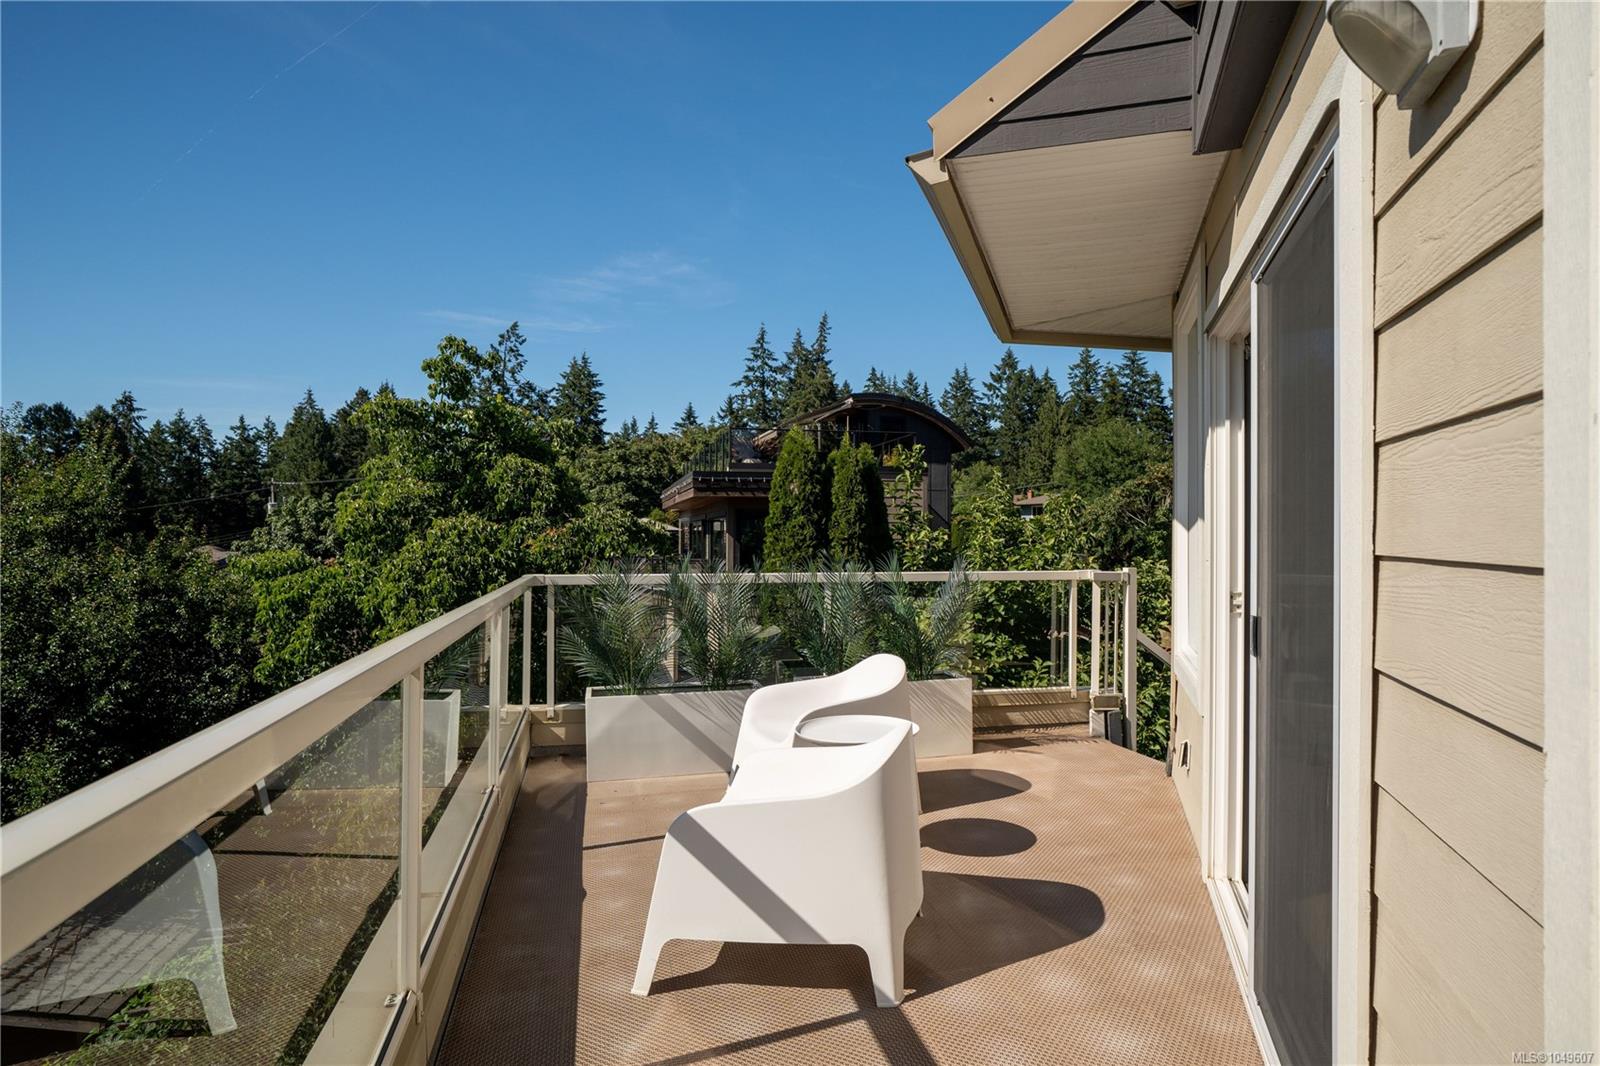
| Balcony | Main level | 10 ft x 7 ft | |
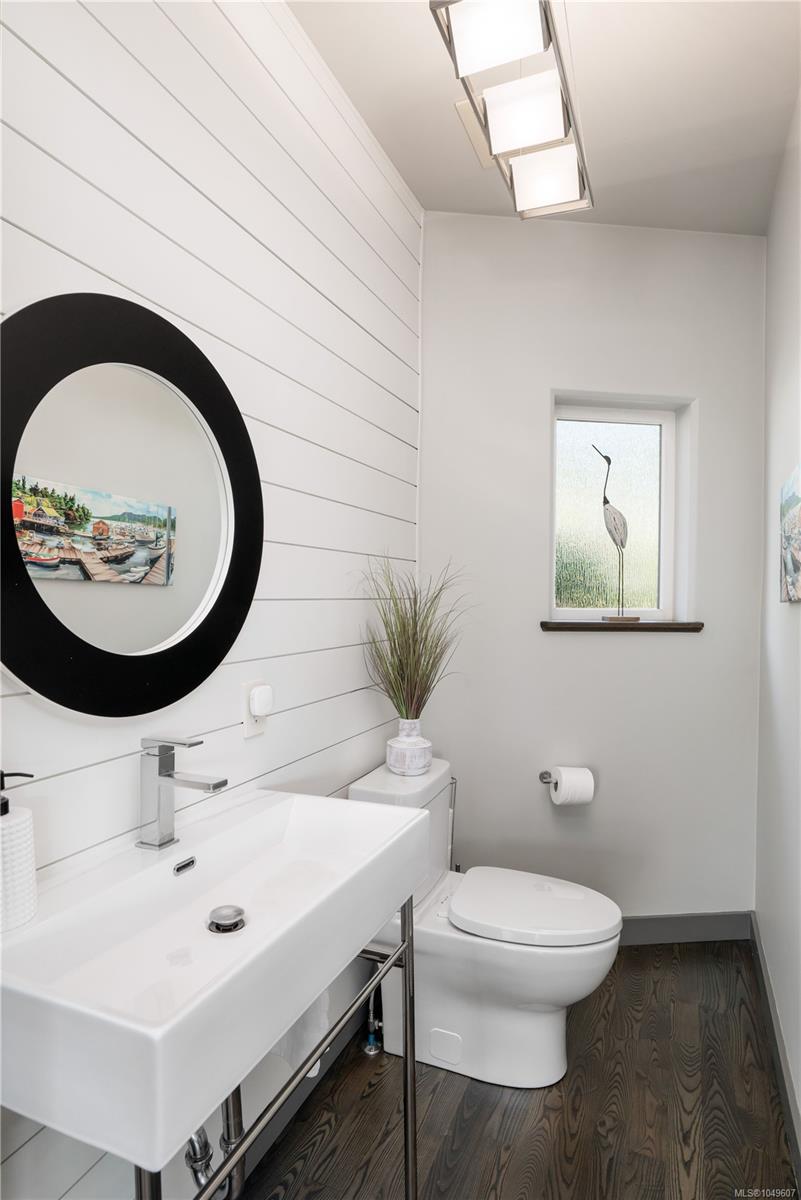
| Bathroom | Main level | 2-Piece | |
| Dining room | Main level | 14 ft x 11 ft | |
| Eating area | Main level | 19 ft x 16 ft | |
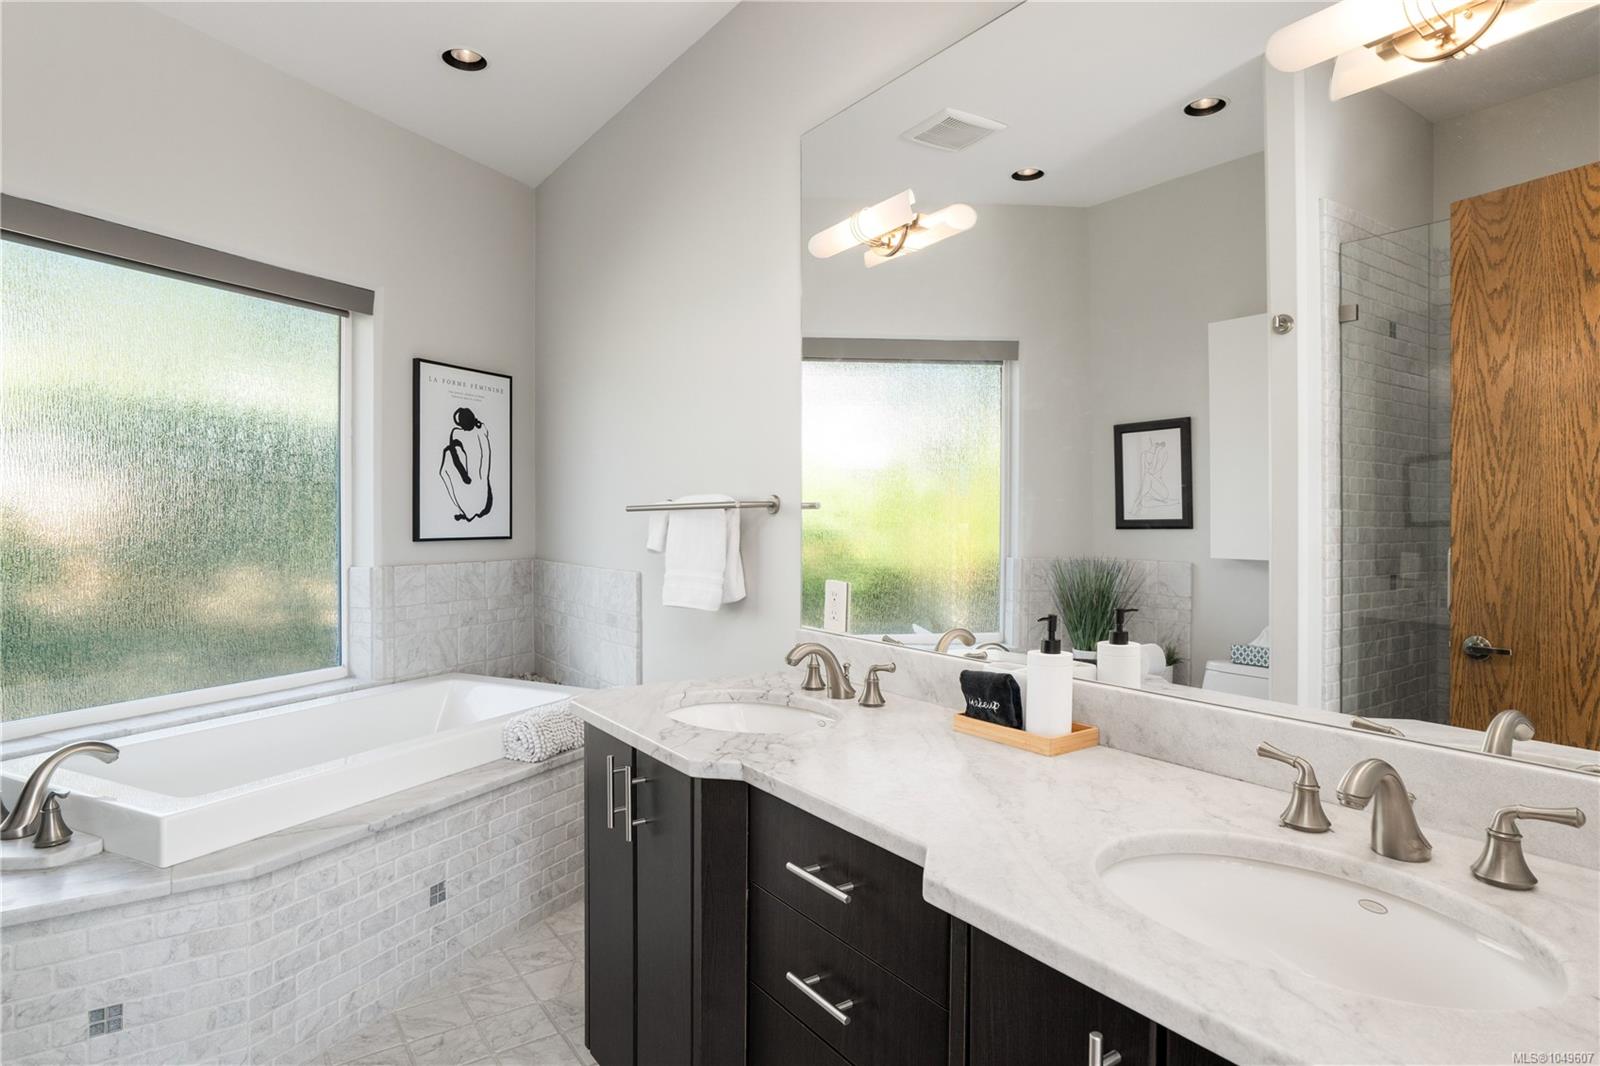
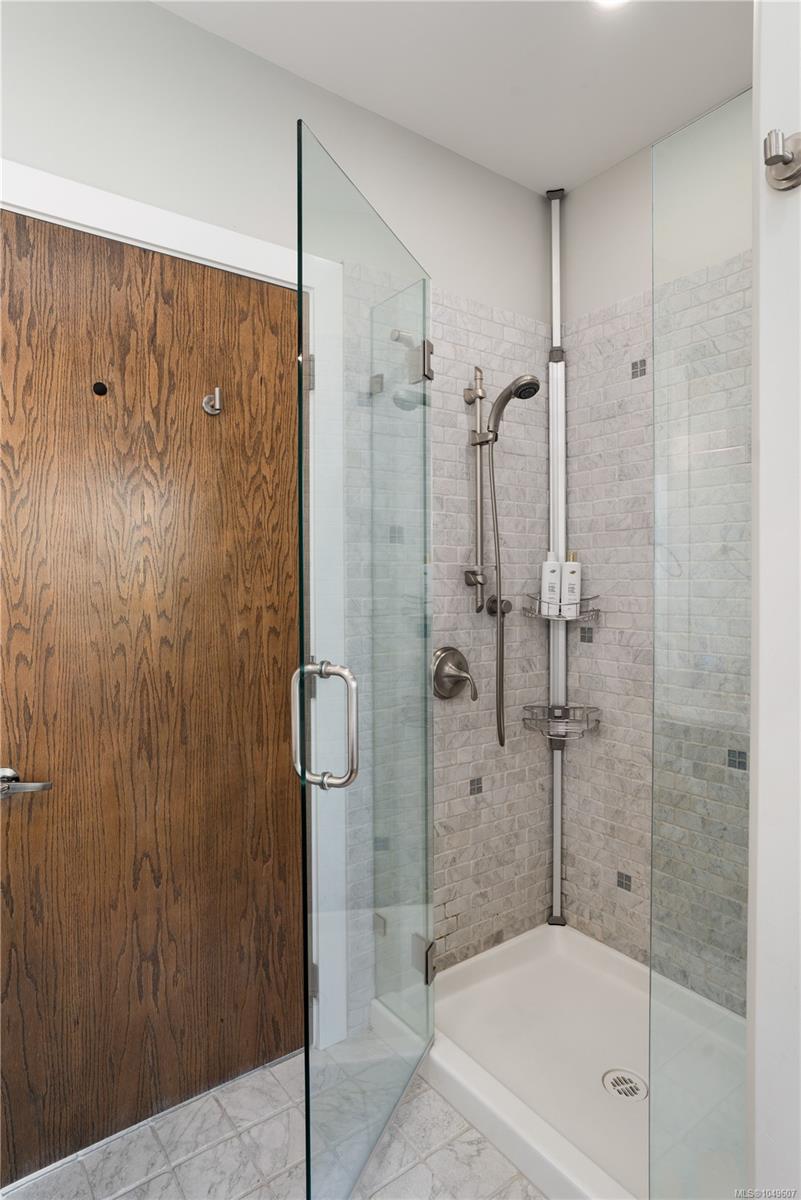
| Ensuite | Main level | 5-Piece | |
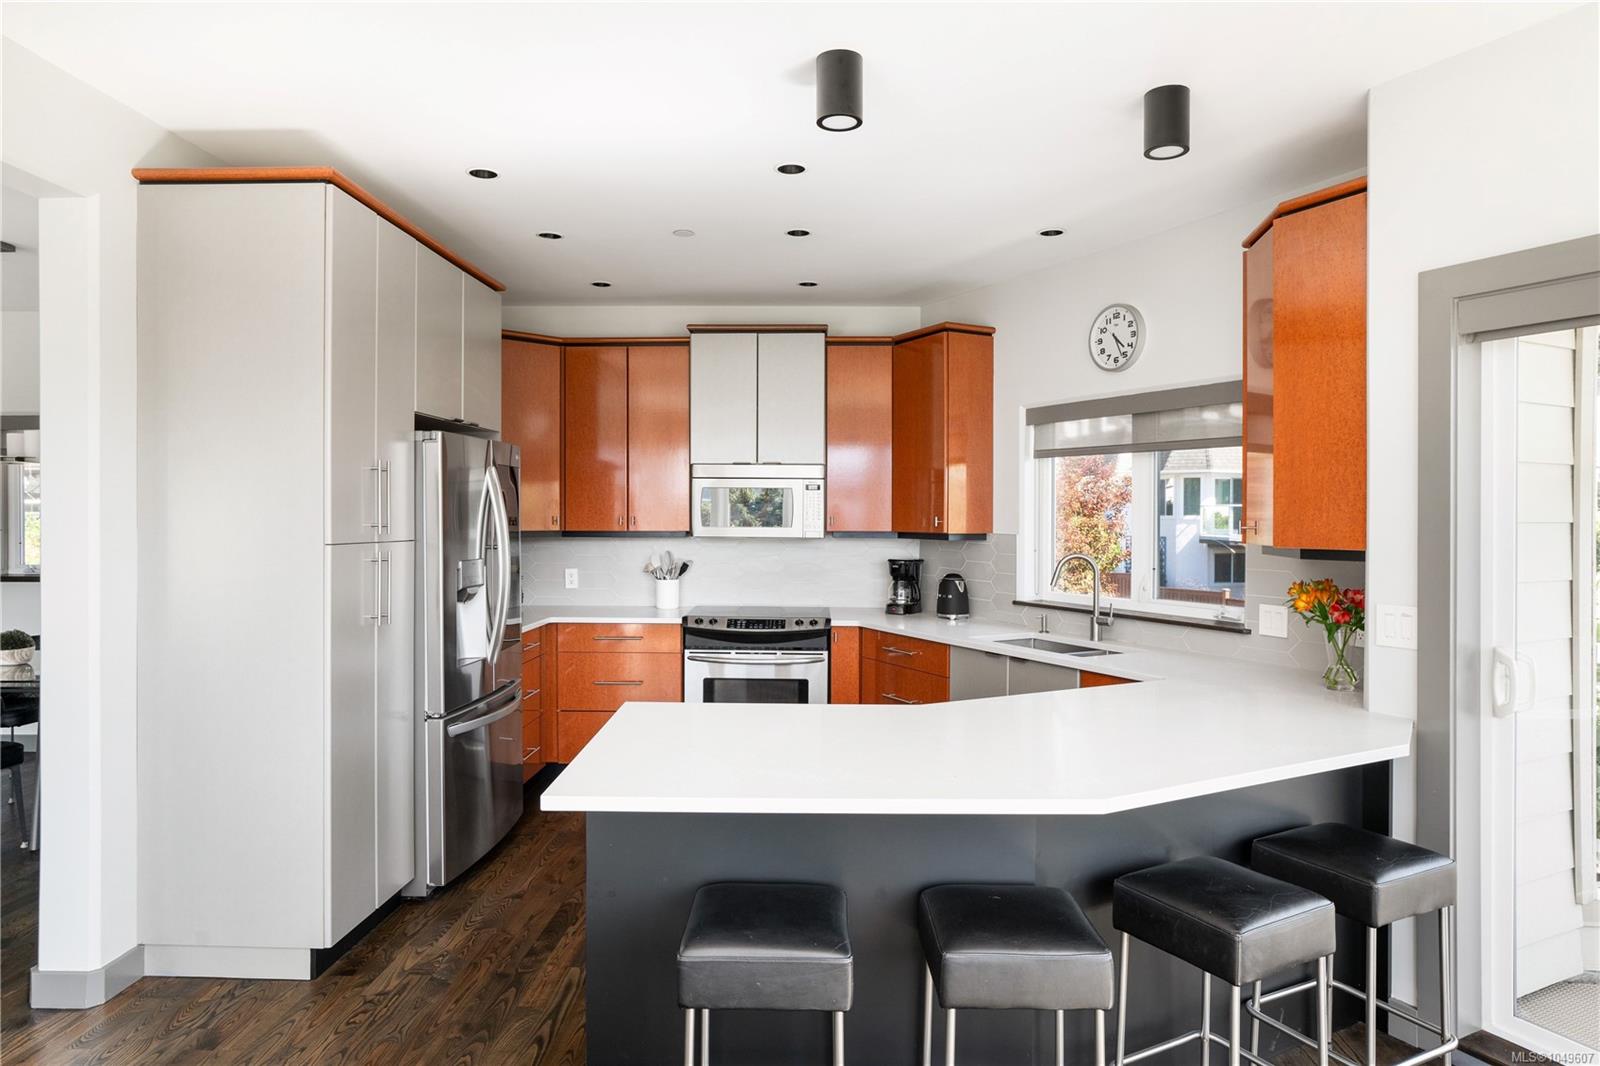
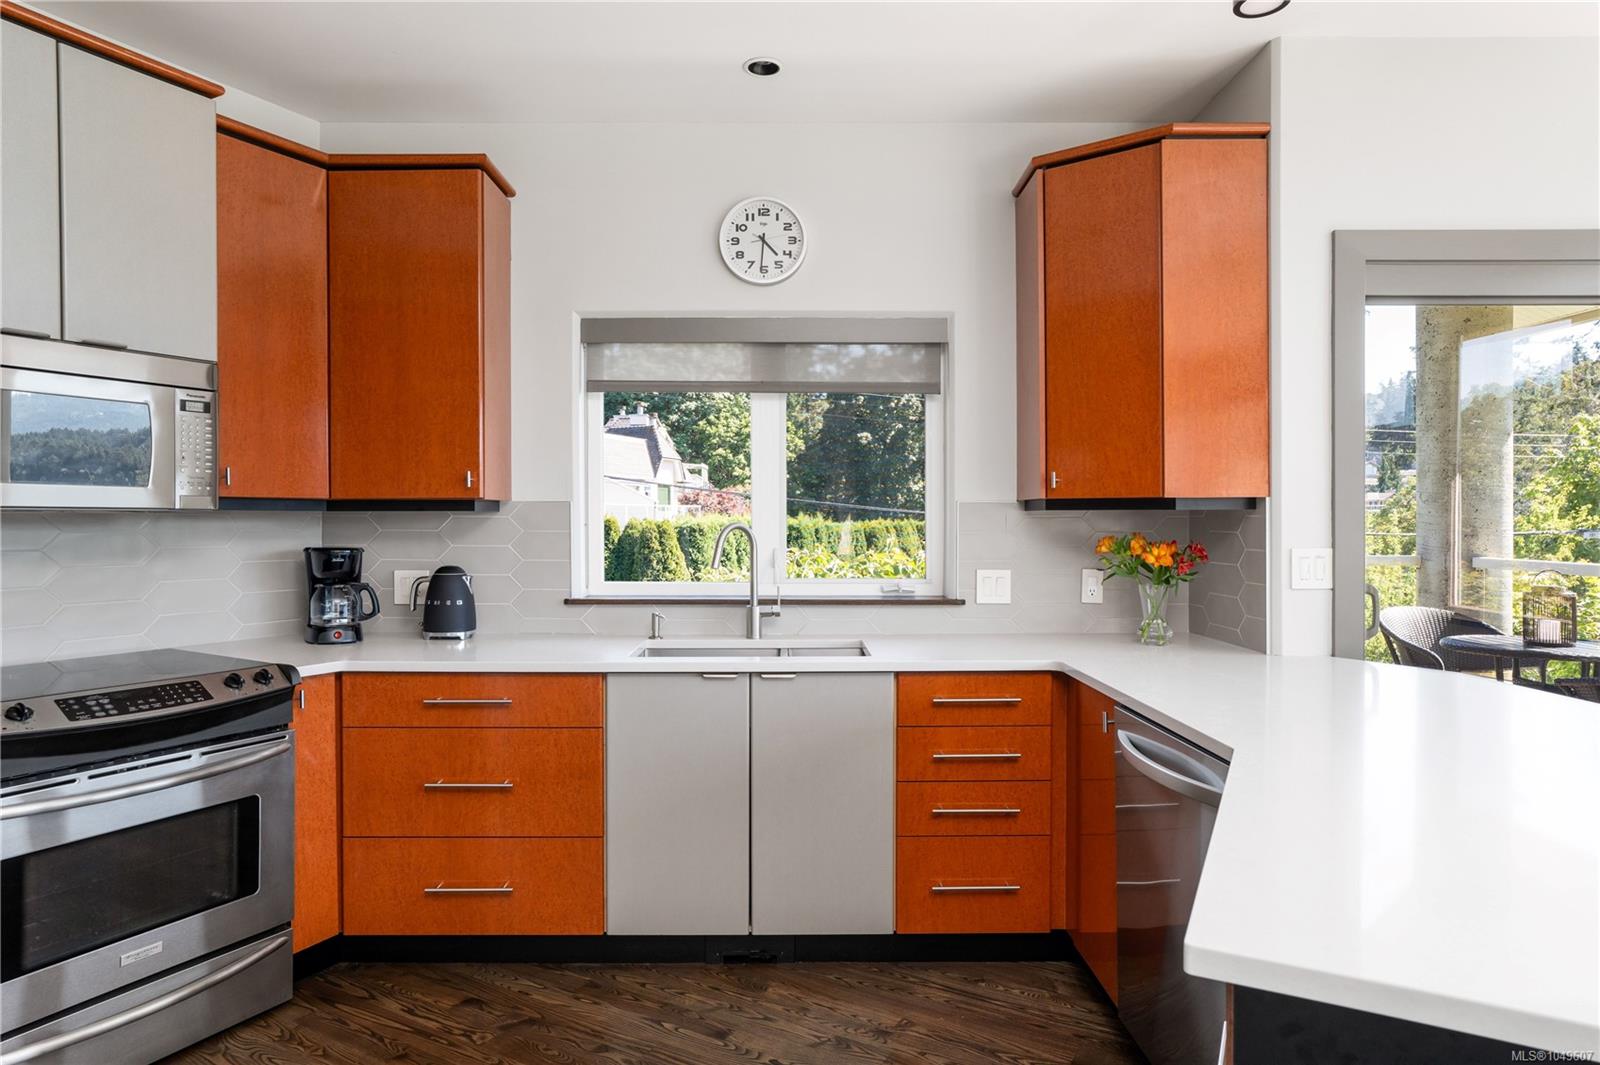
| Kitchen | Main level | 14 ft x 10 ft | |
| Living room | Main level | 19 ft x 13 ft | |
| Primary Bedroom | Main level | 19 ft x 13 ft | |
| Other | Other | 25 ft x 19 ft | |
| Other | Other | 20 ft x 11 ft |
Building Details
| Architectural Style | Westcoast |
| Heating | Forced air, Heat Pump |
| Heating Fuel | Electric, Natural gas, Other |
| Stories | -1 |
| Appliances | Dishwasher, Dryer, Refrigerator, Washer |
Additional Information
| Features | Level lot, Wooded area, Irregular lot size, Other |
| View | Mountain view |
| Land Size | 6050 sqft |
| Building Type | House |
| Interior Size | 2170 sqft |
| Transaction | For sale |