
Description
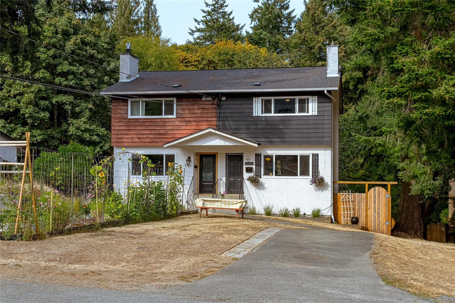
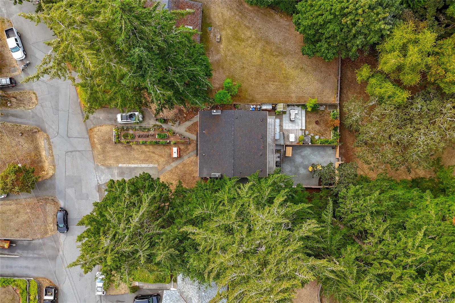
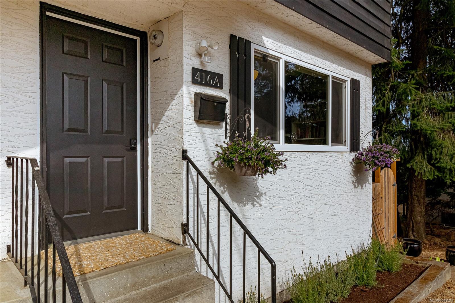
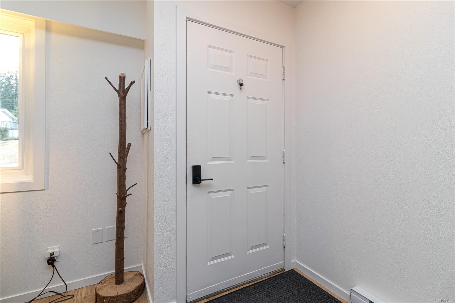
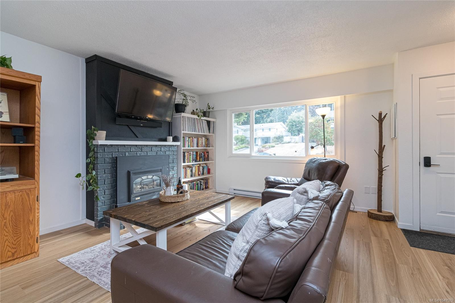
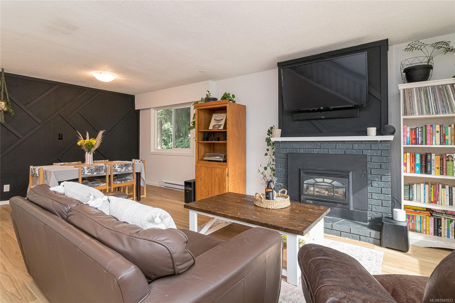
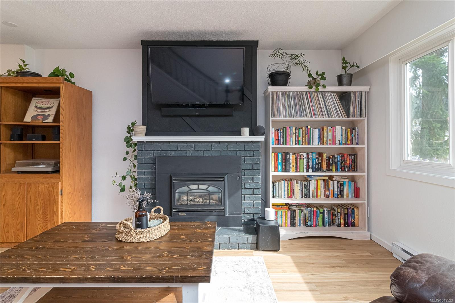
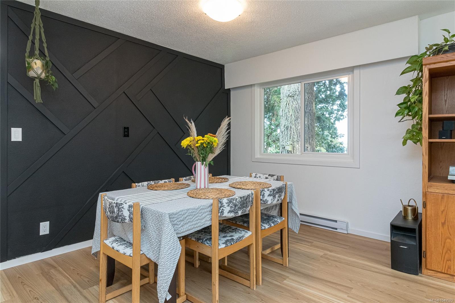
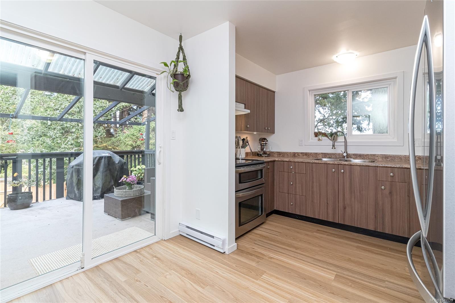
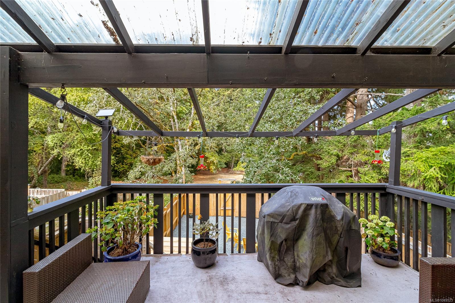
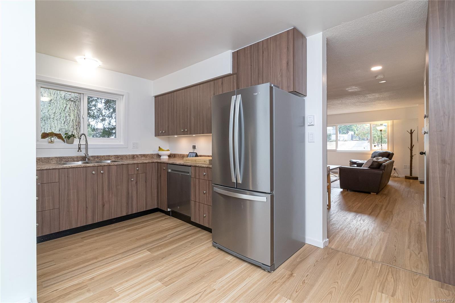
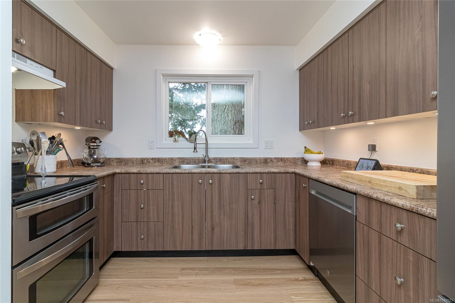
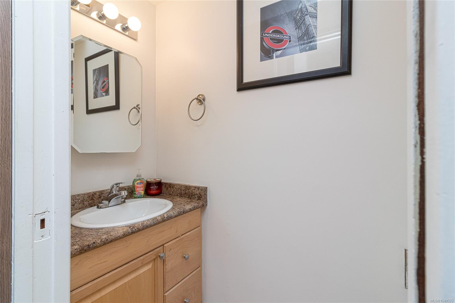
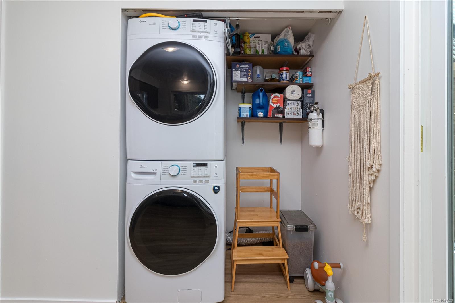
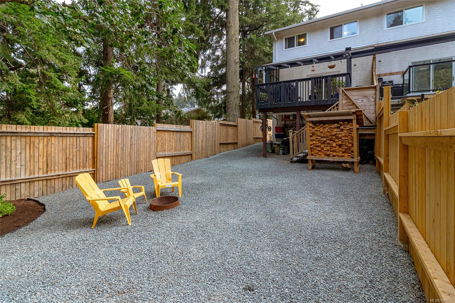
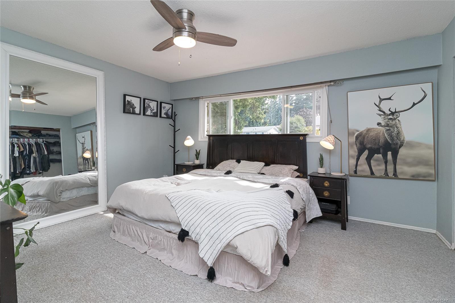
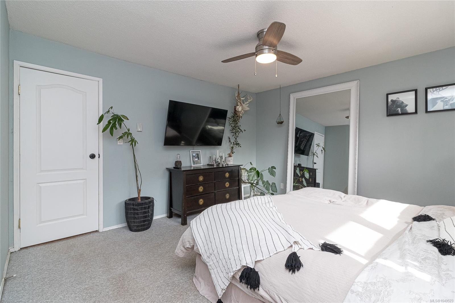
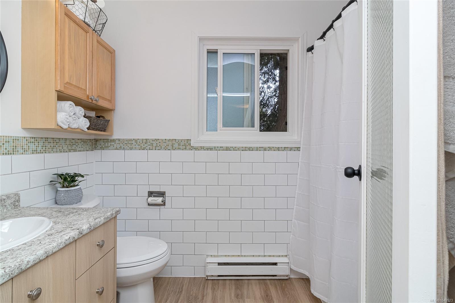
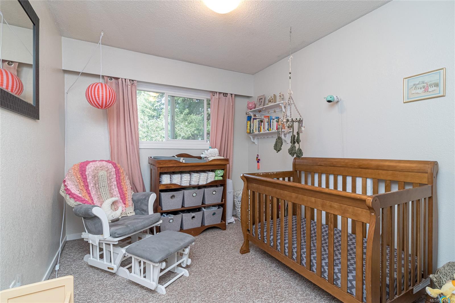
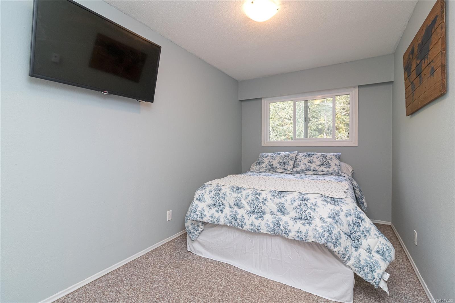
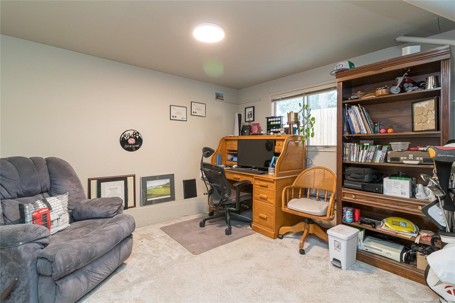
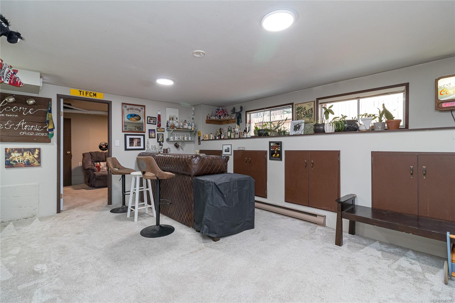
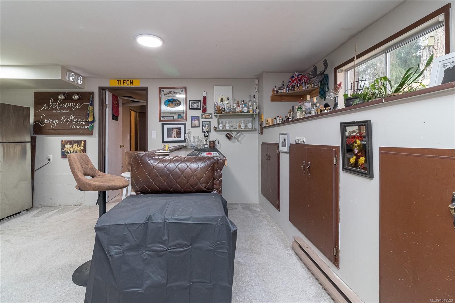
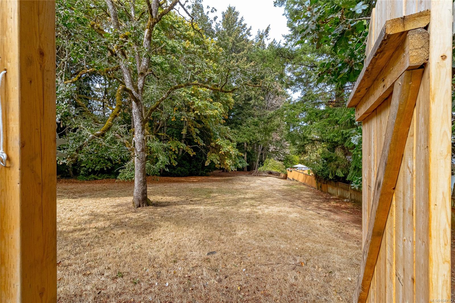
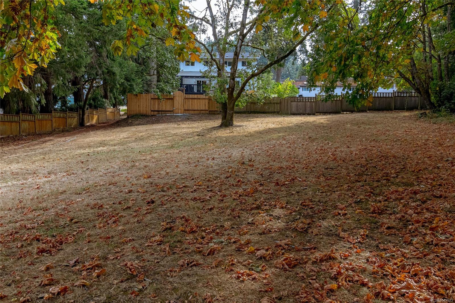
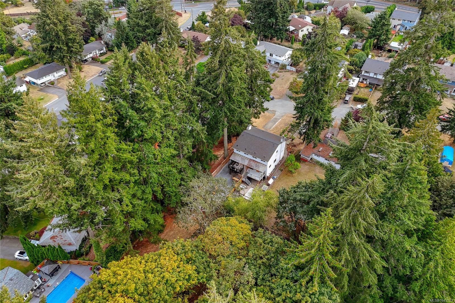
Welcome to this updated three-level half duplex, tucked away on a quiet cul-de-sac and backing directly onto a peaceful park and green space, this home offers you the space & comfort you need. Thoughtfully updated main floor includes: a renovated kitchen with new cabinetry, finishes and appliances, new laminate flooring throughout, fresh paint, lighting and much more. The bright and airy main floor features large lounge with gas fireplace for cozy nights in, good size dining area and kitchen that opens onto the covered deck—perfect for morning coffee, BBQing or relaxing. Upstairs offers three good-sized bedrooms, a family bathroom and plenty of storage. Downstairs has the den/family room, a large office and two separate storage areas. Outside new fully fenced backyard & easy maintenance landscaping backs onto the park & creates a wonderful sense of space and privacy. New roof and leaf guard installed in 2019. Walking distance to bus loop, Juan de Fuca Rec Centre and Esquimalt Lagoon.
Property Details
| Property Type | Residential |
| Property Sub Type | Half Duplex |
| Listing ID | 1049523 |
| Status | Active |
| City | Colwood |
| Area | Colwood |
| Sub-Area | Co Colwood Corners |
| Postal Code | V9B 2R1 |
| Property Taxes | $3,598.87 (2026) |
| Strata/Maintenance Fee | $0.00 |
| Parking Total | 3 |
| Facing | South |
| Water | Municipal |
| Sewer | Sewer Connected |
| Heating | Baseboard,Electric,Natural Gas |
| Fireplaces | 1 |
| Fireplace Type | Gas |
| Appliances | Dishwasher,Dryer,Oven/Range Electric,Range Hood,Refrigerator,Washer |
| Interior Features | Bar,Dining Room,Eating Area,Storage |
| Construction | Stucco |
| Roof | Asphalt Shingle |
| Foundation | Poured Concrete |
| Basement | Finished |
| Laundry | In House |
| Listed Date | Sep 12, 2026 |
| Ownership | Strata |
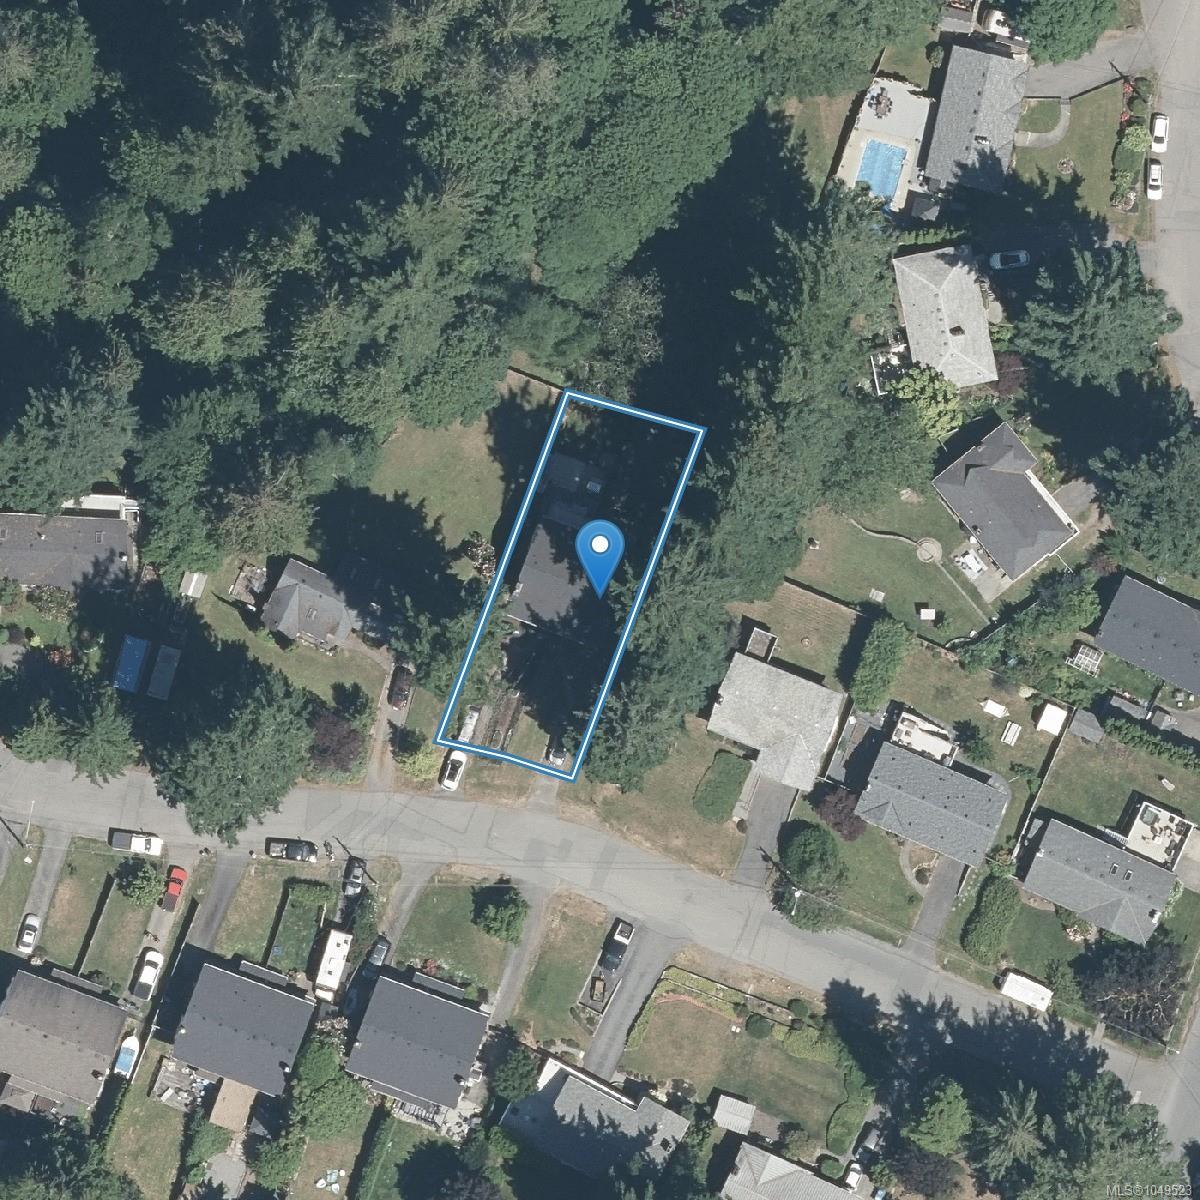
| Lot Size | 0.09 acres |
Rooms
| Room | Level | Dimensions | Description |
|---|---|---|---|
| Bathroom | Main level | 2-Piece | |
| Dining room | Main level | 10\' x 10\' | |
| Kitchen | Main level | 10\' x 10\' | |
| Living room | Main level | 14\' x 13\' |
Building Details
Parking
| Type | Spaces |
|---|---|
| RV |
Additional Information
| Features | Cul-de-sac, Level lot, Private setting, Rectangular |
| Community | Pets Allowed, Family Oriented |
| View | Mountain view |
| Land Size | 4050 sqft |
| Building Type | Duplex |
| Interior Size | 1756 sqft |
| Transaction | For sale |