Description
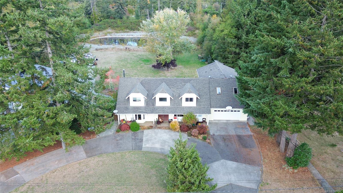
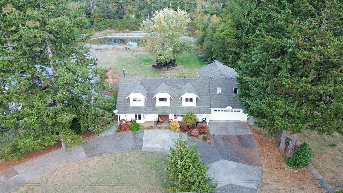
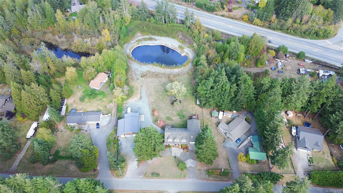
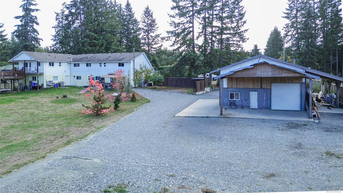
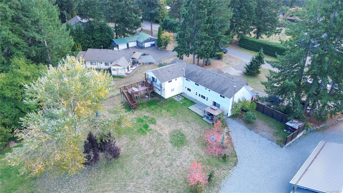
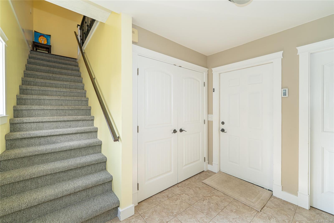
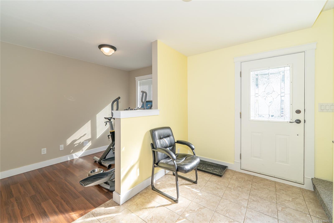
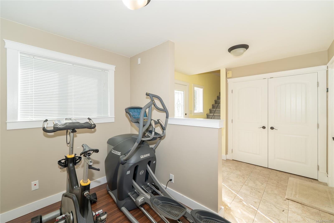
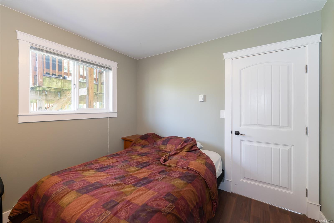
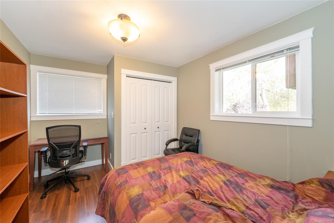
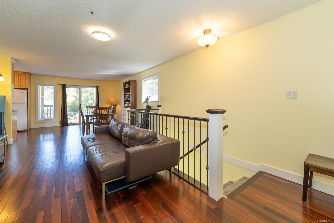
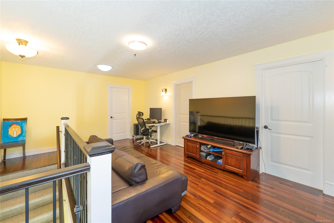
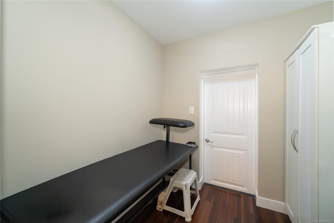
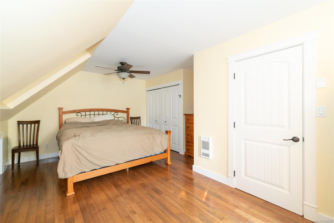
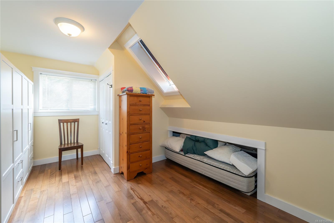
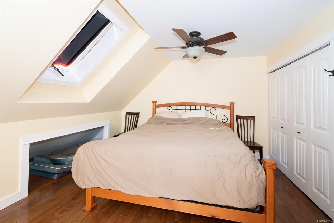
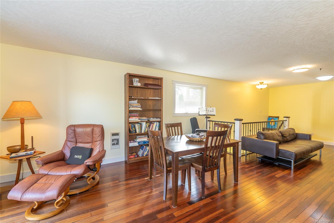
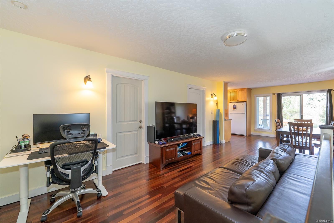
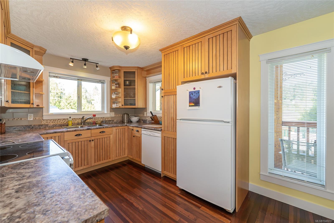
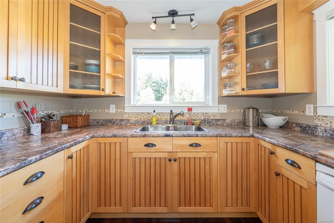
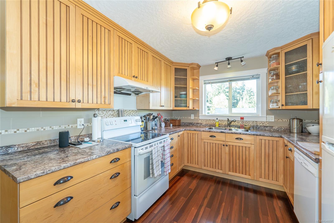
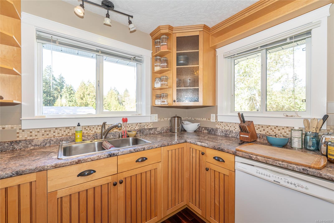
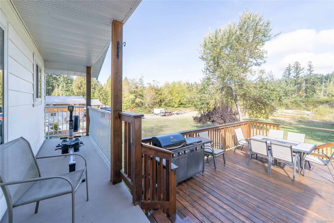
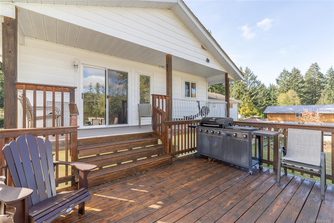
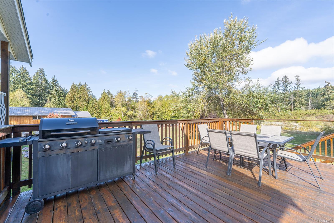
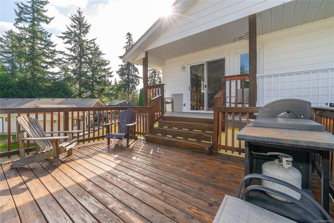
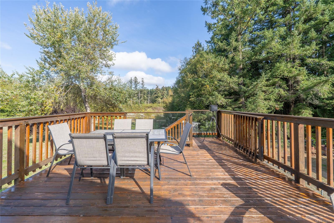
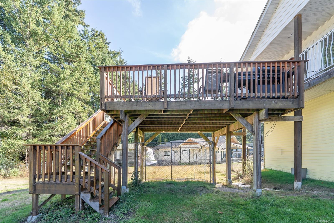
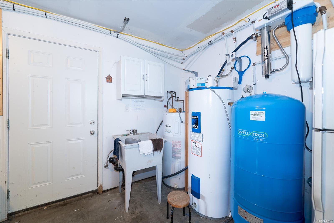
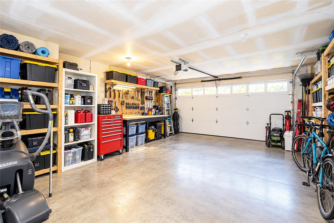
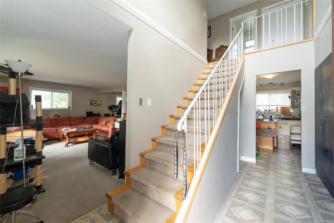
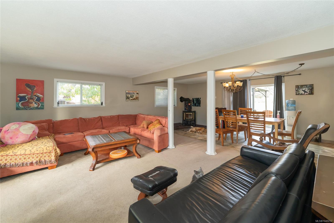
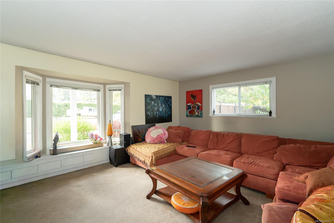
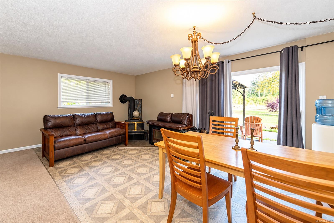
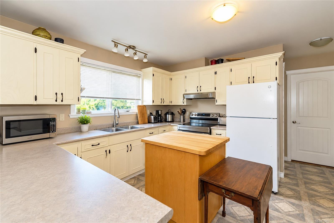
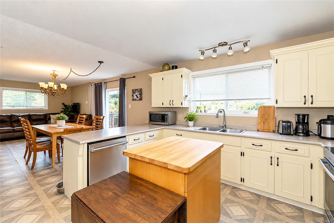
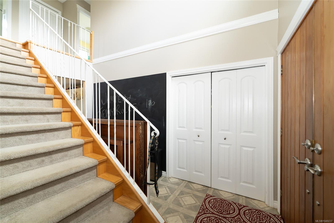
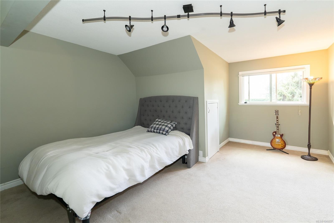
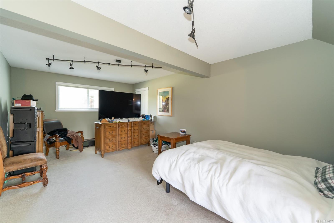
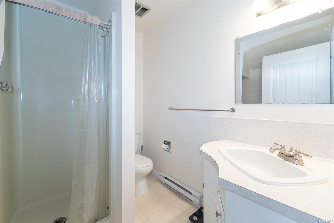
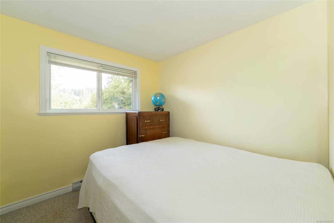
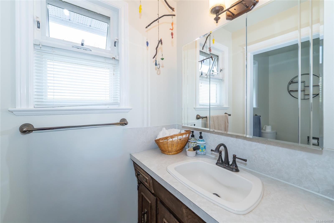
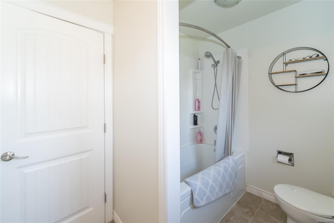
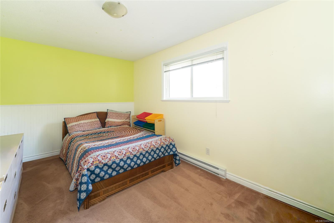
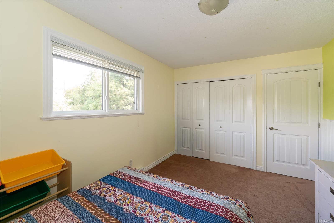
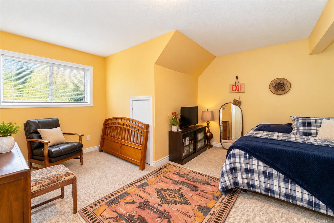
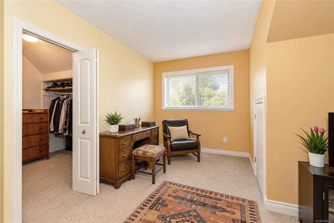
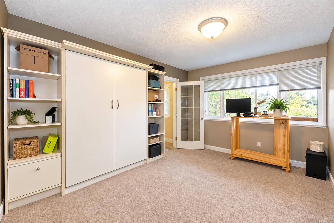
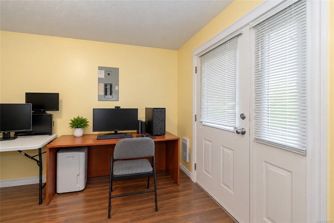
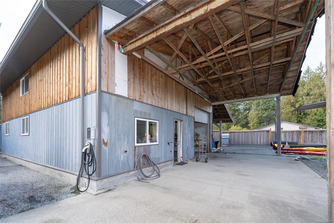
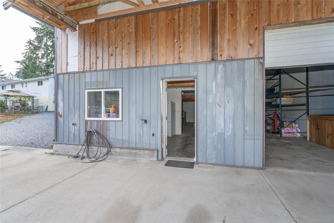
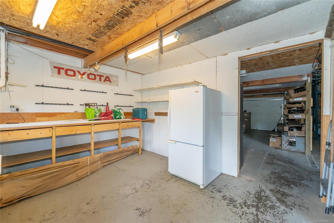
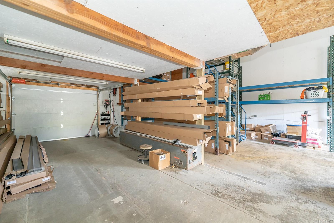
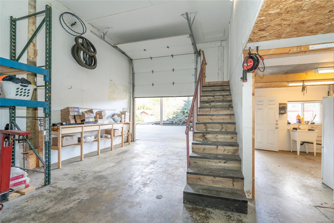
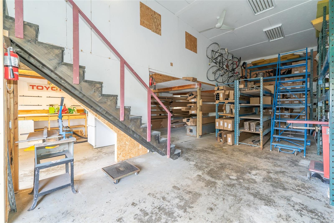
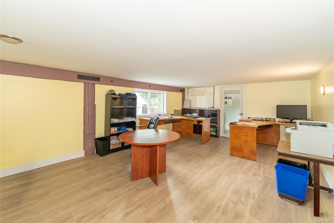
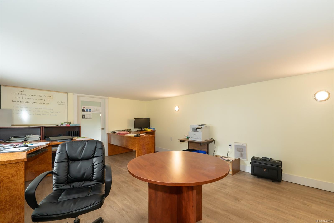
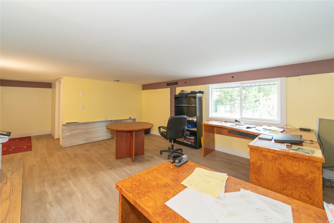
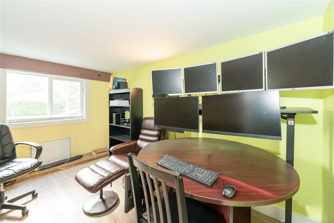
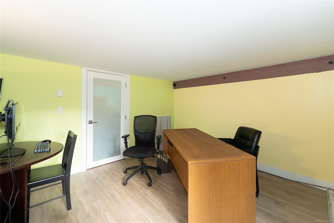
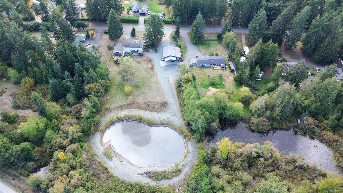
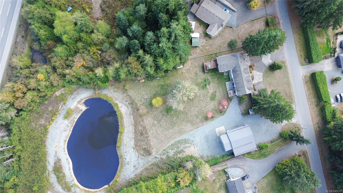
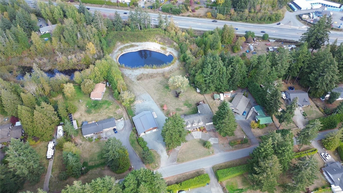
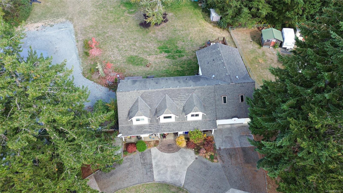
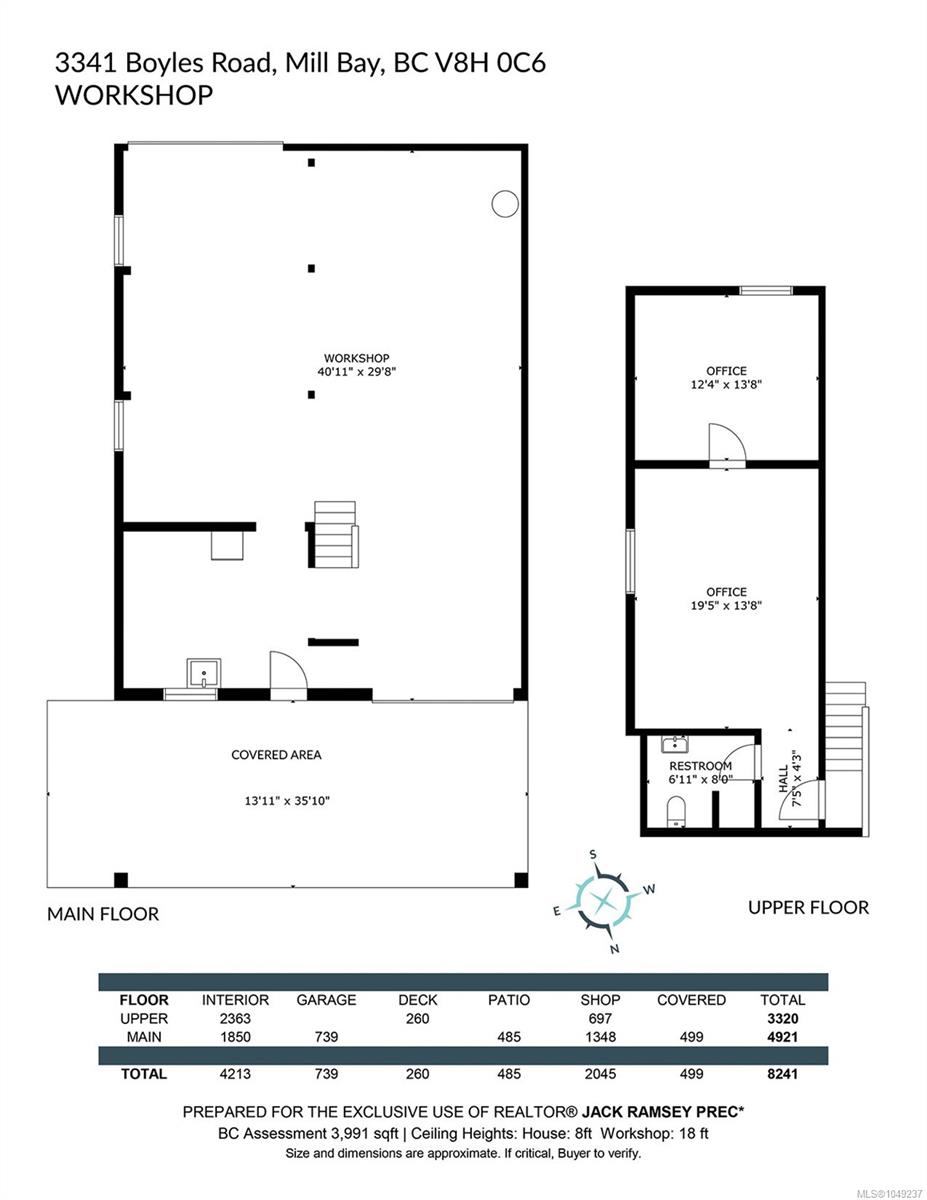
Space, flexibility and endless possibilities await at 3341 Boyles Rd. in beautiful Cobble Hill. Set on 3.5 acres of flat, usable, land, this impressive property offers room to roam and create your ideal family setting. This massive home is just under 5000 ft.², and features a spacious Floor Plan, a side-by-side suite with a separate entrance and excellent revenue potential. Multiple Sunny decks provide inviting spaces to relax, entertain and enjoy the surroundings. A massive heated workshop offers room for work, hobbies, and storage, while abundant parking accommodate your vehicles, RV, boats and toys. This property offers, tremendous upside for so many different walks of life. Pets, kids, people, bring them all! Property has 3 septic systems. Enjoy the freedom of acreage living in an excellent location, just moments from everyday amenities. Bring your vision and make this versatile property your own! Lots of opportunity and options to create a wonderful new lifestyle for your family.
Property Details
| Property Type | Residential |
| Property Sub Type | Single Family Detached |
| Listing ID | 1049237 |
| Status | Active |
| City | Cobble Hill |
| Area | Malahat & Area |
| Sub-Area | ML Cobble Hill |
| Postal Code | V0R 1L7 |
| Property Taxes | $7,156.00 (2026) |
| Garage Spaces | 3 |
| Parking Total | 18 |
| Zoning | R |
| Facing | Southwest |
| Water | Well: Drilled |
| Sewer | Septic System |
| Heating | Baseboard,Electric |
| Fireplace Type | Wood Burning,Wood Stove |
| Appliances | Dishwasher,Dryer,Freezer,Oven Built-In,Refrigerator,Washer,Water Filters |
| Interior Features | Ceiling Fan(s),Dining Room,Dining/Living Combo,Eating Area |
| Exterior Features | Balcony/Deck,Balcony/Patio,Garden,Sprinkler System,Water Feature |
| Construction | Aluminum Siding,Insulation: Ceiling,Insulation: Walls,Vinyl Siding |
| Roof | Asphalt Shingle,Metal |
| Foundation | Poured Concrete |
| Basement | None |
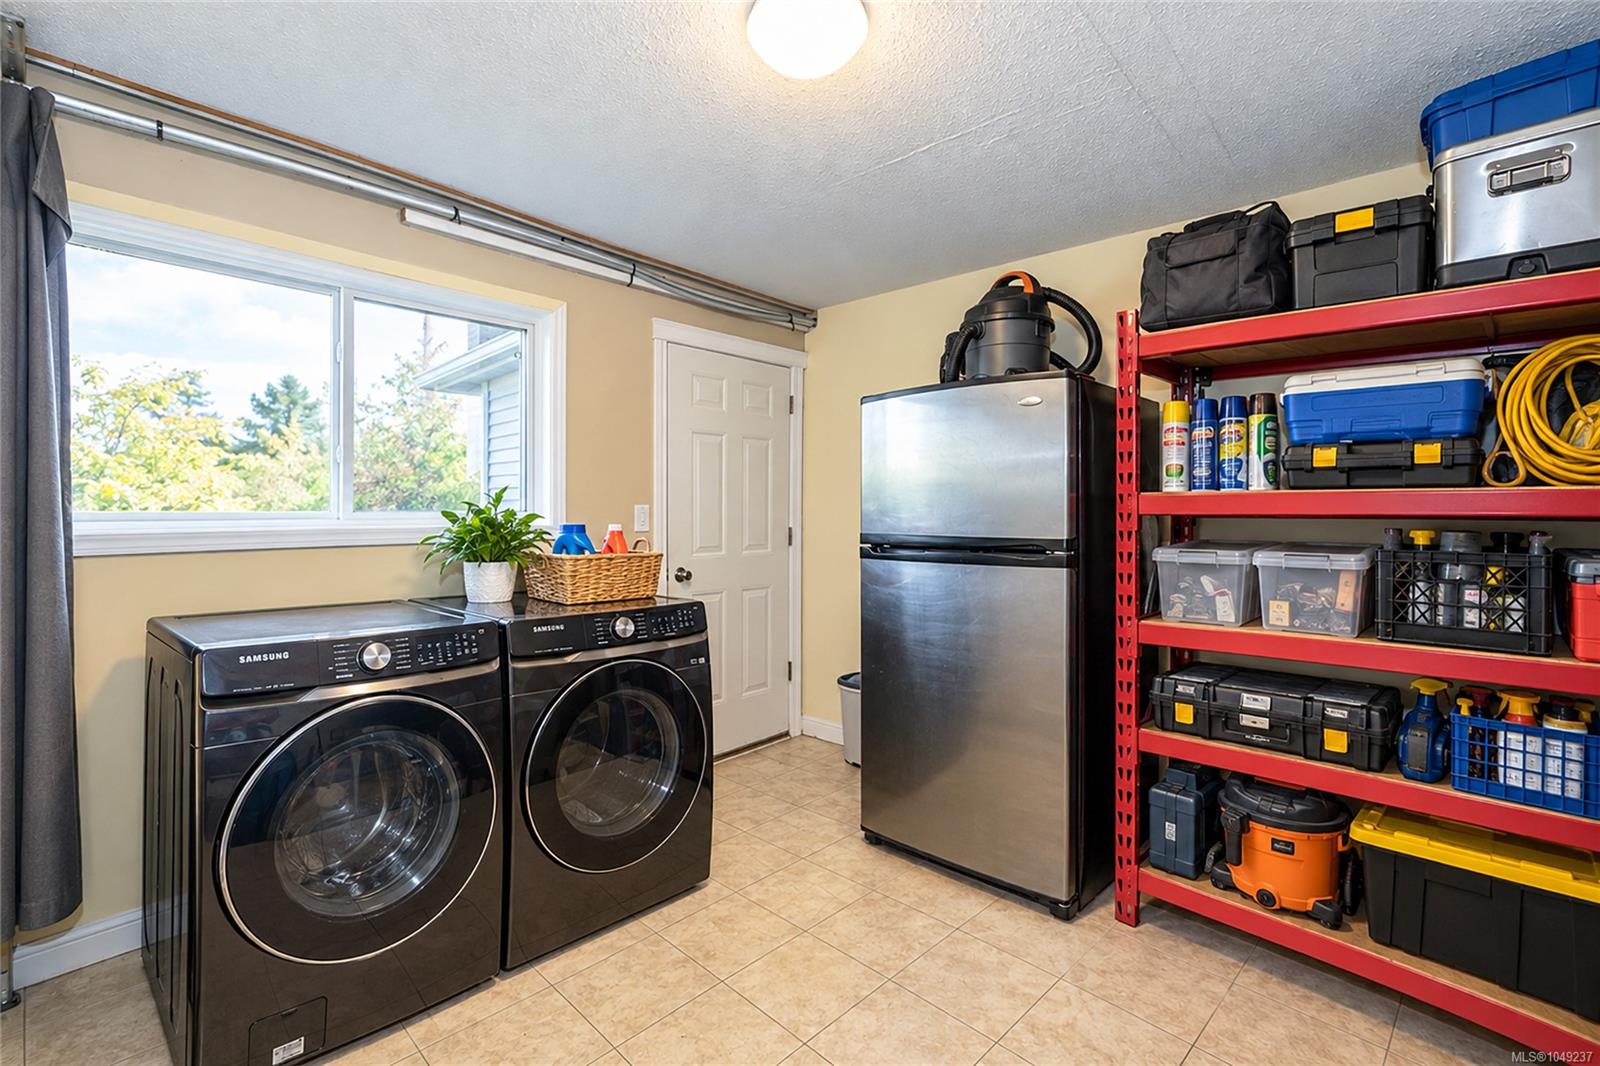
| Laundry | In House |
| Listed Date | Oct 9, 2026 |
| Ownership | Freehold |
| Lot Size | 3.51 acres |
Rooms
| Room | Level | Dimensions | Description |
|---|---|---|---|
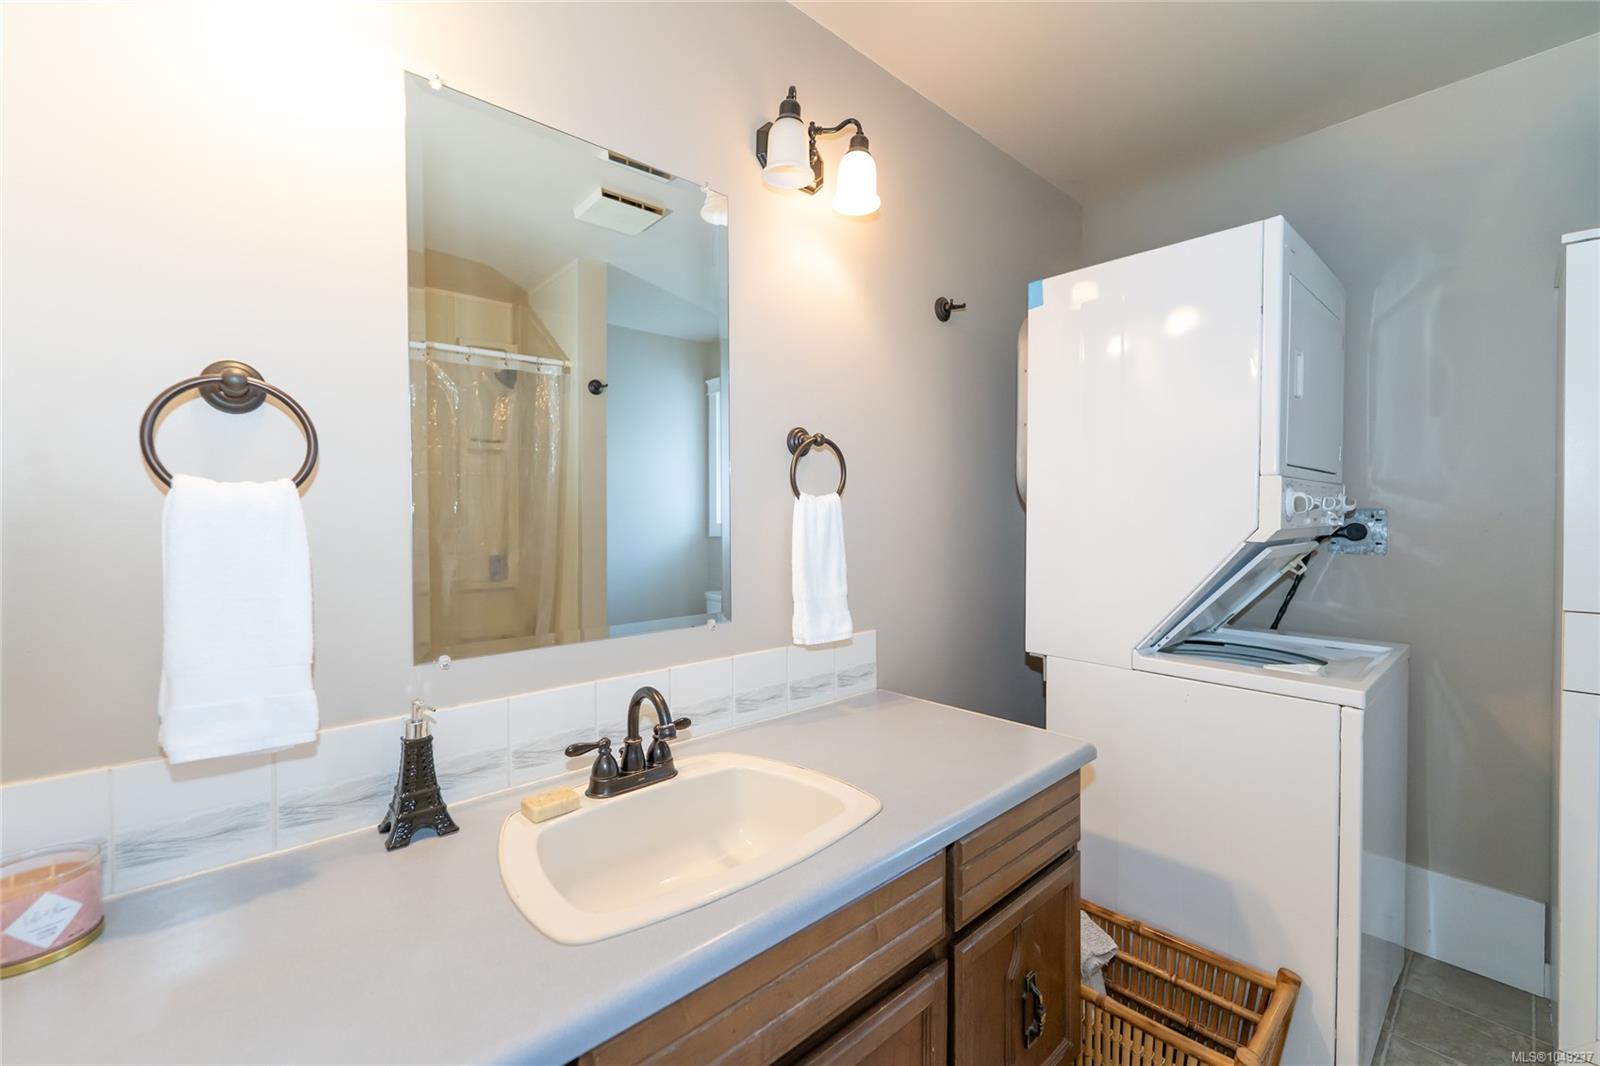
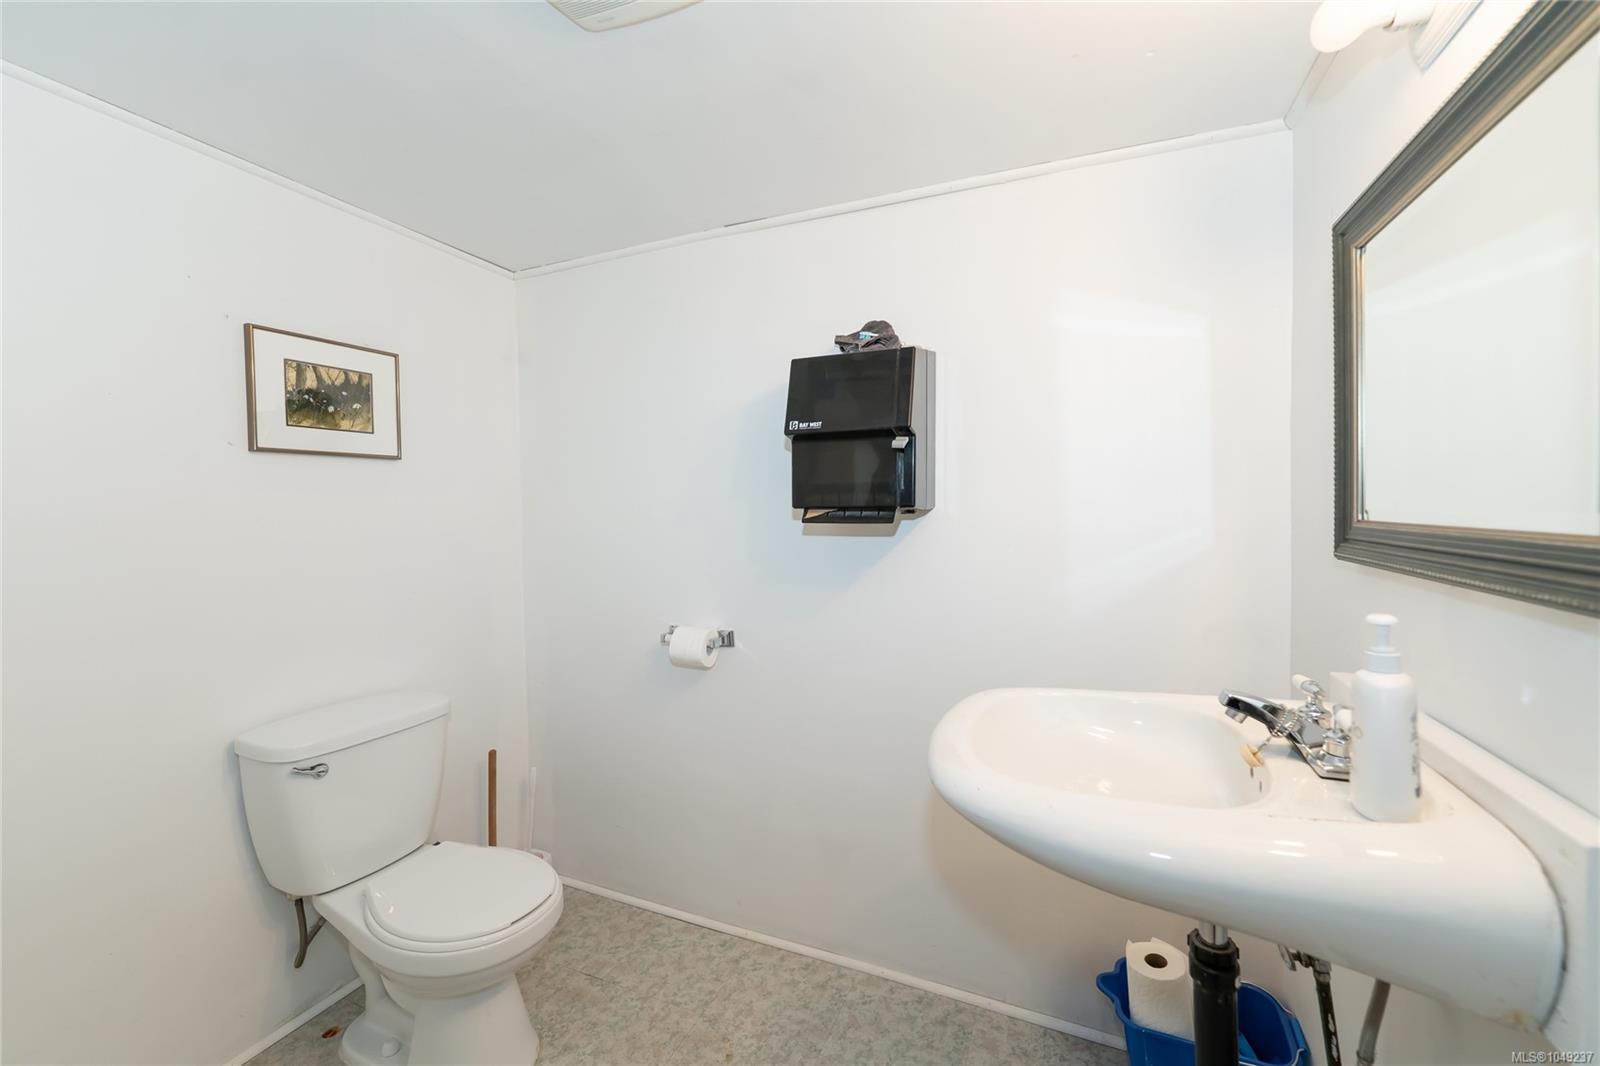
| Bathroom | Main level | 2-Piece | |
| Bedroom | Main level | 9\'11 x 9\'9 | |
| Den | Main level | 9\'10 x 6\'11 | |
| Dining room | Main level | 20\'4 x 12\'3 | |
| Entrance | Main level | 13\'7 x 4\'1 | |
| Entrance | Main level | Measurements not available x 7 ft | |
| Kitchen | Main level | 12\'8 x 12\'5 | |
| Laundry room | Main level | Measurements not available x 7 ft | |
| Living room | Main level | 21\'4 x 13\'5 | |
| Other | Main level | 13\'6 x 9\'4 | |
| Bathroom | Other | 2-Piece |
Building Details
Parking
| Type | Spaces |
|---|---|
| RV |
Additional Information
| Features | Acreage, Level lot, Wooded area, Other |
| Land Size | 3.5 ac |
| Land Access | Road access |
| Building Type | House |
| Interior Size | 4921 sqft |
| Transaction | For sale |