Description
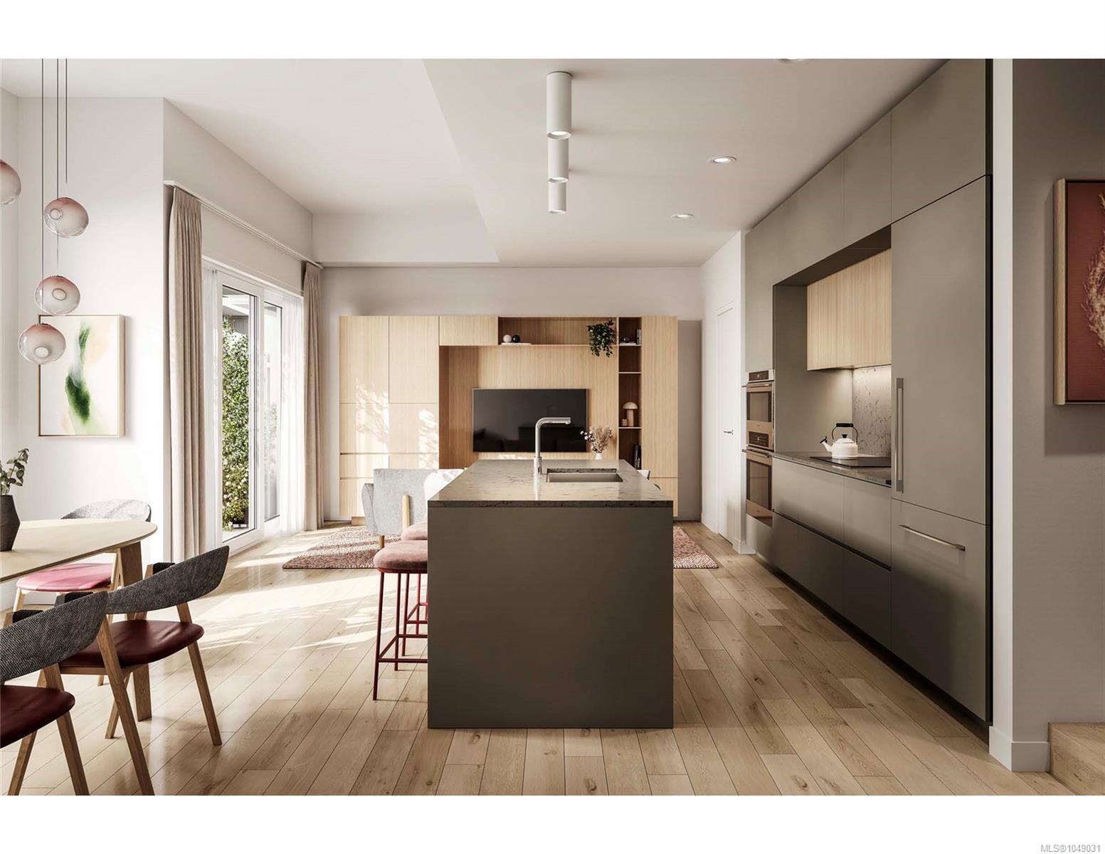
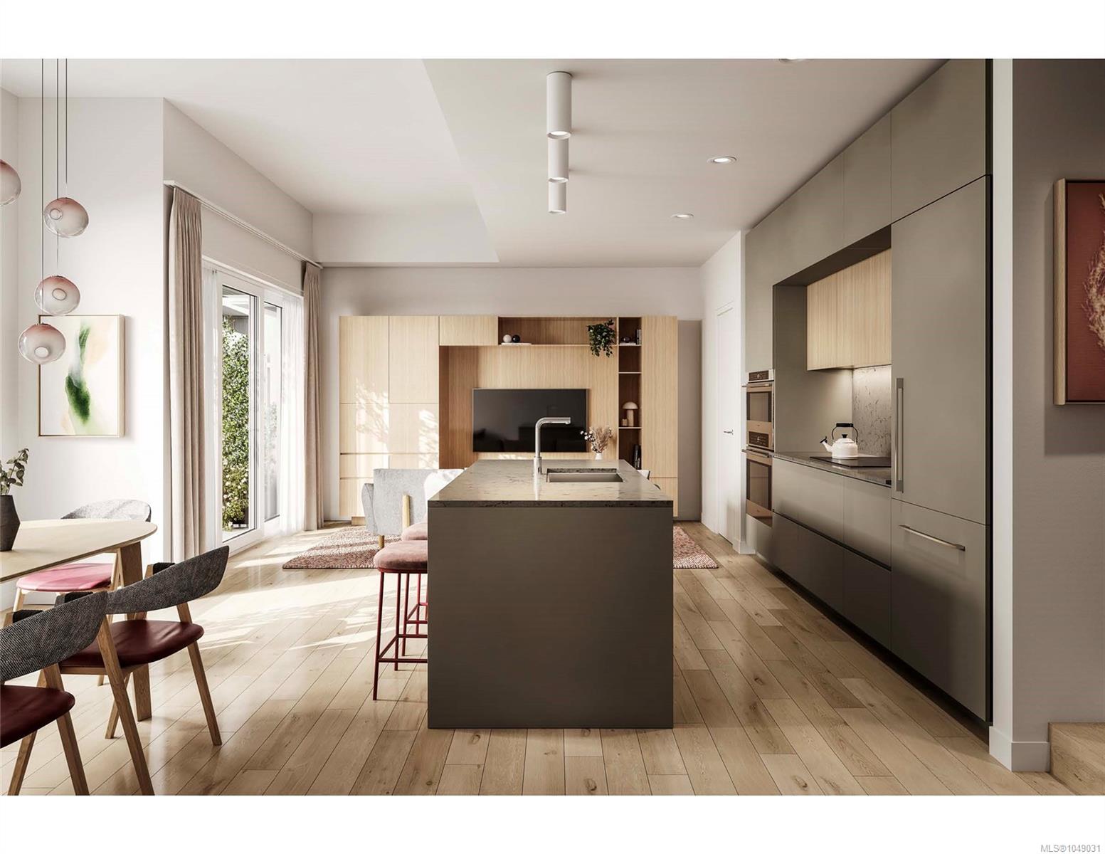
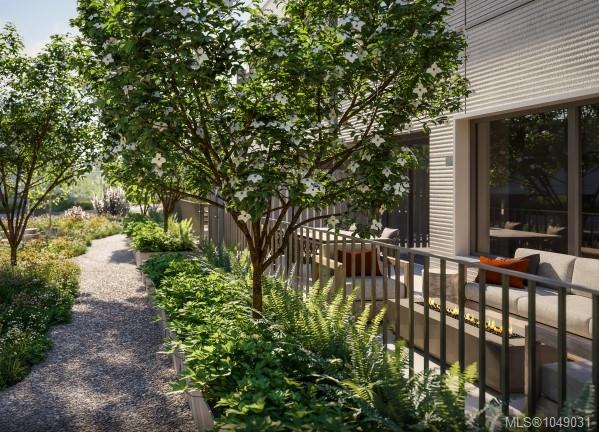
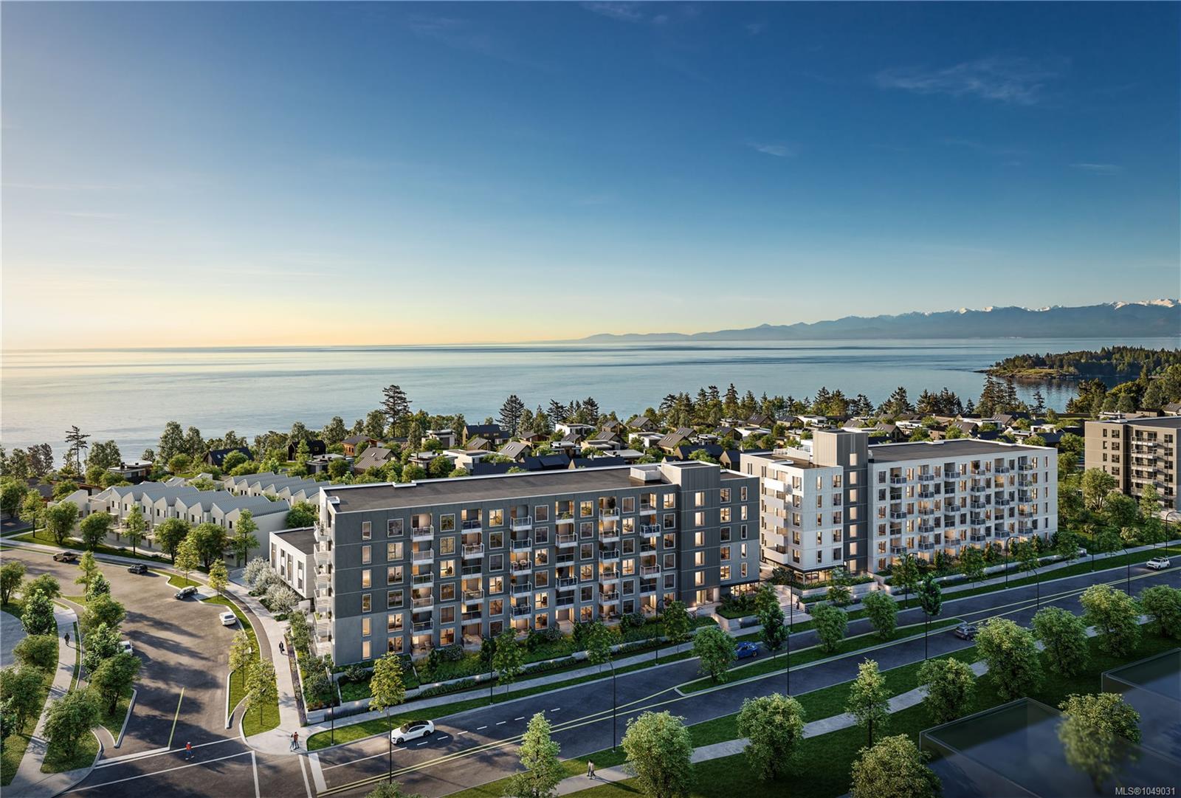
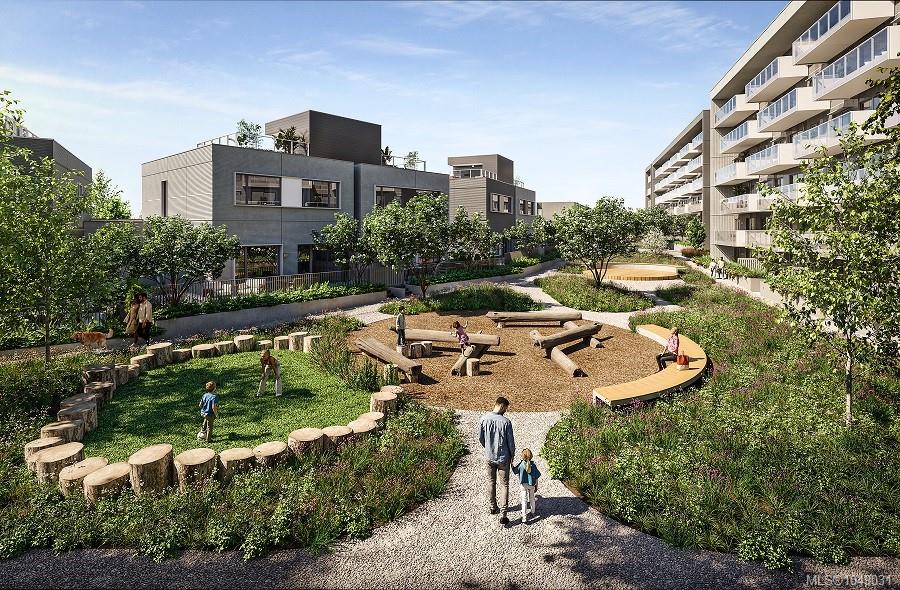
Welcome to Townhome C at Origin at The Beachlands, offering refined West Coast living in a thoughtfully designed 3-bedroom, 2.5-bathroom home. Enjoy overheight ceilings, central A/C and timeless white oak engineered hardwood throughout the main living areas. The stylish kitchen features custom cabinetry, quartz countertops, full-height backsplash, undercabinet lighting and a premium FULGOR MILANO appliance package. The spacious primary bedroom includes its own private patio, while the main living area opens to an additional patio for seamless indoor-outdoor living. The luxurious ensuite features custom millwork, quartz counters, porcelain tile and a glass-enclosed walk-in shower. A private driveway and enclosed garage provide convenient direct access to the home. Residents also enjoy beautifully landscaped courtyards, garden trails, alcove seating and a children's play area. A sophisticated home combining comfort, quality and contemporary West Coast design. Move in spring 2027
Property Details
| Property Type | Residential |
| Property Sub Type | Row/Townhouse |
| Listing ID | 1049031 |
| Status | Active |
| City | Colwood |
| Area | Colwood |
| Sub-Area | Co Royal Bay |
| Postal Code | V9C 0P7 |
| Property Taxes | $0.00 (2026) |
| Strata/Maintenance Fee | $369.20 / Monthly |
| Garage Spaces | 1 |
| Parking Total | 2 |
| Facing | East |
| Water | Municipal |
| Sewer | Sewer Connected |
| Heating | Heat Pump |
| Cooling | Central Air |
| Appliances | Dishwasher,Dryer,Microwave,Oven Built-In,Range Hood,Refrigerator,Washer |
| Interior Features | Closet Organizer,Controlled Entry |
| Exterior Features | Balcony/Patio,Sprinkler System |
| Construction | Frame Wood,Glass |
| Roof | Asphalt Torch On |
| Foundation | Slab |
| Basement | None |
| Laundry | In Unit |
| Listed Date | Oct 8, 2026 |
| Ownership | Strata |
| Lot Size | 0.03 acres |
Rooms
| Room | Level | Dimensions | Description |
|---|---|---|---|
| Bathroom | Main level | 2-Piece | |
| Dining room | Main level | 10\'7 x 9\'0 | |
| Great room | Main level | 14\' x 22\' | |
| Kitchen | Main level | 9\'0 x 8\'0 | |
| Living room/Dining room | Main level | 14\'0 x 11\'3 |
Building Details
Parking
| Type | Spaces |
|---|---|
| Garage |
Additional Information
| Features | Central location, Other |
| Community | Pets Allowed, Family Oriented |
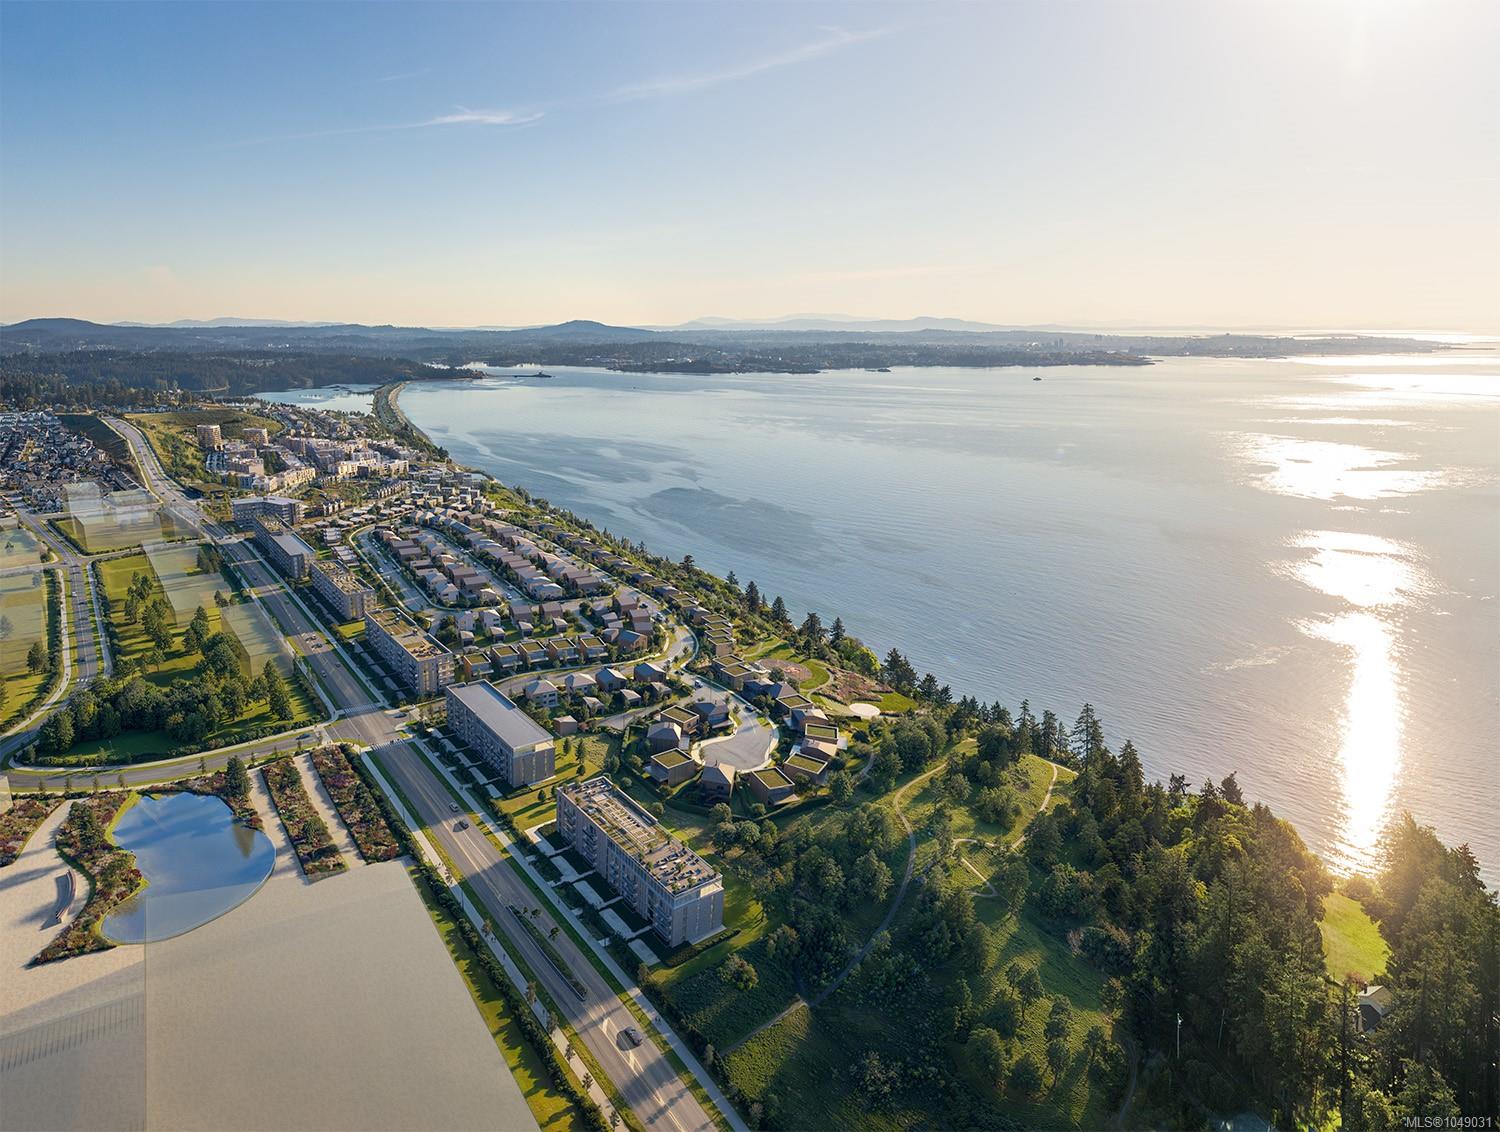
| View | City view, Ocean view |
| Land Size | 1311 sqft |
| Land Access | Road access |
| Building Type | Row / Townhouse |
| Interior Size | 1328 sqft |
| Transaction | For sale |