Description
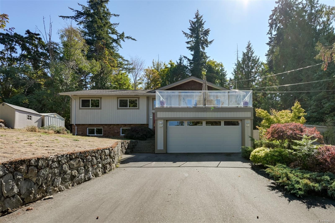
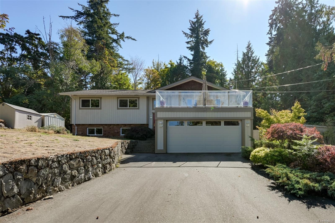
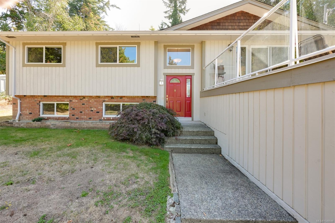
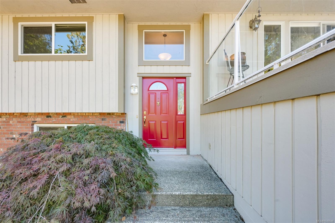
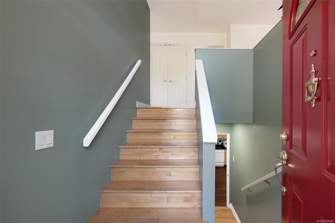
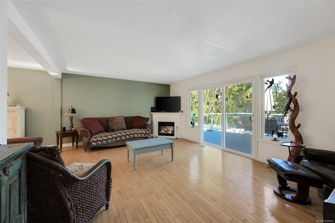
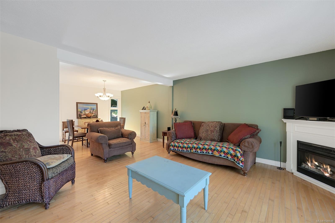
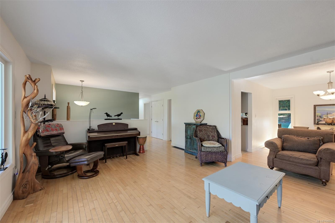
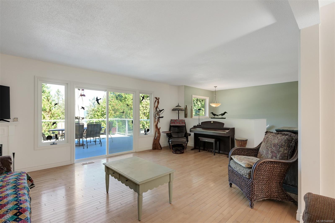
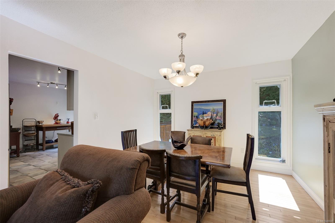
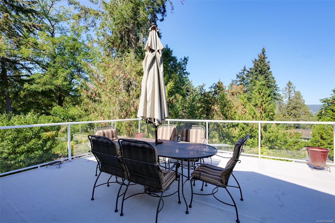
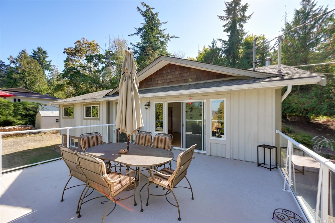
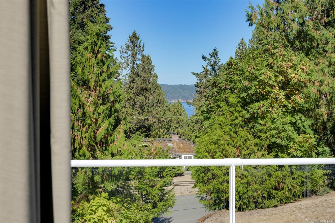
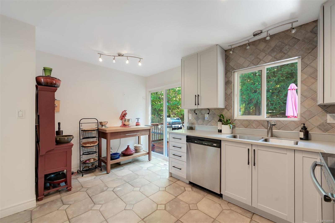
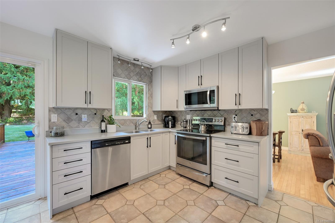
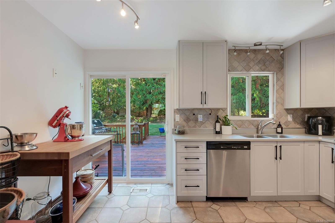
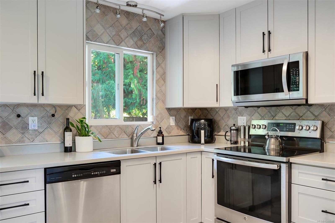
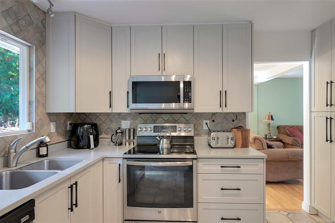
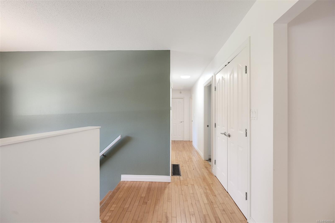
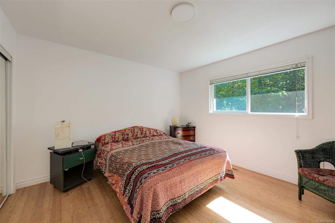
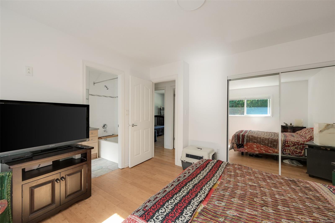
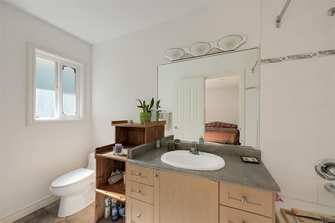
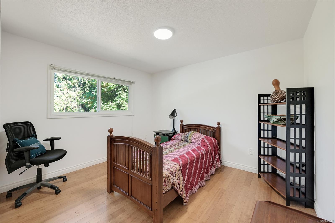
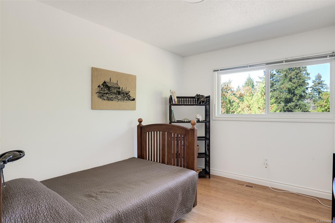
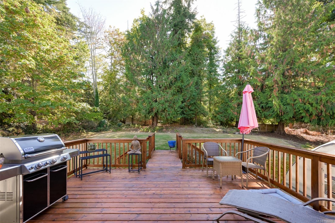
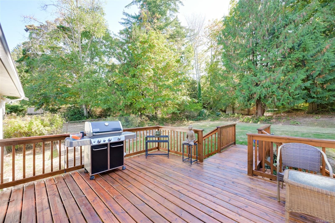
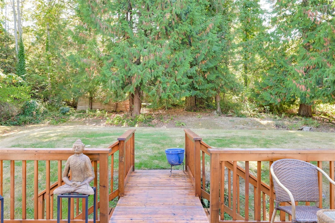
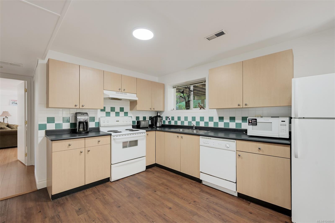
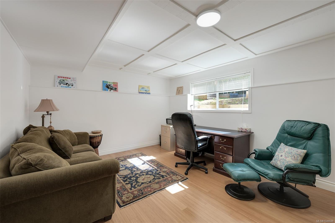
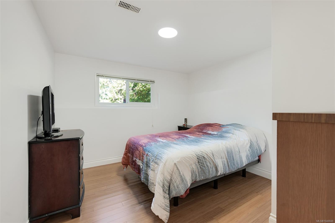
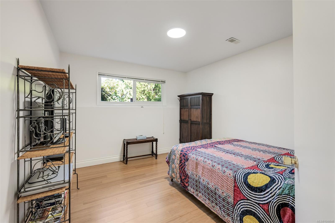
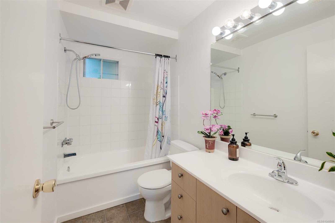
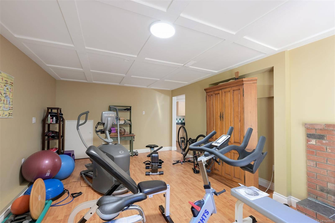
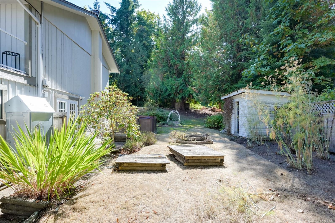
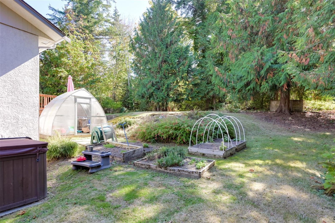
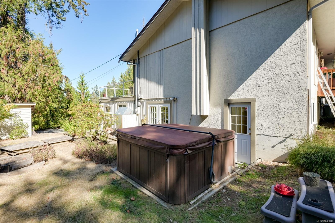
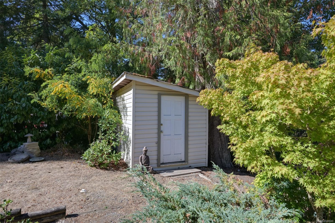
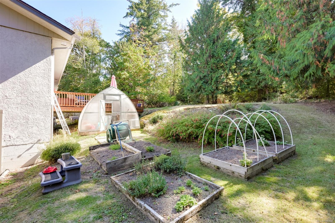
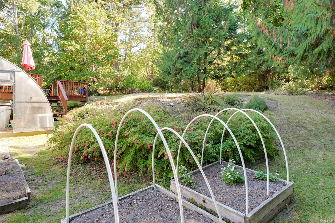
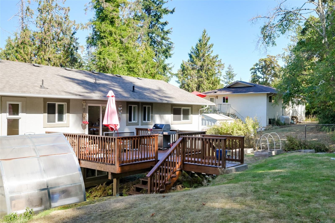
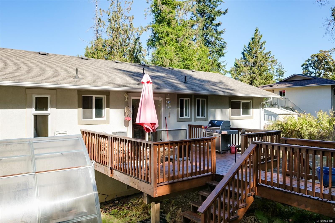
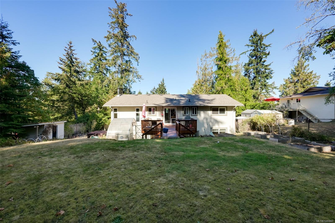
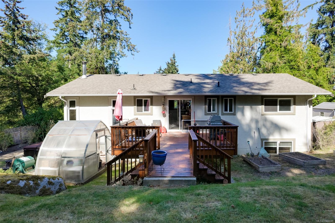
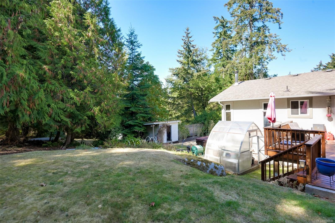
Spacious 5-bedroom, 3-bathroom home with ocean glimpses and a suite, tucked away on a quiet no-through road. Offering privacy, flexibility, and plenty of room for family and guests. Main level features 3 bedrooms, primary with 4-piece ensuite, and a comfortable living/dining combination. Step onto the large deck to enjoy peek-a-boo ocean views—perfect for entertaining or relaxing. Lower level generous 2-bedroom suite kitchen, large living room and fireplace, plus a versatile extra room ideal for a home office, hobby space, or storage. Outside, the private backyard features garden beds with room for kids, pets, and outdoor fun. Abundance of nearby hiking and walking trails lead through the forest or down toward the water. Close to schools and minutes to Victoria International Airport, ferries, and Sidney. Double garage plus parking for 4 additional vehicles provides plenty of room for cars, guests, and recreational toys. A wonderful opportunity to enjoy space, privacy, and nature.
Property Details
| Property Type | Residential |
| Property Sub Type | Single Family Detached |
| Listing ID | 1048848 |
| Status | Active |
| City | North Saanich |
| Area | North Saanich |
| Sub-Area | NS Lands End |
| Postal Code | V8L 5K3 |
| Property Taxes | $3,656.68 (2026) |
| Garage Spaces | 2 |
| Parking Total | 6 |
| Facing | North |
| Water | Municipal |
| Sewer | Septic System |
| Heating | Baseboard,Electric,Forced Air,Oil |
| Fireplaces | 2 |
| Fireplace Type | Electric,Family Room,Insert,Living Room |
| Appliances | Dishwasher,Dryer,Garburator,Hot Tub,Microwave,Oven/Range Electric,Range Hood,Refrigerator,Washer |
| Interior Features | Cathedral Entry,Closet Organizer,Dining Room,Dining/Living Combo,French Doors |
| Exterior Features | Balcony/Deck,Balcony/Patio,Fencing: Partial,Garden,Low Maintenance Yard |
| Construction | Brick,Frame Wood,Insulation: Ceiling,Insulation: Walls,Stucco,Wood |
| Roof | Asphalt Shingle |
| Foundation | Poured Concrete |
| Basement | Finished,Walk-Out Access,With Windows |
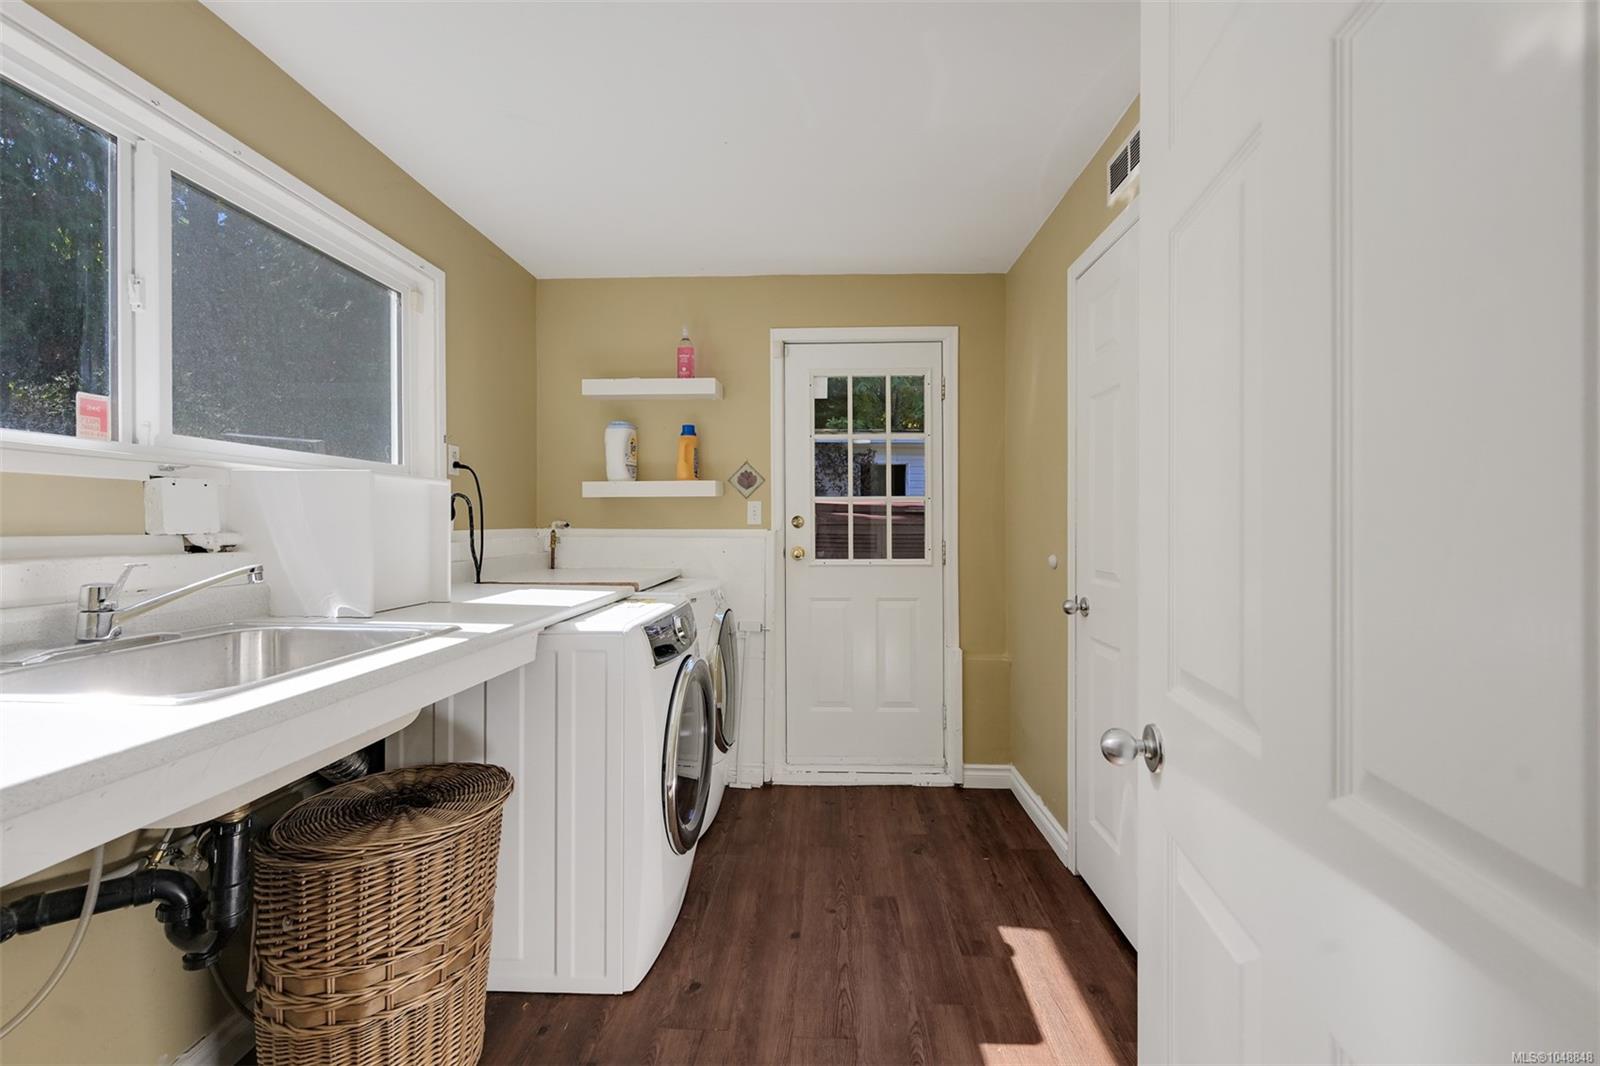
| Laundry | In House |
| Listed Date | Sep 23, 2026 |
| Ownership | Freehold |
| Lot Size | 0.50 acres |
Rooms
| Room | Level | Dimensions | Description |
|---|---|---|---|
| Bathroom | Main level | 4-Piece | |
| Bedroom | Main level | 9\' x 12\' | |
| Bedroom | Main level | 11\' x 12\' | |
| Dining room | Main level | 12\' x 11\' | |
| Ensuite | Main level | 4-Piece | |
| Entrance | Main level | 7\' x 4\' | |
| Kitchen | Main level | 14\' x 12\' | |
| Living room | Main level | 19\' x 14\' | |
| Primary Bedroom | Main level | Measurements not available x 12 ft | |
| Storage | Other | 12\' x 8\' | |
| Storage | Other | 10\' x 9\' |
Building Details
Parking
| Type | Spaces |
|---|---|
| Garage |
Additional Information
| Features | Cul-de-sac, Curb & gutter, Private setting, Irregular lot size |
| Land Size | 0.5 ac |
| Building Type | House |
| Interior Size | 2708 sqft |
| Transaction | For sale |