Description
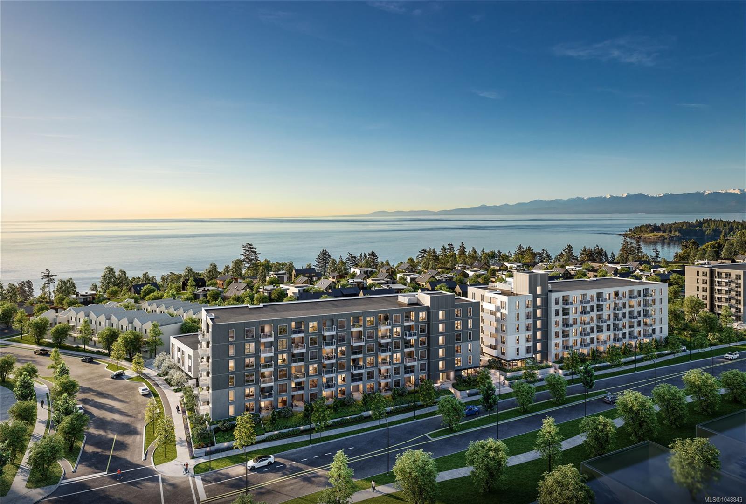
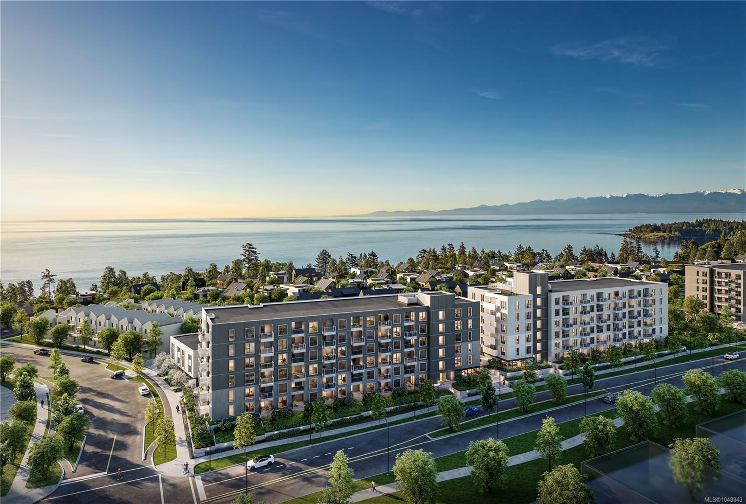
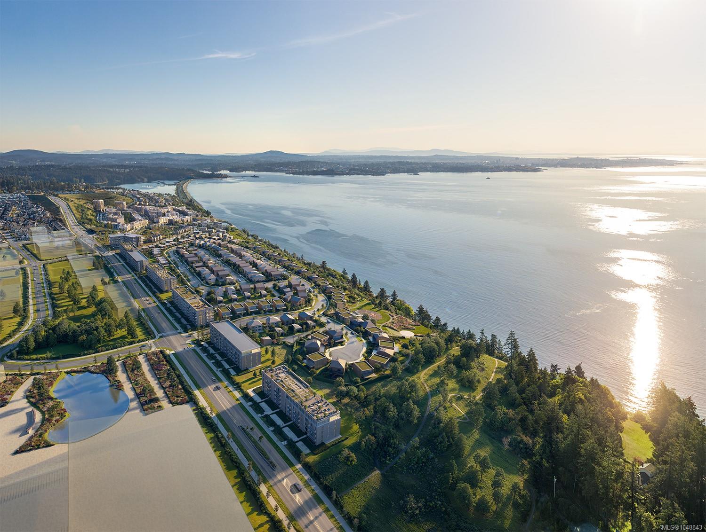
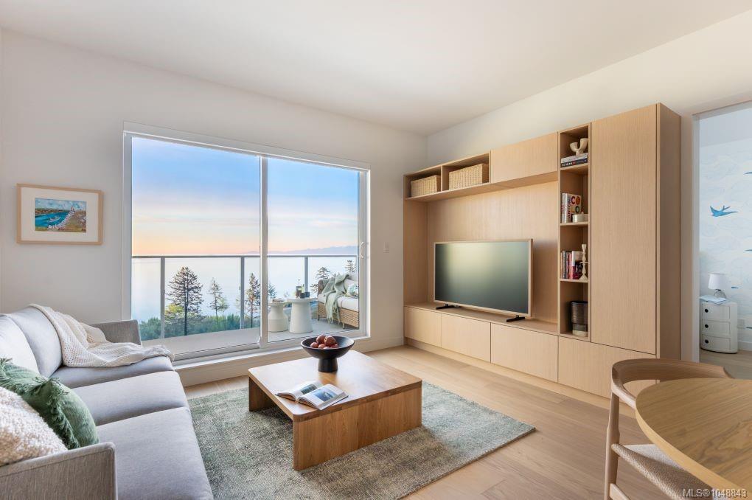
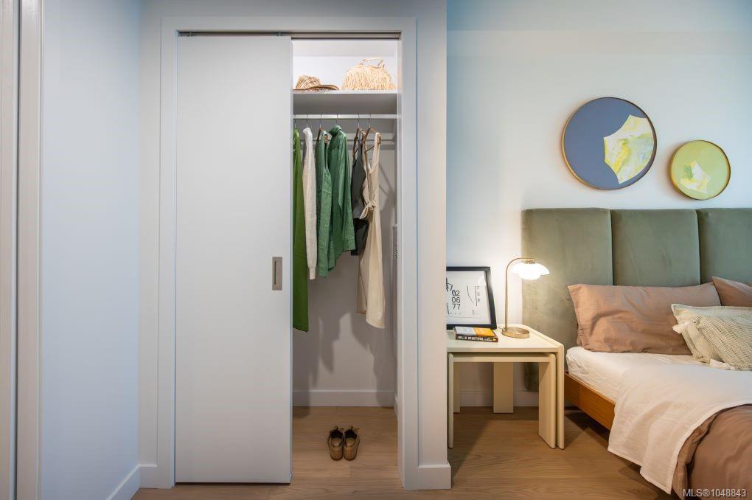
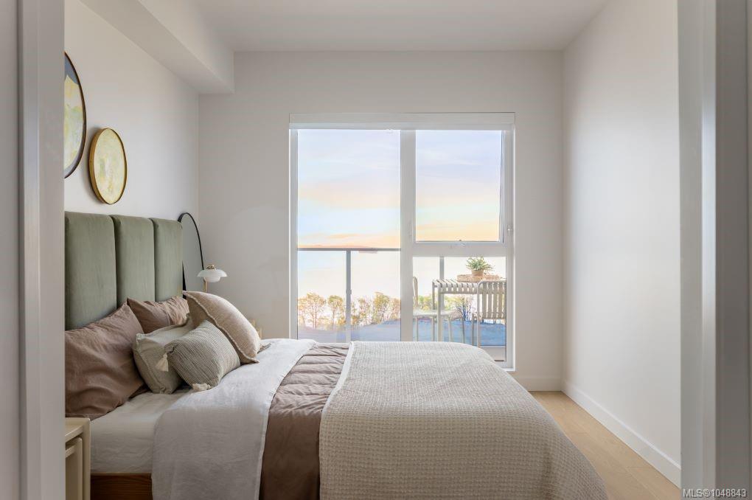
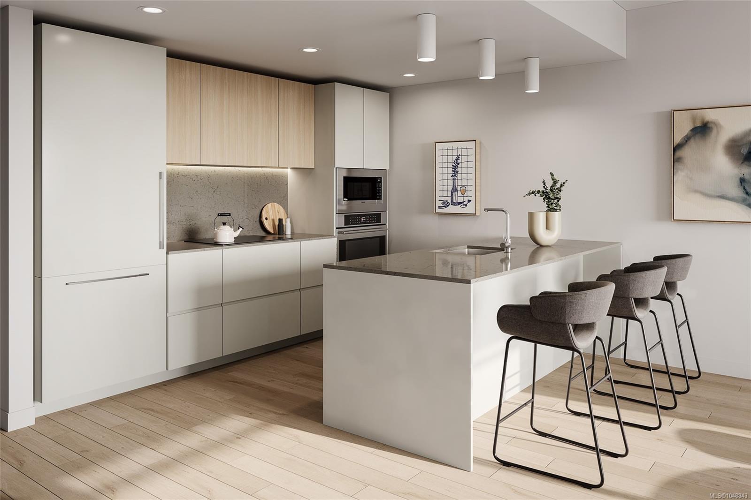
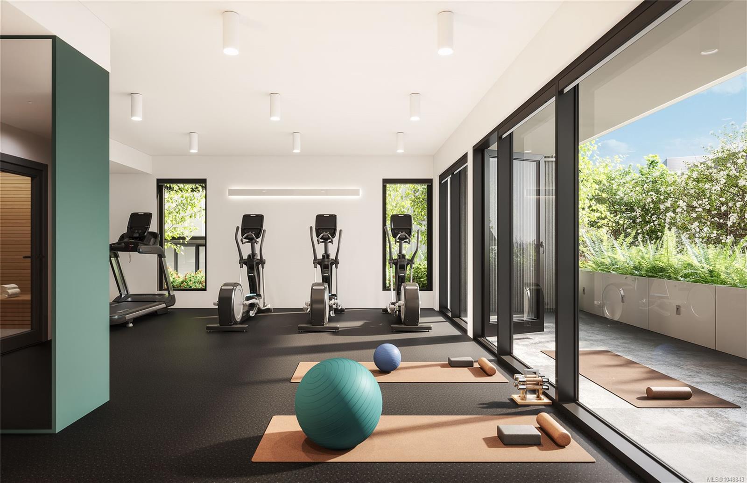
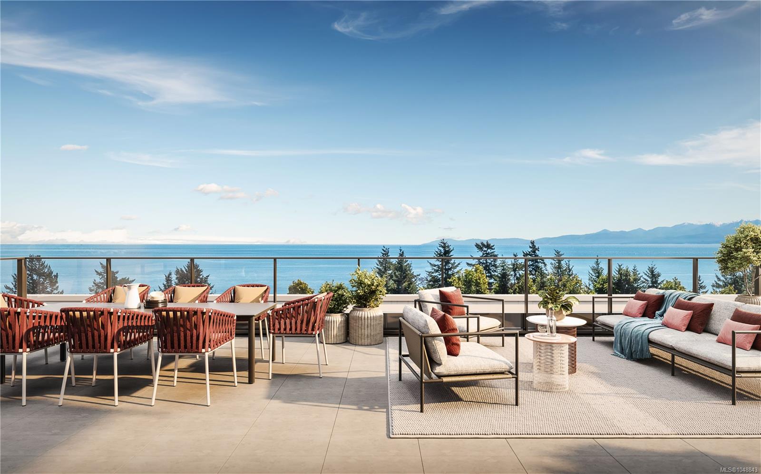
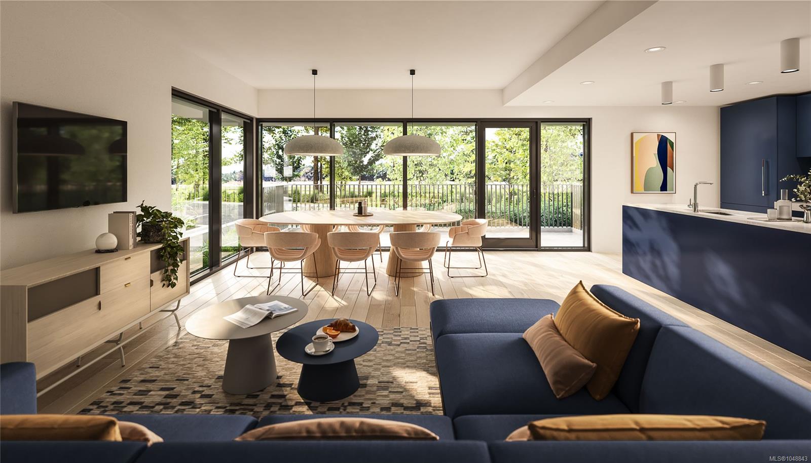
Discover refined West Coast living at Origin at The Beachlands, oceanfront community. This elegant, fully air conditioned 2-bed 2-bath residence blends sophisticated design with effortless indoor-outdoor living. The beautifully appointed kitchen showcases integrated Fulgor Milano appliances, including an induction cooktop and full-size refrigerator with ice maker and water dispenser, complemented by custom cabinetry, quartz countertops and a full-height backsplash. Over height ceilings and engineered hardwood flooring enhance the sense of quality throughout. The impressive 380 SF, private terrace provides an exceptional outdoor retreat for dining, entertaining or relaxing. Enjoy nearly 20,000 sq. ft. of resort-style amenities, including a fitness centre with sauna, ocean-view rooftop lounge, outdoor kitchen, entertainment lounge, co-working space and landscaped courtyard. With 50 acres of parks and trails and 1.4 km of shoreline at your doorstep, this is coastal living at its finest.
Property Details
| Property Type | Residential |
| Property Sub Type | Condo Apartment |
| Listing ID | 1048843 |
| Status | Active |
| City | Colwood |
| Area | Colwood |
| Sub-Area | Co Royal Bay |
| Postal Code | V9C 0P7 |
| Property Taxes | $0.00 (2026) |
| Strata/Maintenance Fee | $382.10 / Monthly |
| Parking Total | 1 |
| Facing | East |
| Water | Municipal |
| Sewer | Sewer Connected |
| Heating | Heat Pump |
| Cooling | Central Air |
| Appliances | Dishwasher,Dryer,Microwave,Oven Built-In,Range Hood,Refrigerator,Washer |
| Interior Features | Closet Organizer,Controlled Entry |
| Exterior Features | Balcony/Patio,Sprinkler System |
| Construction | Frame Wood,Glass |
| Roof | Asphalt Torch On |
| Foundation | Slab |
| Basement | None |
| Laundry | In Unit |
| Listed Date | Sep 23, 2026 |
| Ownership | Strata |
| Lot Size | 0.01 acres |
Rooms
| Room | Level | Dimensions | Description |
|---|---|---|---|
| Bathroom | Main level | 5\' x 8\' | |
| Bedroom | Main level | 9\'8 x 8\'6 | |
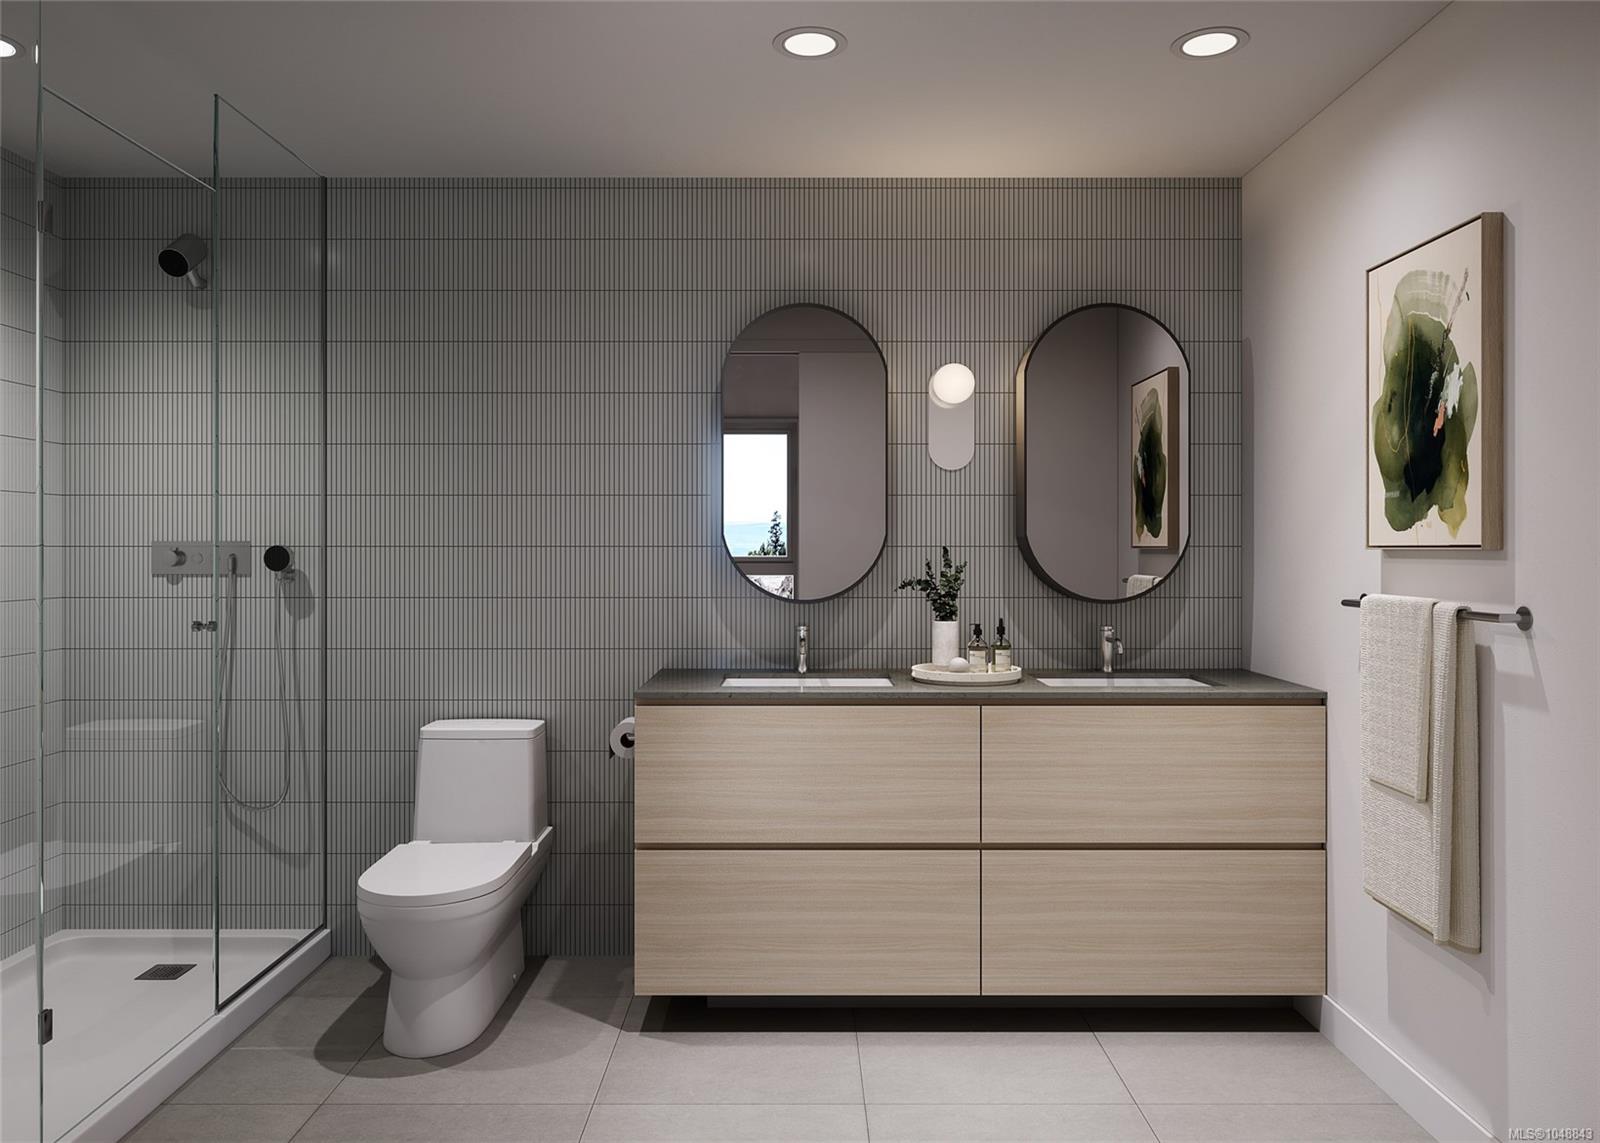
| Ensuite | Main level | 10\' x 6\' | |
| Kitchen | Main level | Measurements not available x 5 ft | |
| Living room/Dining room | Main level | 13\'3 x 16\'3 | |
| Primary Bedroom | Main level | 9\'9 x 12\'3 |
Building Details
Additional Information
| Features | Central location, Other |
| Community | Pets Allowed, Family Oriented |
| Land Size | 827 sqft |
| Land Access | Road access |
| Building Type | Apartment |
| Interior Size | 827 sqft |
| Transaction | For sale |