Description
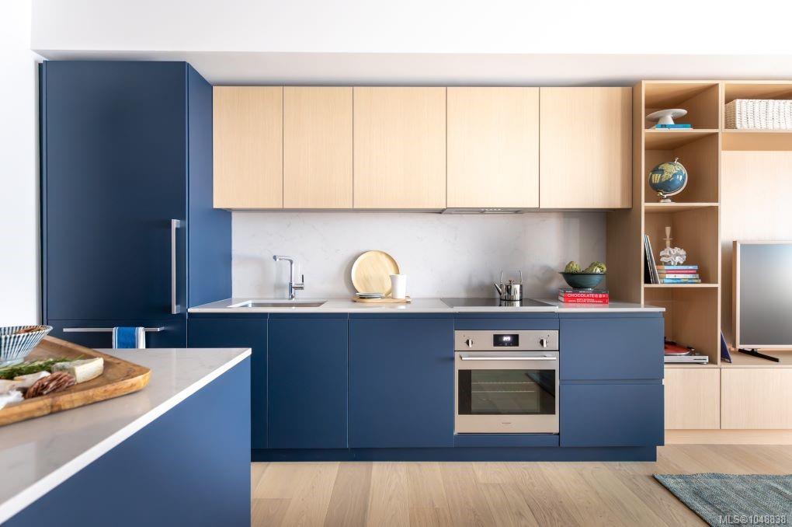
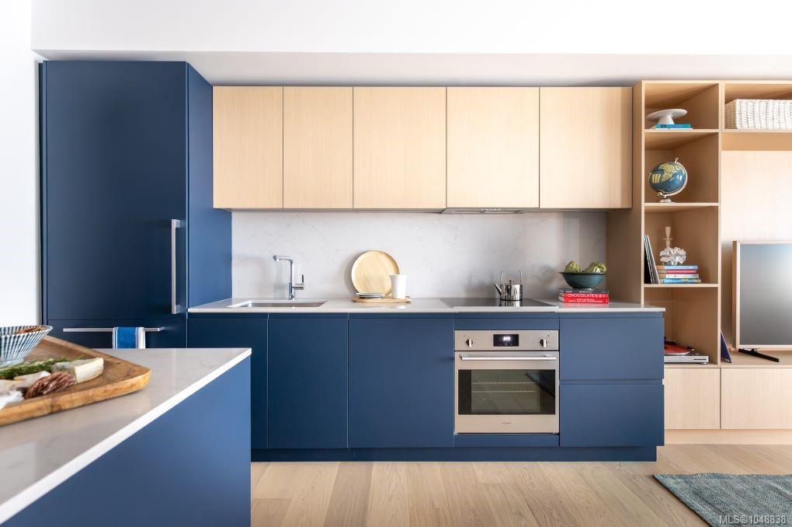
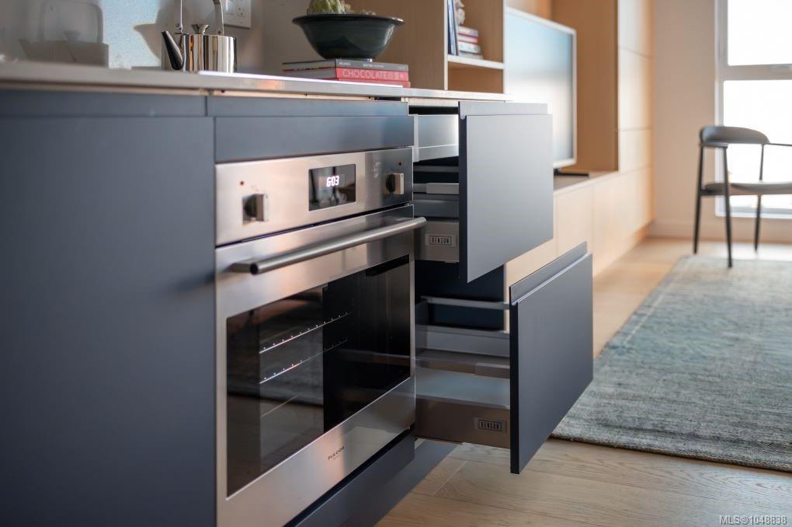
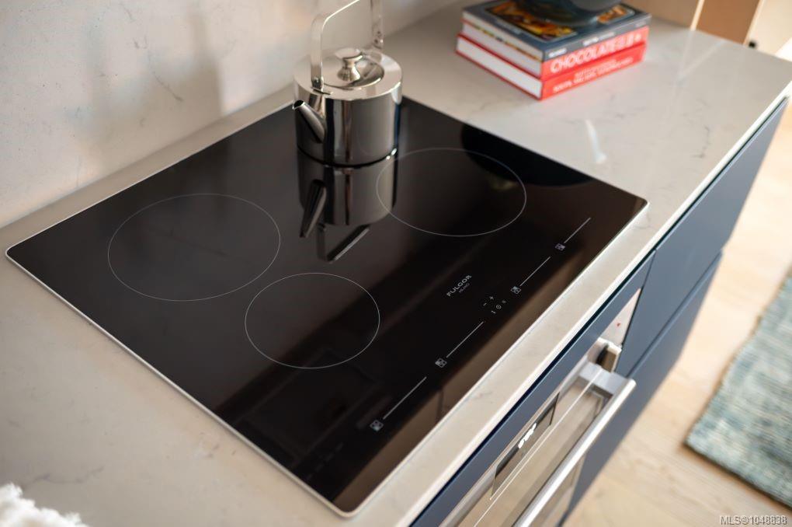
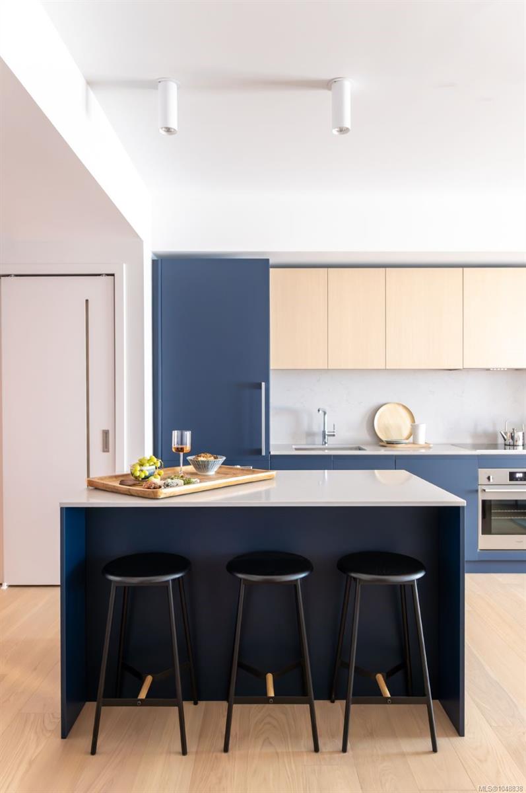
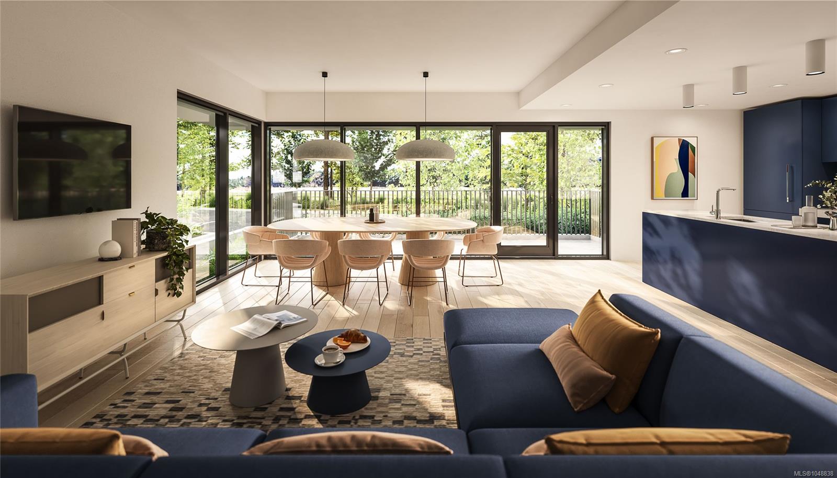
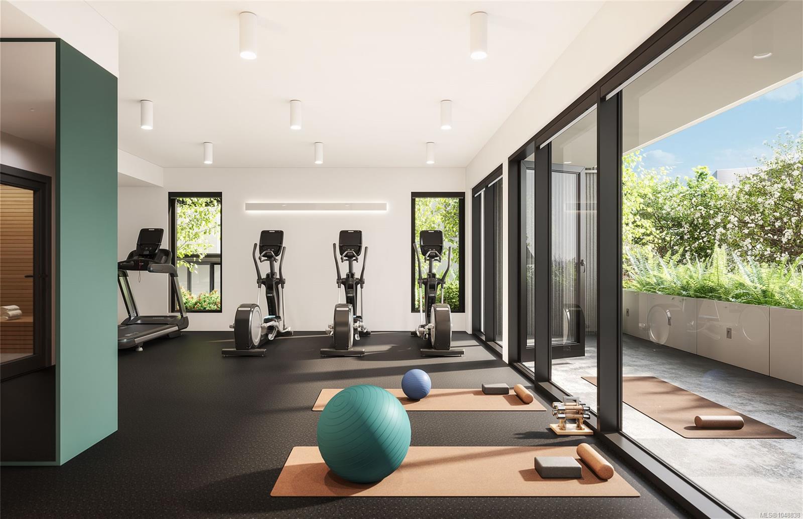
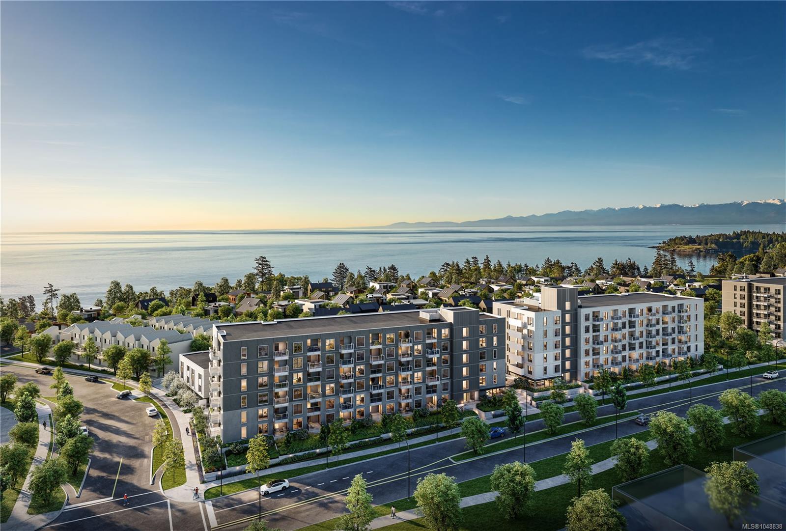
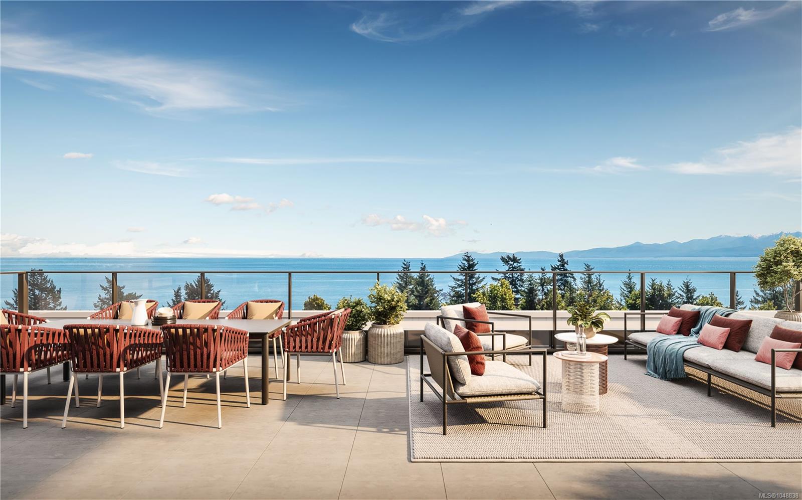
Make your move into homeownership at Origin at The Beachlands, a vibrant parkside community in a spectacular waterfront setting. This thoughtfully designed 1-bedroom den home offers flexible living, with a versatile den ideal for a home office, creative space or added room to adapt. The modern kitchen features integrated Fulgor Milano appliances, induction cooktop, full-size refrigerator with ice maker and water dispenser, quartz countertops, contemporary cabinetry and full-height backsplash. Over-height ceilings, engineered hardwood flooring and central air conditioning add comfort and style. Secure underground parking and storage included. Nearly 20,000 sq. ft. of amenities include a fitness centre and sauna, ocean-view rooftop lounge with outdoor kitchen/ BBQ, entertainment lounge, co-working space and landscaped courtyard. Enjoy 50 acres of parks and trails and 1.4 km of nearby shoreline. A stylish, low-maintenance home in one of Greater Victoria’s most distinctive new communities.
Property Details
| Property Type | Residential |
| Property Sub Type | Condo Apartment |
| Listing ID | 1048838 |
| Status | Active |
| City | Colwood |
| Area | Colwood |
| Sub-Area | Co Royal Bay |
| Postal Code | V9C 0P7 |
| Property Taxes | $0.00 (2026) |
| Strata/Maintenance Fee | $383.00 / Monthly |
| Parking Total | 1 |
| Facing | West |
| Water | Municipal |
| Sewer | Sewer Connected |
| Heating | Heat Pump |
| Cooling | Central Air |
| Appliances | Dishwasher,Dryer,Microwave,Oven Built-In,Range Hood,Refrigerator,Washer |
| Interior Features | Closet Organizer,Controlled Entry |
| Exterior Features | Balcony/Patio,Sprinkler System |
| Construction | Frame Wood,Glass |
| Roof | Asphalt Torch On |
| Foundation | Slab |
| Laundry | In Unit |
| Listed Date | Sep 23, 2026 |
| Ownership | Strata |
| Lot Size | 0.01 acres |
Rooms
| Room | Level | Dimensions | Description |
|---|---|---|---|
| Bathroom | Main level | 5\' x 9\' | |
| Bedroom | Main level | 10\'7 x 9\'1 | |
| Den | Main level | Measurements not available x 9 ft | |
| Living room | Main level | 11\'8 x 9\'0 |
Building Details
Additional Information
| Features | Central location, Other |
| Community | Pets Allowed, Family Oriented |
| Land Size | 611 sqft |
| Land Access | Road access |
| Building Type | Apartment |
| Interior Size | 611 sqft |
| Transaction | For sale |