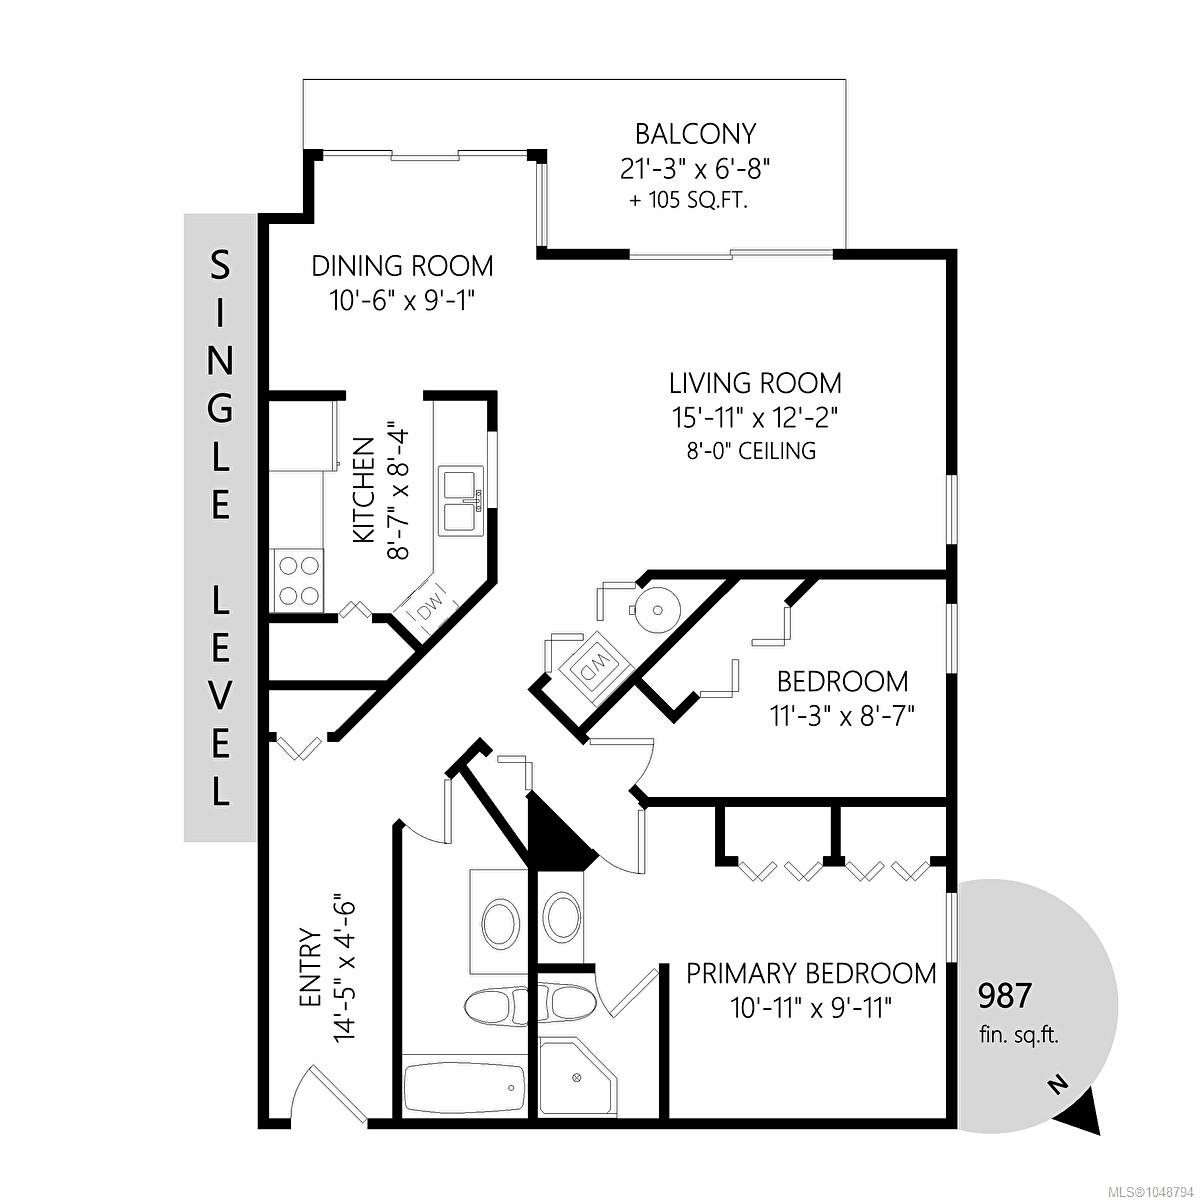
Description
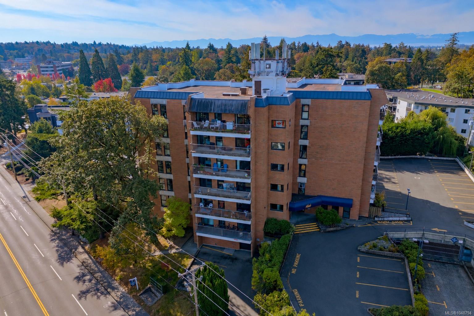
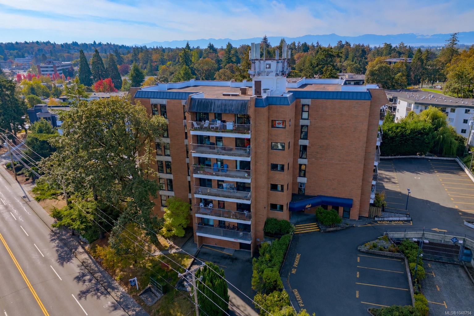
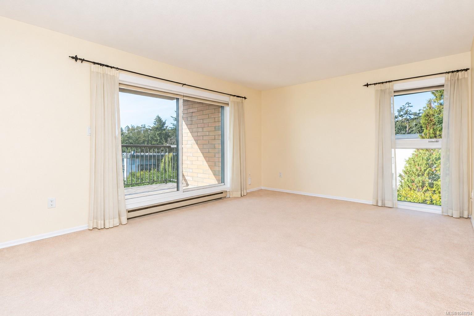
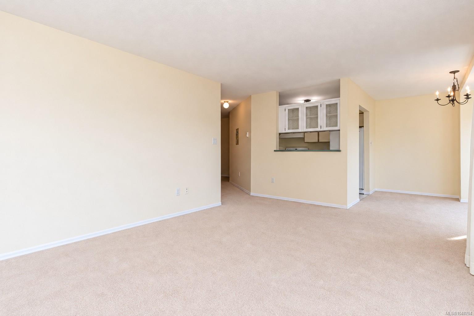
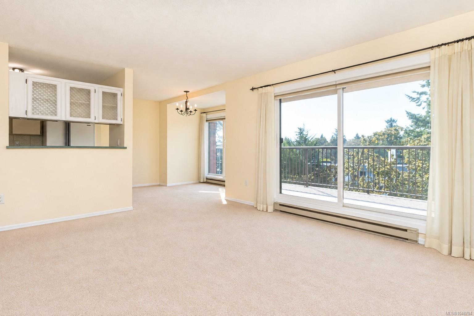
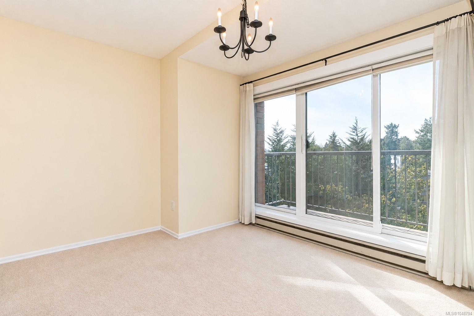
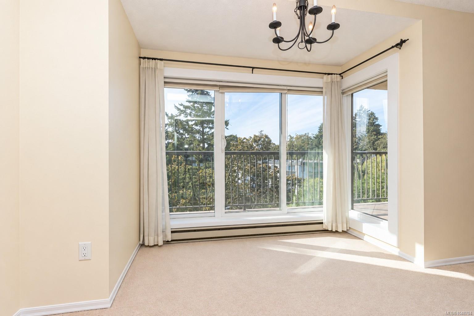
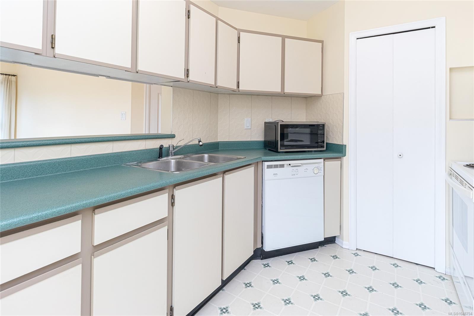
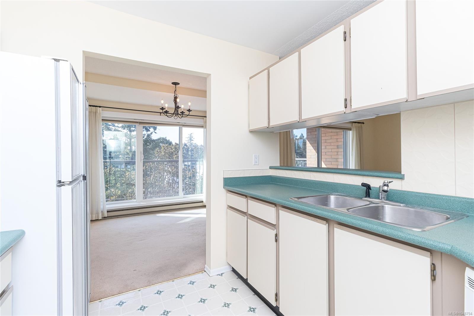
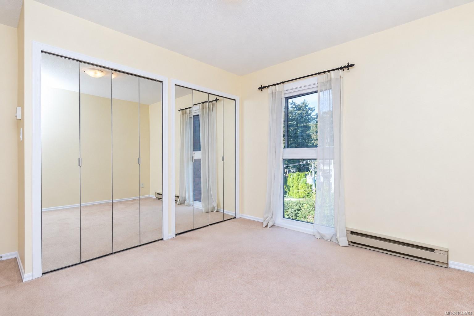
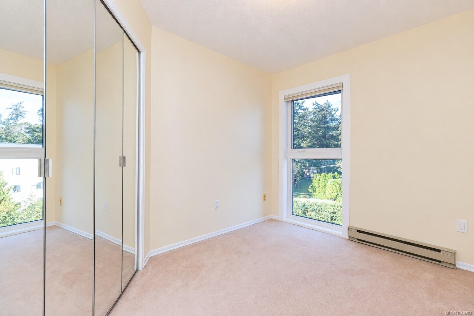
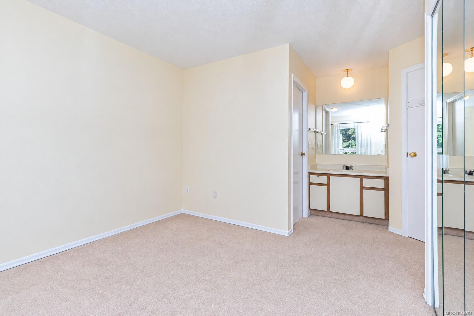
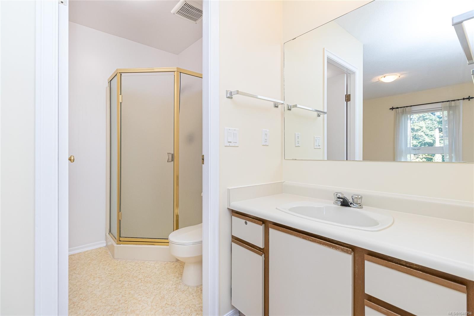
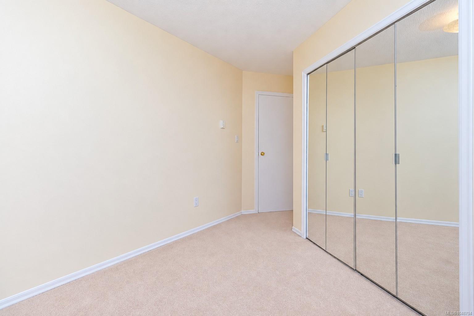
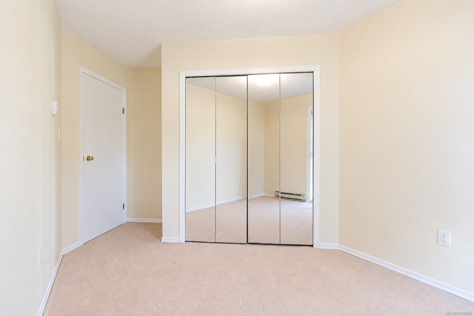
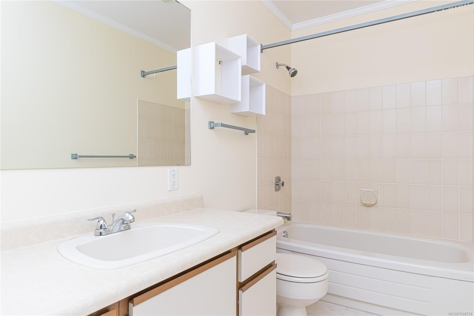
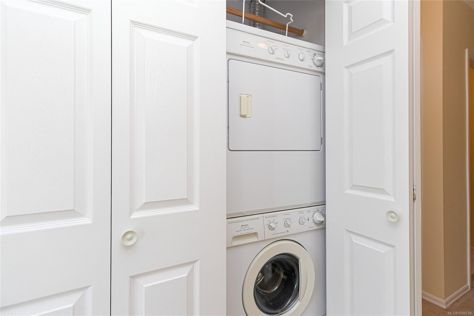
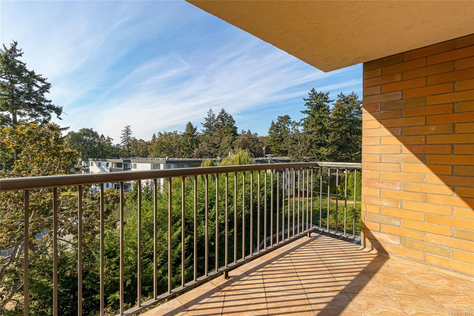
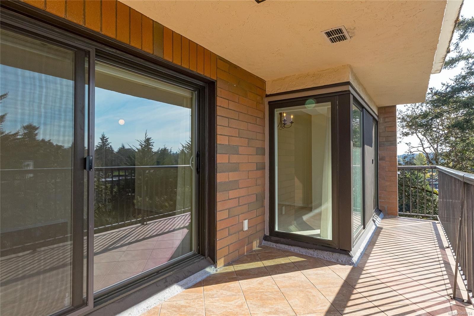
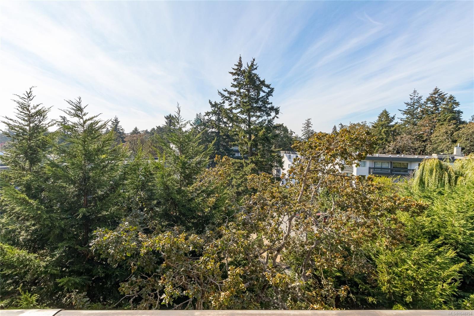
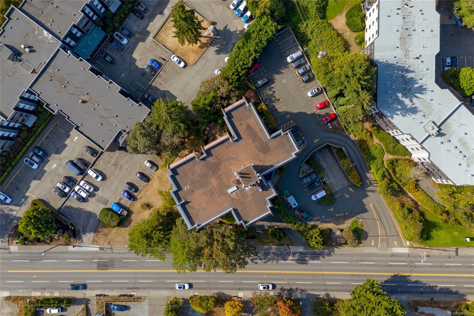
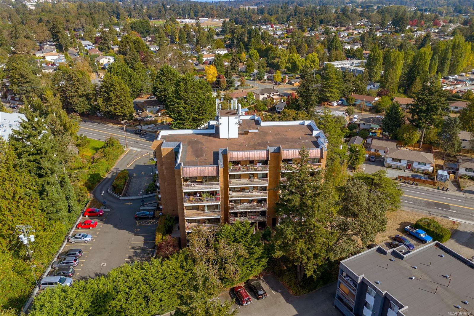
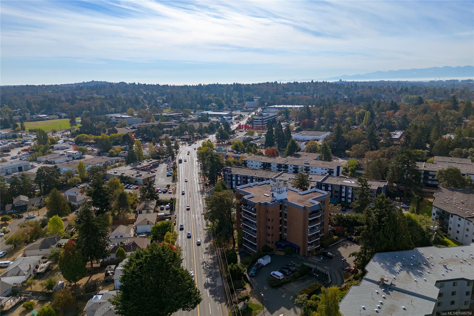
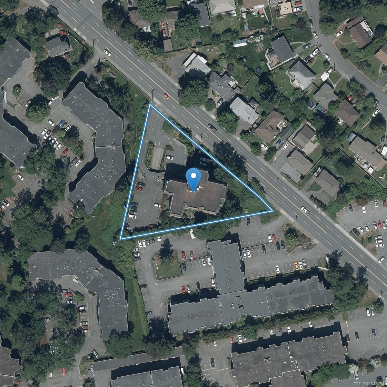
Prime location in the sought-after Mirador! This spacious 2BR/2BA home was specifically chosen by the original owners for its desirable south & west exposures and position on the quiet side of this well-managed steel & concrete building. Offering 989 sq ft plus a 24’x6’ covered balcony, the bright floor plan features generous living & dining areas, equipped kitchen with pantry, in-suite laundry, spacious BRs & 2 full BAs. Includes parking, storage locker & bike storage, with potential to rent a 2nd stall. Recent building upgrades include new windows & doors, newer elevator & hallways, with balcony surfaces & railings in the works. Only 6 units per floor. Strata-owned rental suite & rooftop communications generate approx. $42,900 annually toward contingency funding. 2 pets up to 33 lbs each & all ages welcome. Steps to Saanich Plaza, direct transit to UVic & downtown, with Camosun College, Commonwealth Place, parks & trails nearby.
Property Details
| Property Type | Residential |
| Property Sub Type | Condo Apartment |
| Listing ID | 1048794 |
| Status | Active |
| City | Saanich |
| Area | Saanich East |
| Sub-Area | SE High Quadra |
| Postal Code | V8X 1K2 |
| Property Taxes | $2,711.70 (2026) |
| Strata/Maintenance Fee | $564.62 / Monthly |
| Parking Total | 1 |
| Facing | North |
| Water | Municipal |
| Sewer | Sewer To Lot |
| Heating | Baseboard,Electric |
| Appliances | Dishwasher,Dryer,F/S/W/D,Oven/Range,Range Hood,Refrigerator,Washer |
| Interior Features | Eating Area,Storage |
| Exterior Features | Balcony/Patio,Fencing: Full |
| Construction | Brick,Steel and Concrete |
| Roof | Asphalt Rolled |
| Foundation | Poured Concrete |
| Basement | Other |
| Laundry | In Unit |
| Listed Date | Sep 23, 2026 |
| Ownership | Strata |
| Lot Size | 0.02 acres |
Rooms
| Room | Level | Dimensions | Description |
|---|---|---|---|
| Balcony | Main level | 21 ft x 7 ft | |
| Bathroom | Main level | 3-Piece | |
| Bedroom | Main level | 11 ft x 9 ft | |
| Dining room | Main level | 11 ft x 9 ft | |
| Ensuite | Main level | 3-Piece | |
| Entrance | Main level | 15 ft x 5 ft | |
| Kitchen | Main level | 9 ft x 8 ft | |
| Living room | Main level | 16 ft x 12 ft | |
| Primary Bedroom | Main level | 11 ft x 10 ft |
Building Details
| Heating | Baseboard heaters |
| Heating Fuel | Electric |
| Stories | -1 |
| Appliances | Dishwasher, Dryer, Stove, Refrigerator, Washer |
Parking
| Type | Spaces |
|---|---|
| Parking Space(s) |
Additional Information
| Features | Private setting, Irregular lot size |
| Community | Pets Allowed With Restrictions, Family Oriented |
| Land Size | 1003 sqft |
| Building Type | Apartment |
| Interior Size | 987 sqft |
| Transaction | For sale |