Description
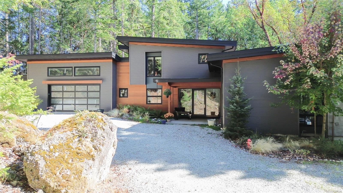
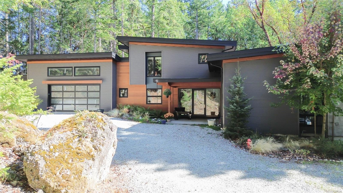
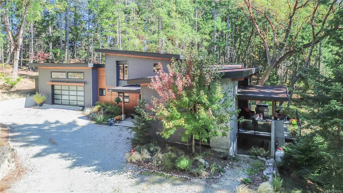
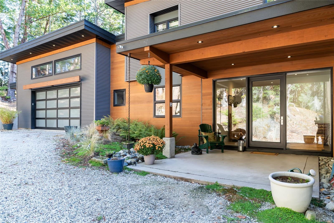
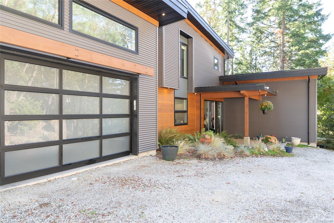
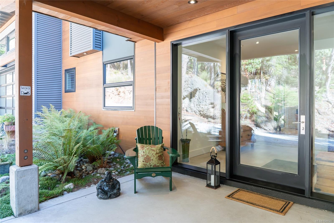
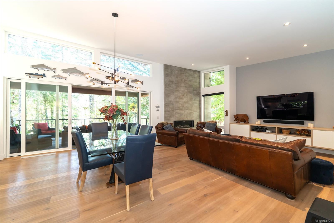
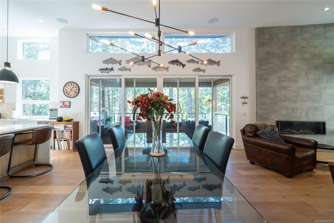
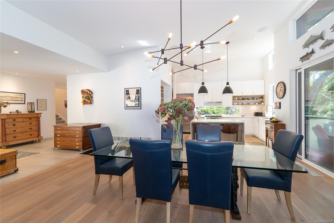
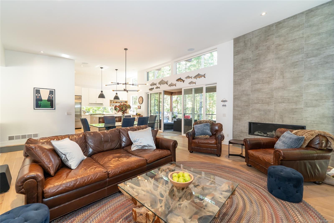
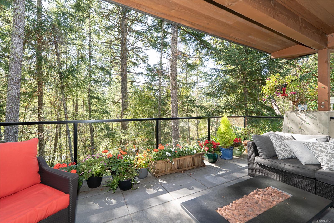
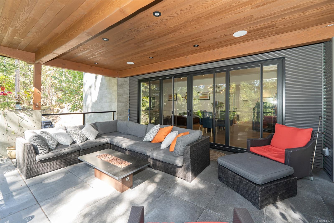
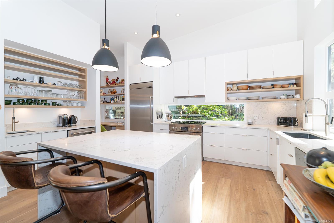
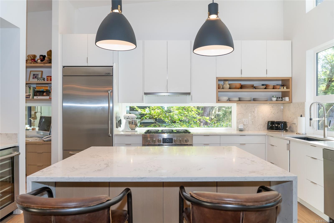
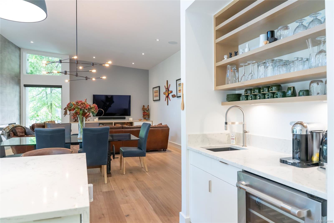
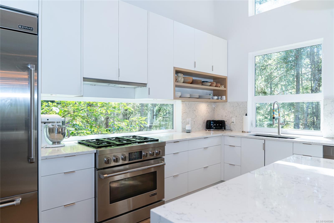
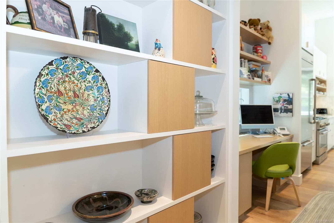
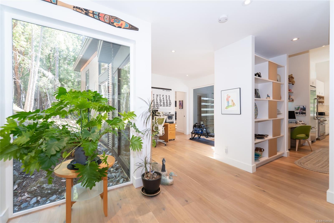
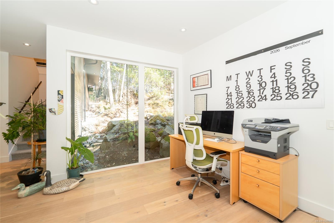
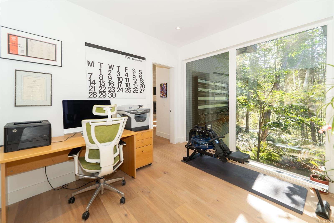
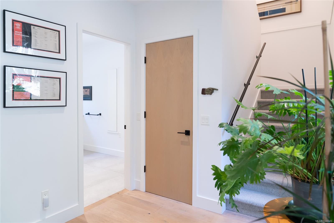
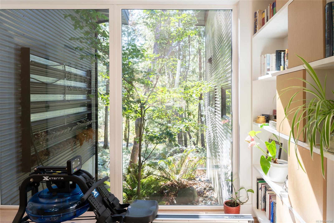
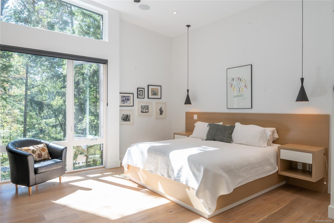
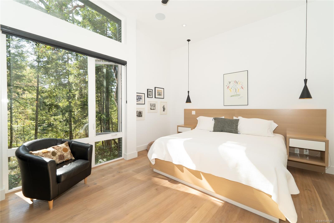
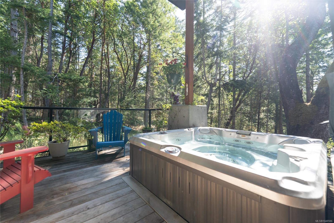
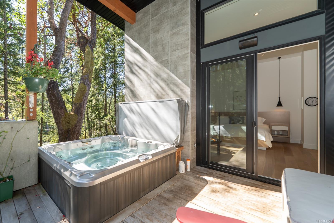
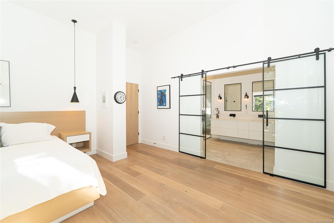
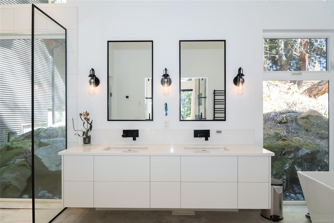
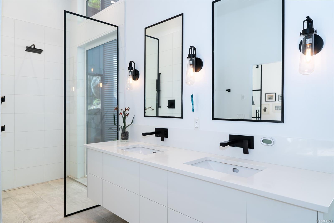
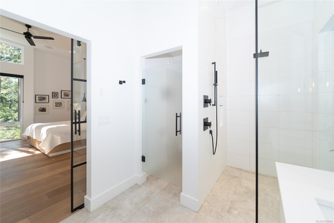
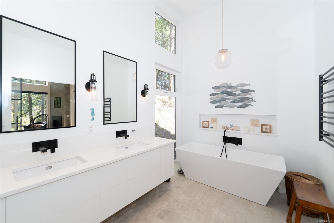
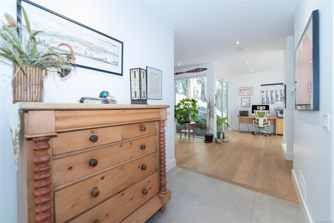
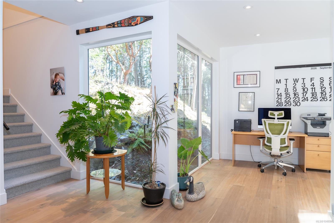
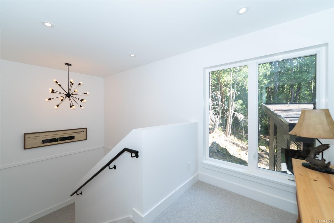
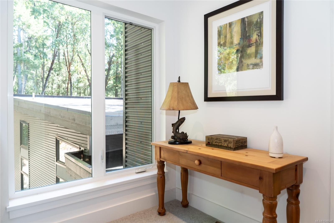
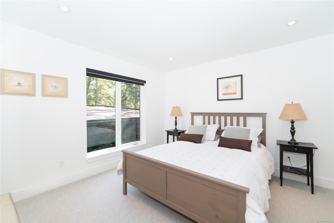
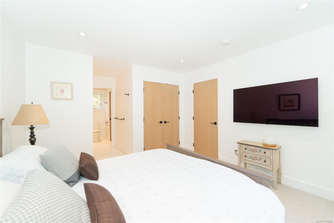
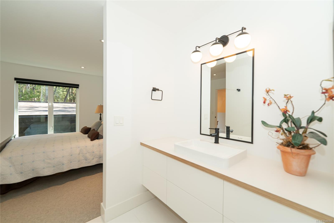
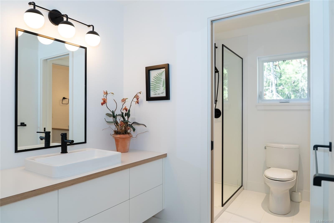
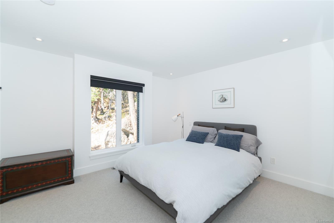
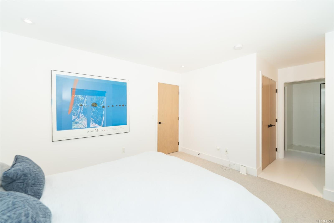
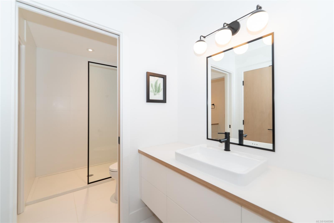
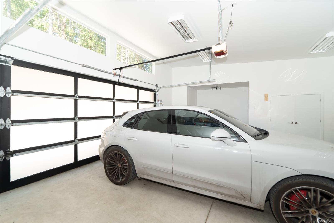
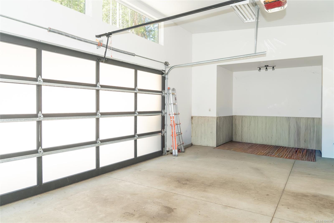
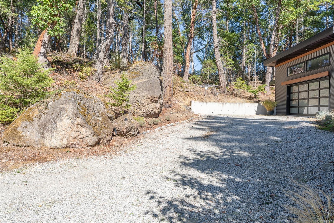
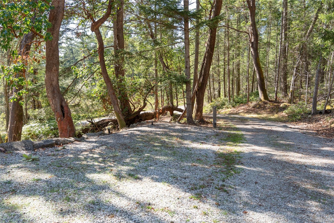
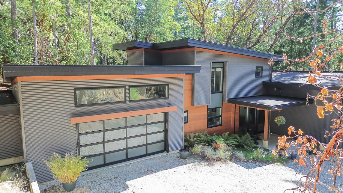
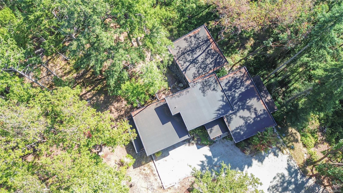
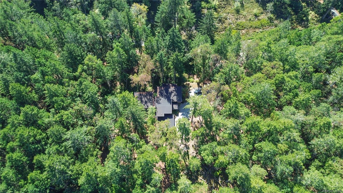
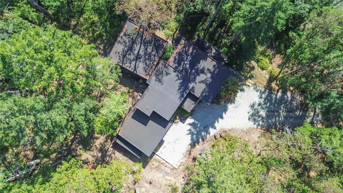
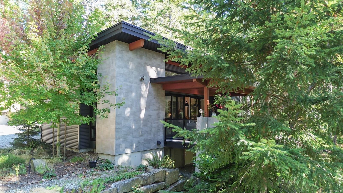
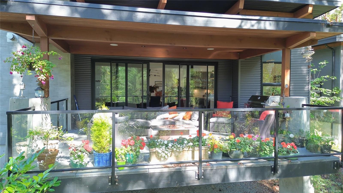
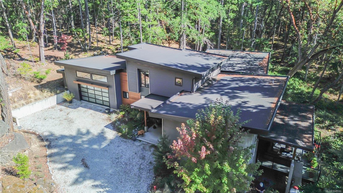
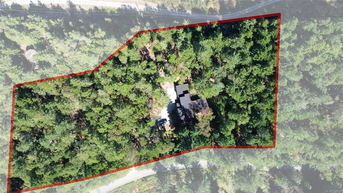
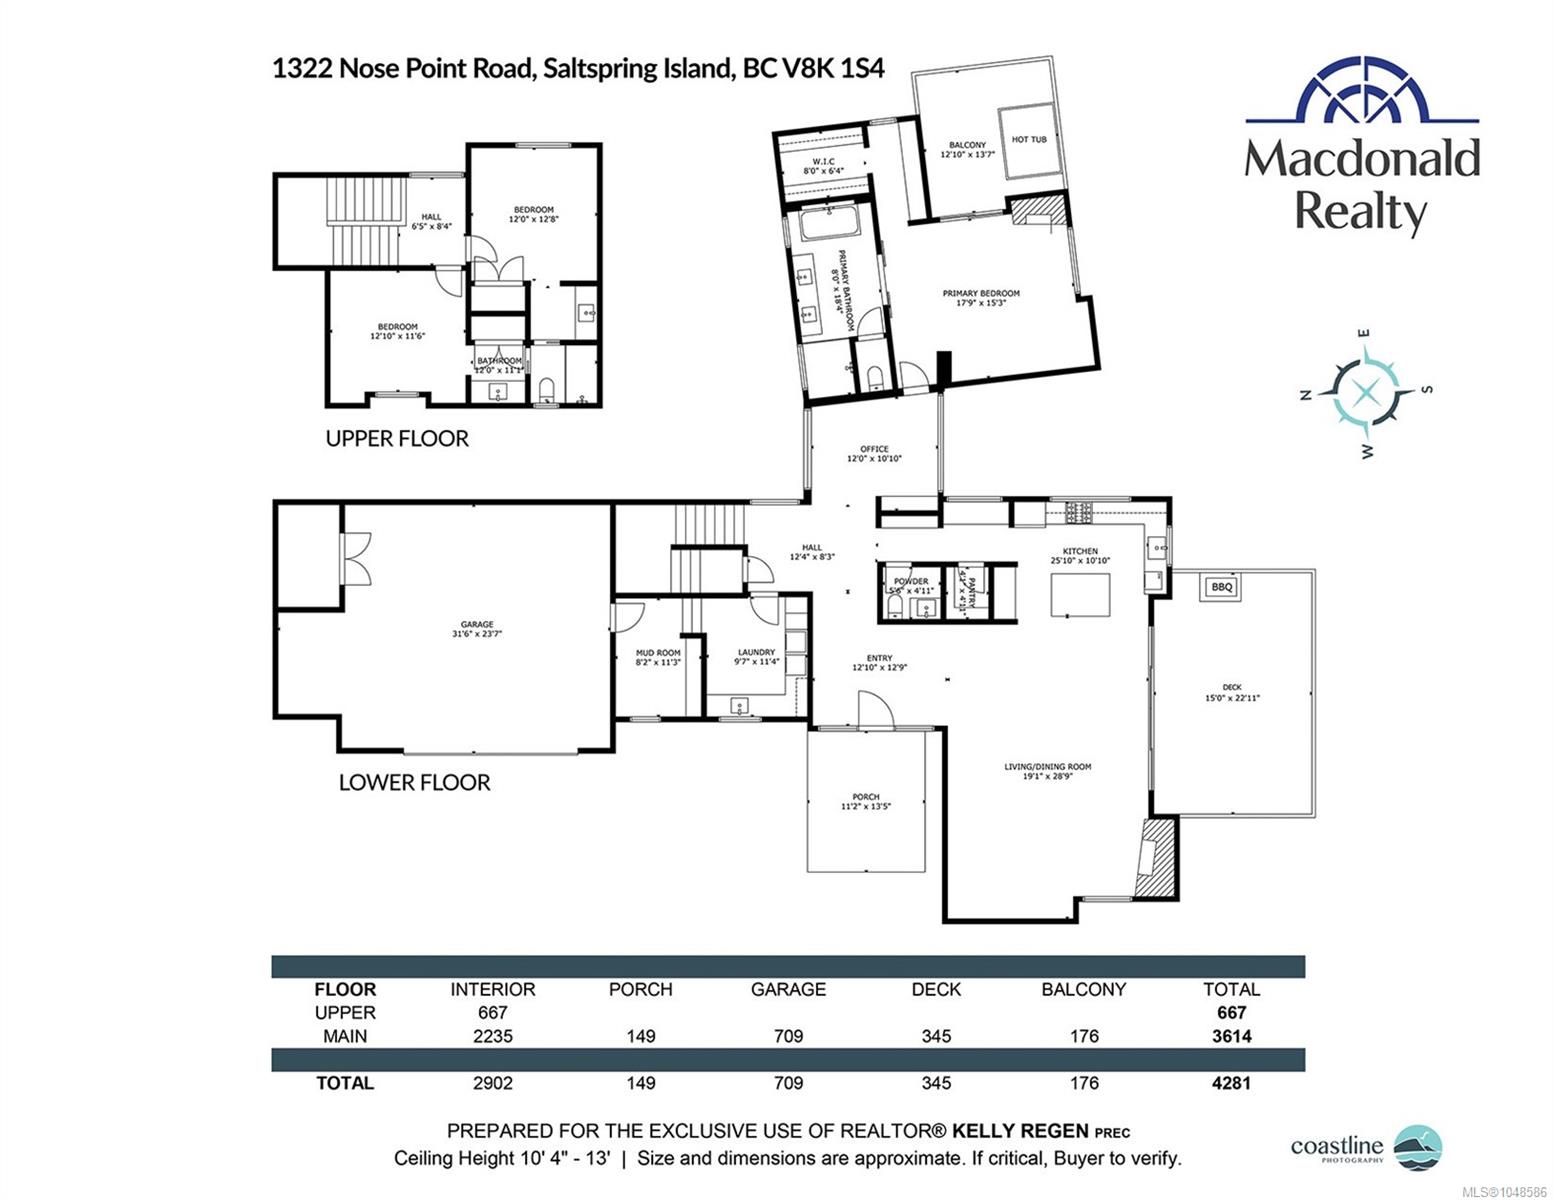
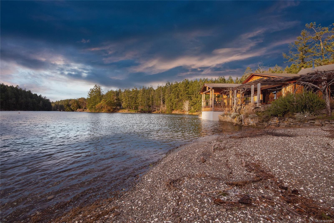
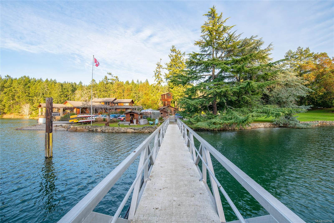
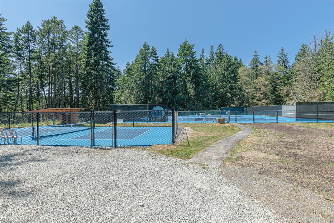
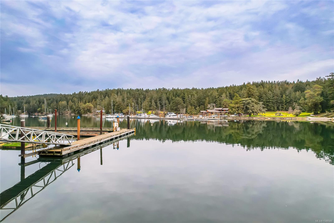
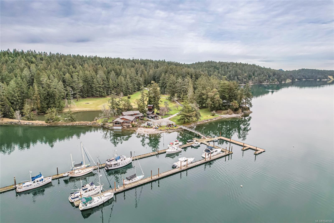
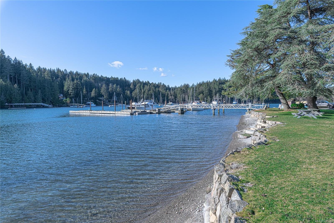
Located in Maracaibo Estates, this 2018-built home, on 3.44 acres, was thoughtfully designed to complement its natural surroundings. Offering nearly 3,000 sq. ft., 3 bedrooms, and 3 bathrooms, this contemporary home features clean lines, natural materials, and a distinctive sense of home. The open-concept interior offers generous living spaces, large picture windows and strong sightlines to the forest. Soaring ceilings define the gallery-like living room, while the entertainer’s kitchen features quality appliances, a butler’s pantry and beverage station. The private main-floor primary suite includes a deluxe ensuite, walk-in closet, propane fireplace and private patio with hot tub. The upper level provides spacious guest accommodation, while the double garage offers excellent storage. Maracaibo Estates offers tennis courts, saltwater swimming lagoon, private marina, clubhouse, rental cottages, walking trails and 600+ acres of shoreline, all approximately 10 minutes from Ganges.
Property Details
| Property Type | Residential |
| Property Sub Type | Single Family Detached |
| Listing ID | 1048586 |
| Status | Active |
| City | Salt Spring |
| Area | Gulf Islands |
| Sub-Area | GI Salt Spring |
| Postal Code | V8K 1S4 |
| Property Taxes | $10,524.00 (2026) |
| Strata/Maintenance Fee | $515.00 / Monthly |
| Garage Spaces | 2 |
| Parking Total | 2 |
| Facing | West |
| Water | Cooperative |
| Sewer | Septic System |
| Heating | Heat Pump,Propane |
| Cooling | Air Conditioning,HVAC |
| Construction | Metal Siding,Wood |
| Roof | Asphalt Torch On |
| Foundation | Poured Concrete |
| Basement | Crawl Space |
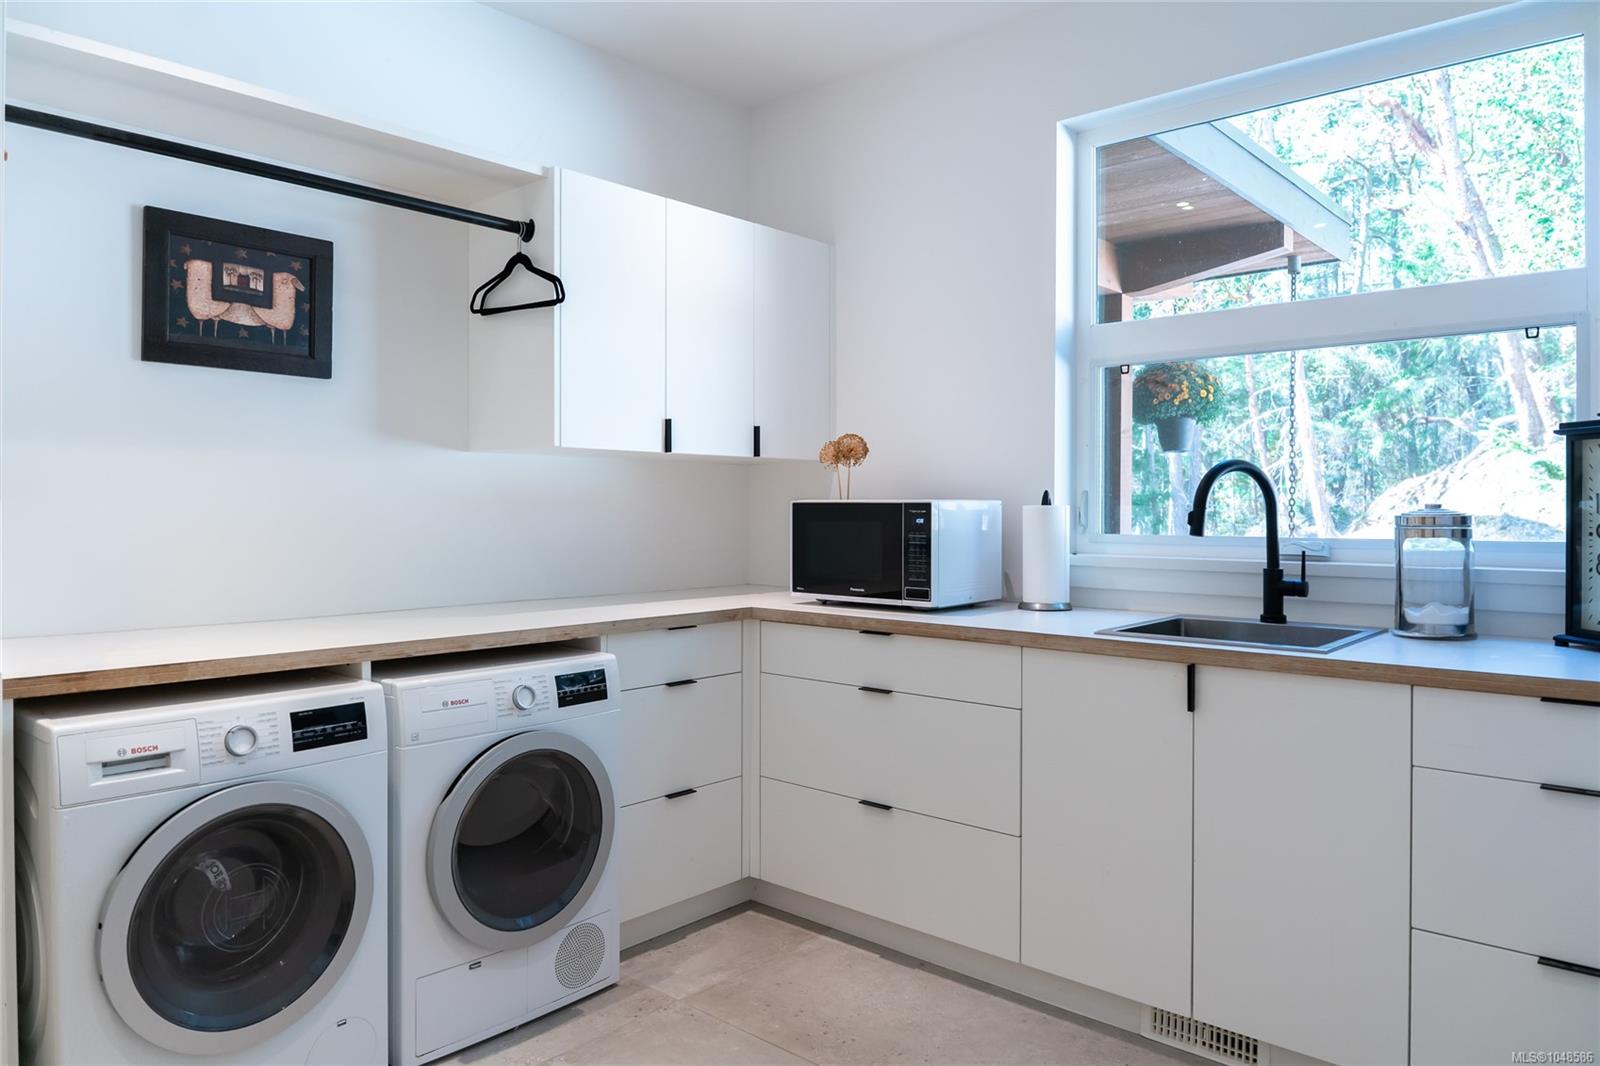
| Laundry | In House |
| Listed Date | Sep 28, 2026 |
| Ownership | Strata |
| Lot Size | 3.44 acres |
Rooms
| Room | Level | Dimensions | Description |
|---|---|---|---|
| Bathroom | Main level | 18 ft x 8 ft | |
| Bathroom | Main level | 5 ft x 4 ft | |
| Entrance | Main level | 12 ft x 12 ft | |
| Kitchen | Main level | 25 ft x 10 ft | |
| Laundry room | Main level | 9 ft x 11 ft | |
| Living room/Dining room | Main level | 19 ft x 28 ft | |
| Mud room | Main level | 8 ft x 11 ft | |
| Office | Main level | 12 ft x 10 ft | |
| Pantry | Main level | 4 ft x 4 ft | |
| Primary Bedroom | Main level | 17 ft x 15 ft |
Building Details
| Heating | Heat Pump |
| Heating Fuel | Propane |
| Stories | -1 |
Additional Information
| Features | Irregular lot size |
| Community | Pets Allowed, Family Oriented |
| Land Size | 3.44 ac |
| Building Type | House |
| Interior Size | 2902 sqft |
| Transaction | For sale |