Description
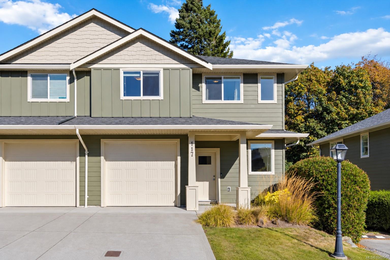
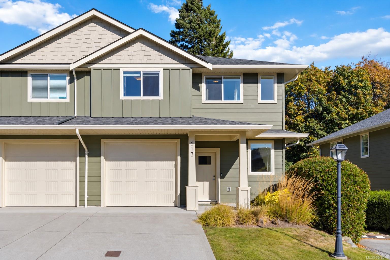
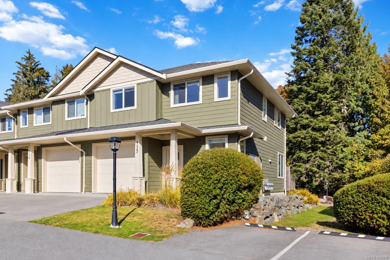
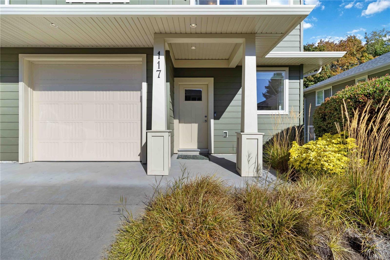
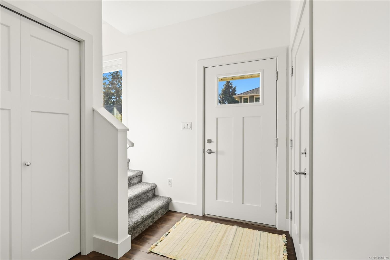
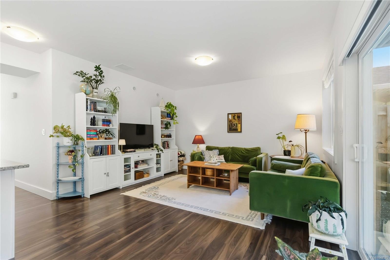
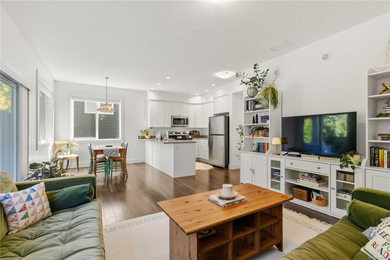
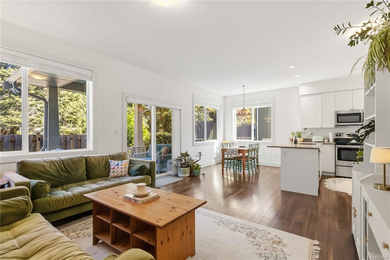
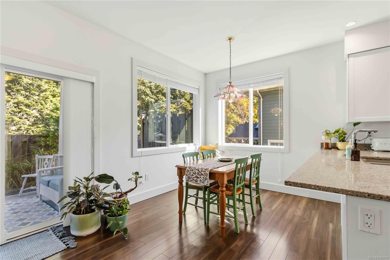
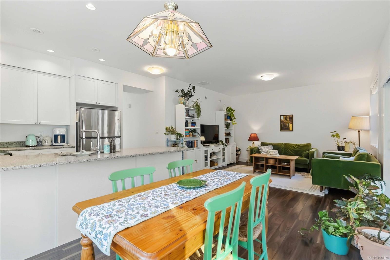
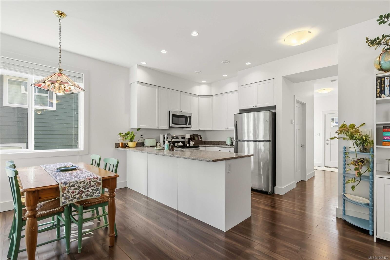
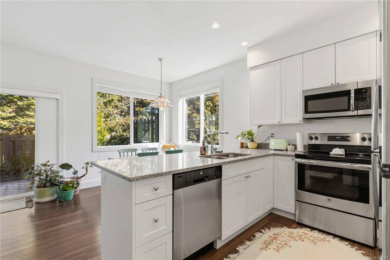
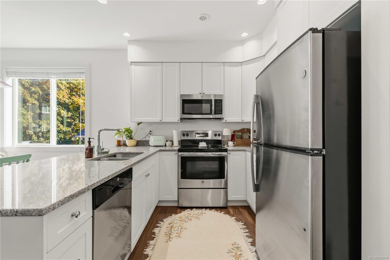
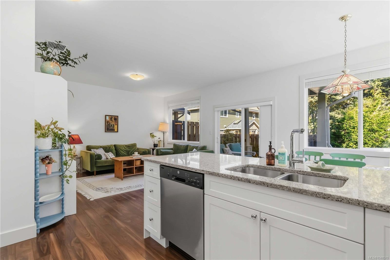
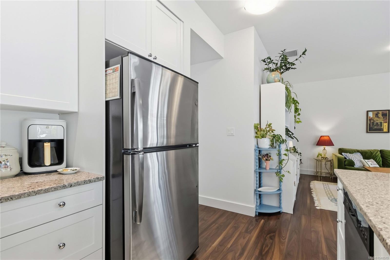
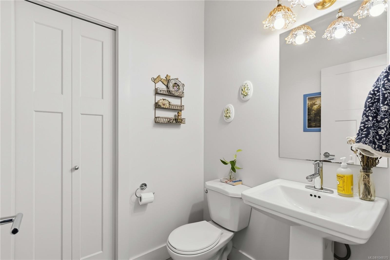
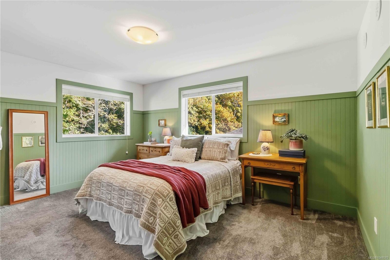
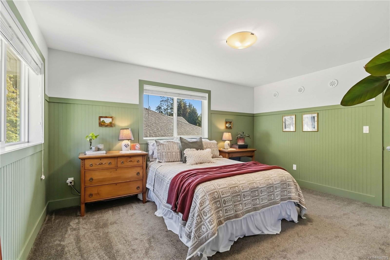
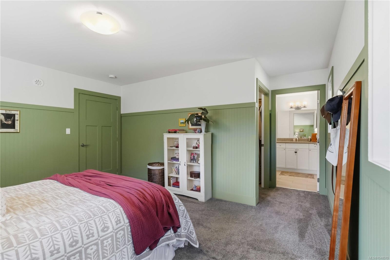
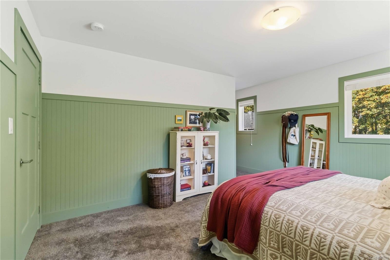
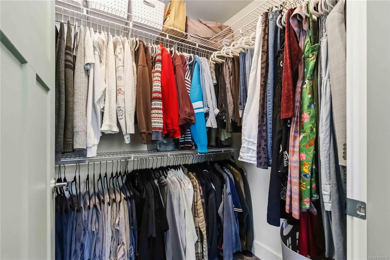
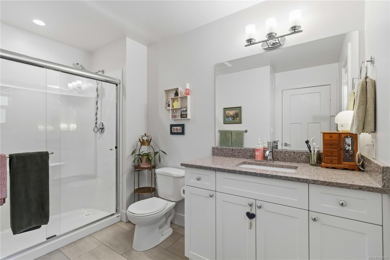
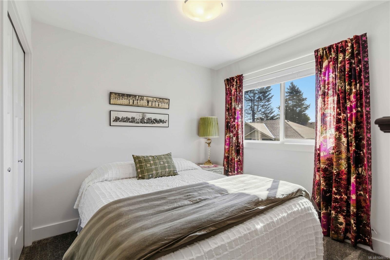
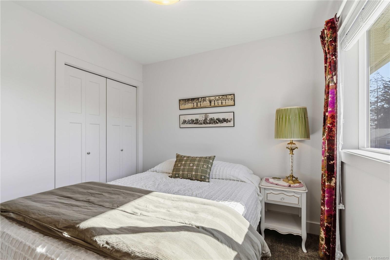
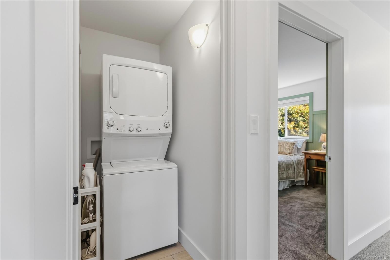
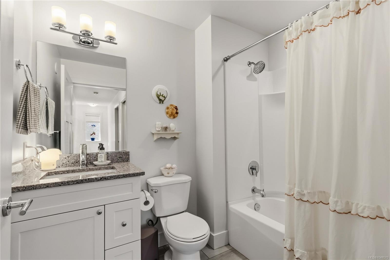
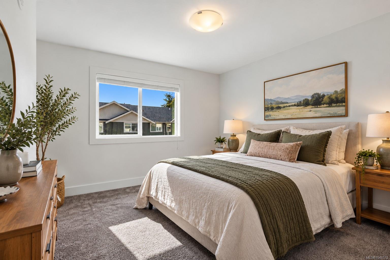
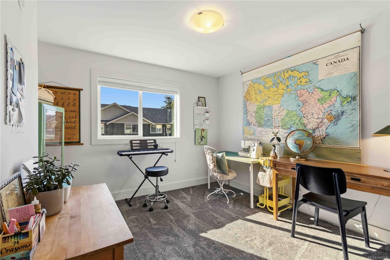
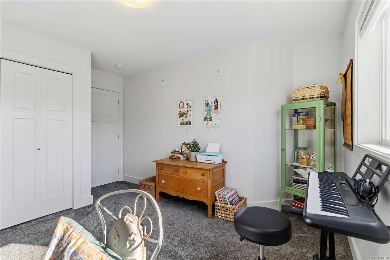
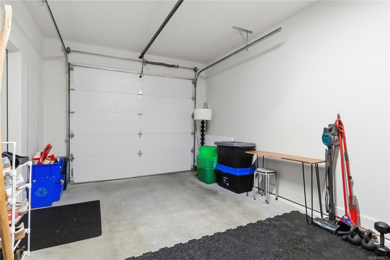
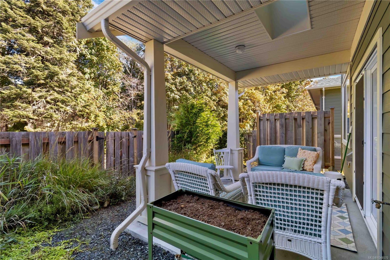
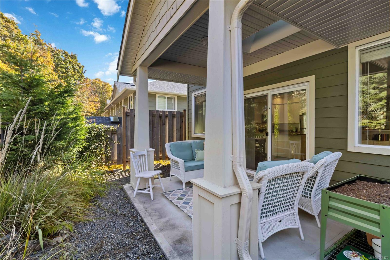
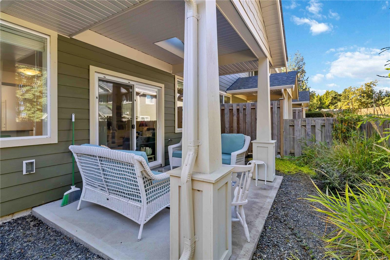
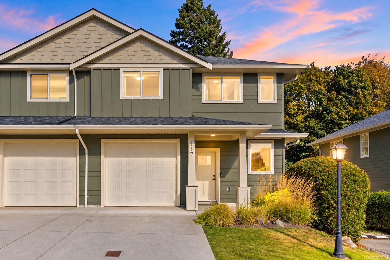
Move in ready, Beautifully cared for and full of character! This bright 3 Bedroom, 3 Bathroom Corner townhome offers over 1,400 sq.ft. of thoughtfully designed living space, plus a private fenced yard backing onto green space. Newly painted throughout, the home blends fresh modern finishes. The main floor features 9’ ceilings, abundant natural light and a beautiful white shaker kitchen with granite countertops, stainless steel appliances and a generous peninsula. The open living and dining areas extend to a covered patio with natural gas hookup and a fully fenced, low maintenance yard, creating a peaceful spot for kids, pets or quiet evenings outdoors. Upstairs, the spacious primary bedroom is a standout with charming new wainscotting, a walk in closet and 3 piece ensuite with double shower. Two additional bedrooms, a 4 piece bathroom and laundry room complete the upper level. A single garage with EV charger rough in and convenient main floor powder room complete this inviting home.
Property Details
| Property Type | Residential |
| Property Sub Type | Row/Townhouse |
| Listing ID | 1048570 |
| Status | Active |
| City | Sooke |
| Area | Sooke |
| Sub-Area | Sk Sooke Vill Core |
| Postal Code | V9Z 0Y9 |
| Property Taxes | $3,963.30 (2026) |
| Strata/Maintenance Fee | $250.00 / Monthly |
| Garage Spaces | 1 |
| Parking Total | 12 |
| Zoning | RM2 |
| Facing | South |
| Water | Municipal |
| Sewer | Sewer To Lot |
| Heating | Forced Air,Natural Gas |
| Cooling | HVAC |
| Appliances | Dryer,Oven/Range Electric,Range Hood,Refrigerator,Washer |
| Interior Features | Dining/Living Combo,Eating Area |
| Exterior Features | Balcony/Patio,Fencing: Full,Low Maintenance Yard |
| Construction | Cement Fibre,Frame Wood |
| Roof | Fibreglass Shingle |
| Foundation | Poured Concrete |
| Basement | None |
| Laundry | In Unit |
| Listed Date | Sep 24, 2026 |
| Ownership | Strata |
| Lot Size | 0.03 acres |
Rooms
| Room | Level | Dimensions | Description |
|---|---|---|---|
| Bathroom | Main level | 2-Piece | |
| Dining room | Main level | 8\' x 9\' | |
| Entrance | Main level | 7\' x 6\' | |
| Kitchen | Main level | 10\' x 9\' | |
| Living room | Main level | 15\' x 16\' | |
| Patio | Main level | 10\' x 12\' | |
| Porch | Main level | 10\' x 8\' |
Building Details
| Architectural Style | Westcoast |
| Heating | Forced air |
| Heating Fuel | Natural gas |
| Stories | -1 |
| Appliances | Dryer, Range - Electric, Refrigerator, Washer |
Parking
| Type | Spaces |
|---|---|
| Visitor Parking |
Additional Information
| Features | Central location, Southern exposure, Other, Rectangular |
| Community | Pets Allowed With Restrictions, Family Oriented |
| View | Mountain view |
| Land Size | 1307 sqft |
| Land Access | Road access |
| Building Type | Row / Townhouse |
| Interior Size | 1461 sqft |
| Transaction | For sale |