Description
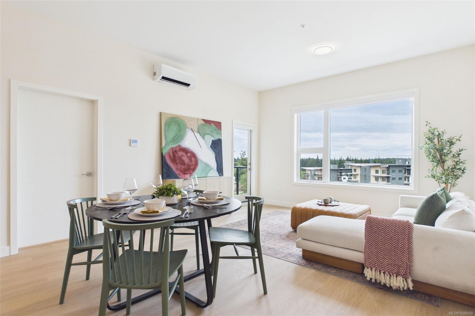
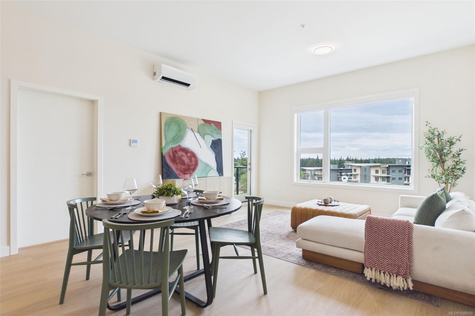
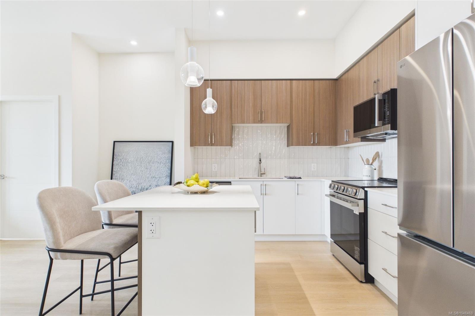
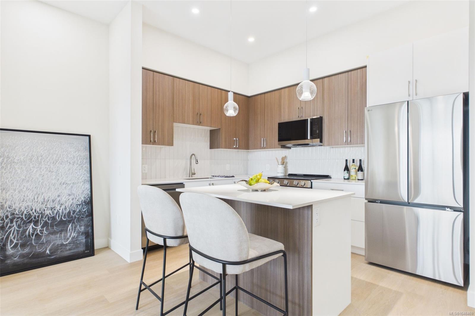
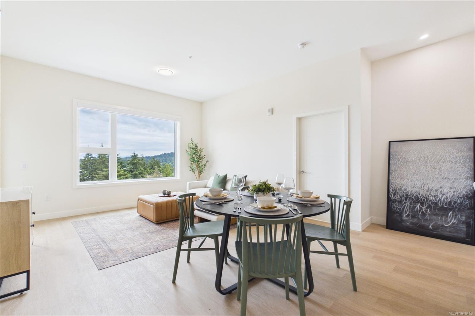
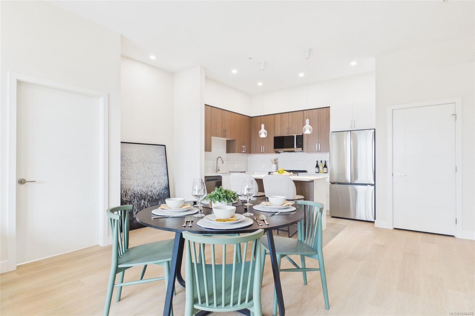
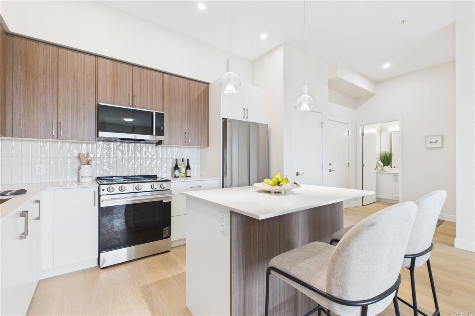
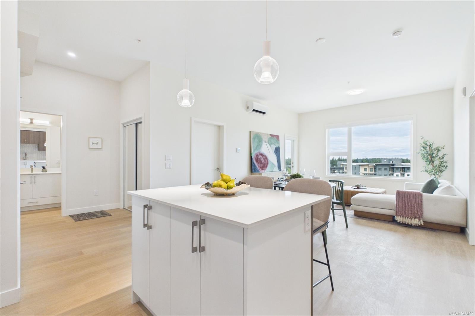
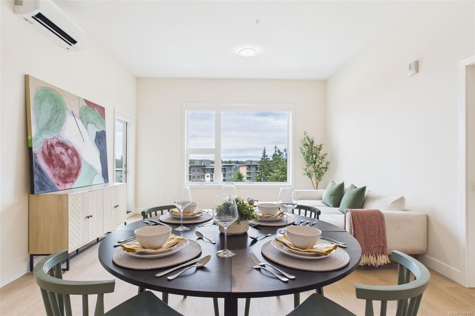
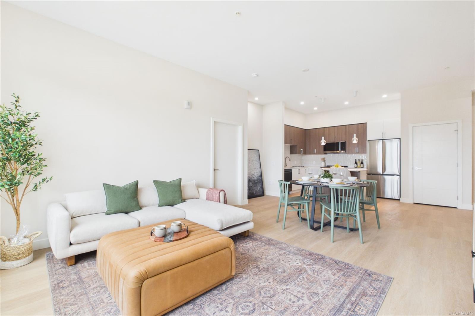
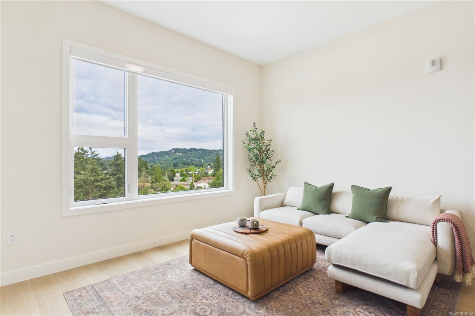
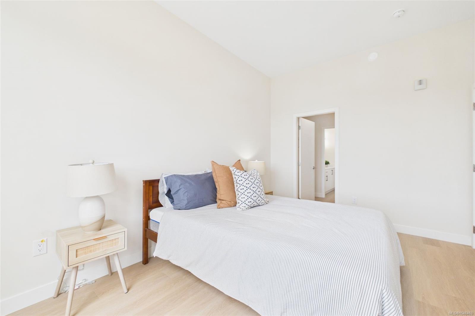
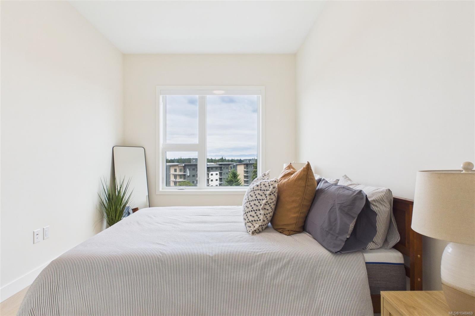
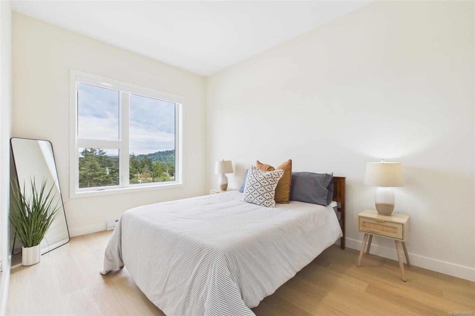
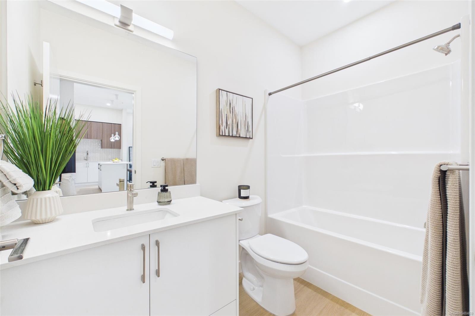
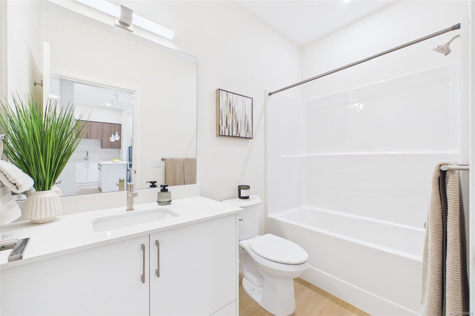
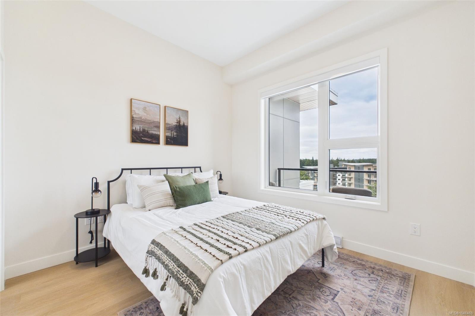
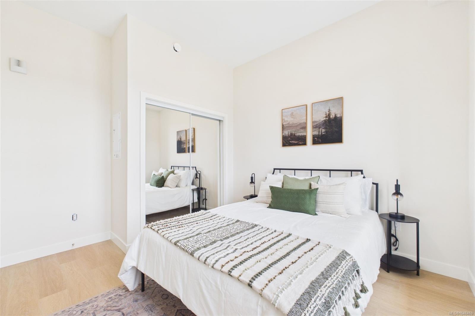
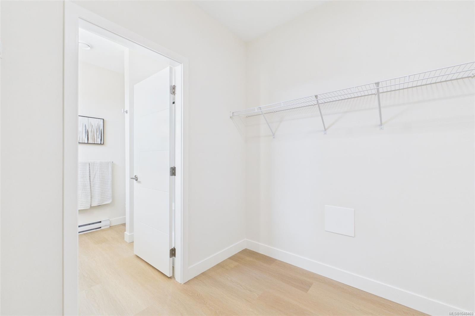
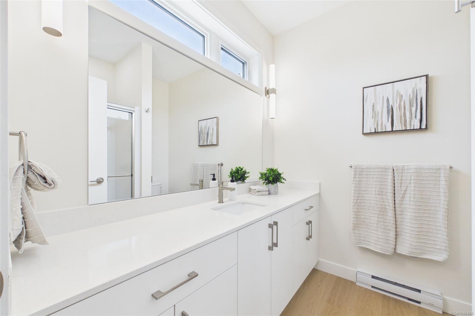
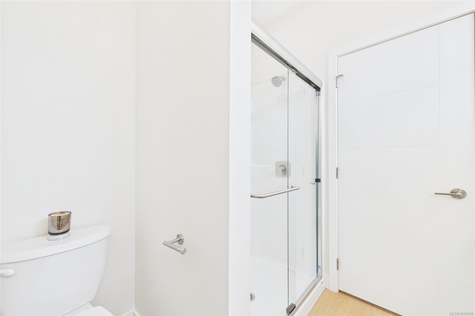
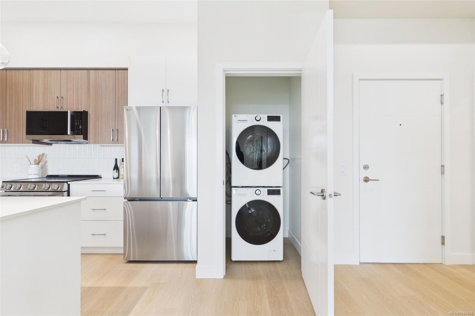
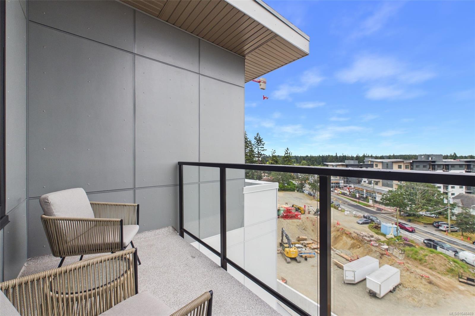
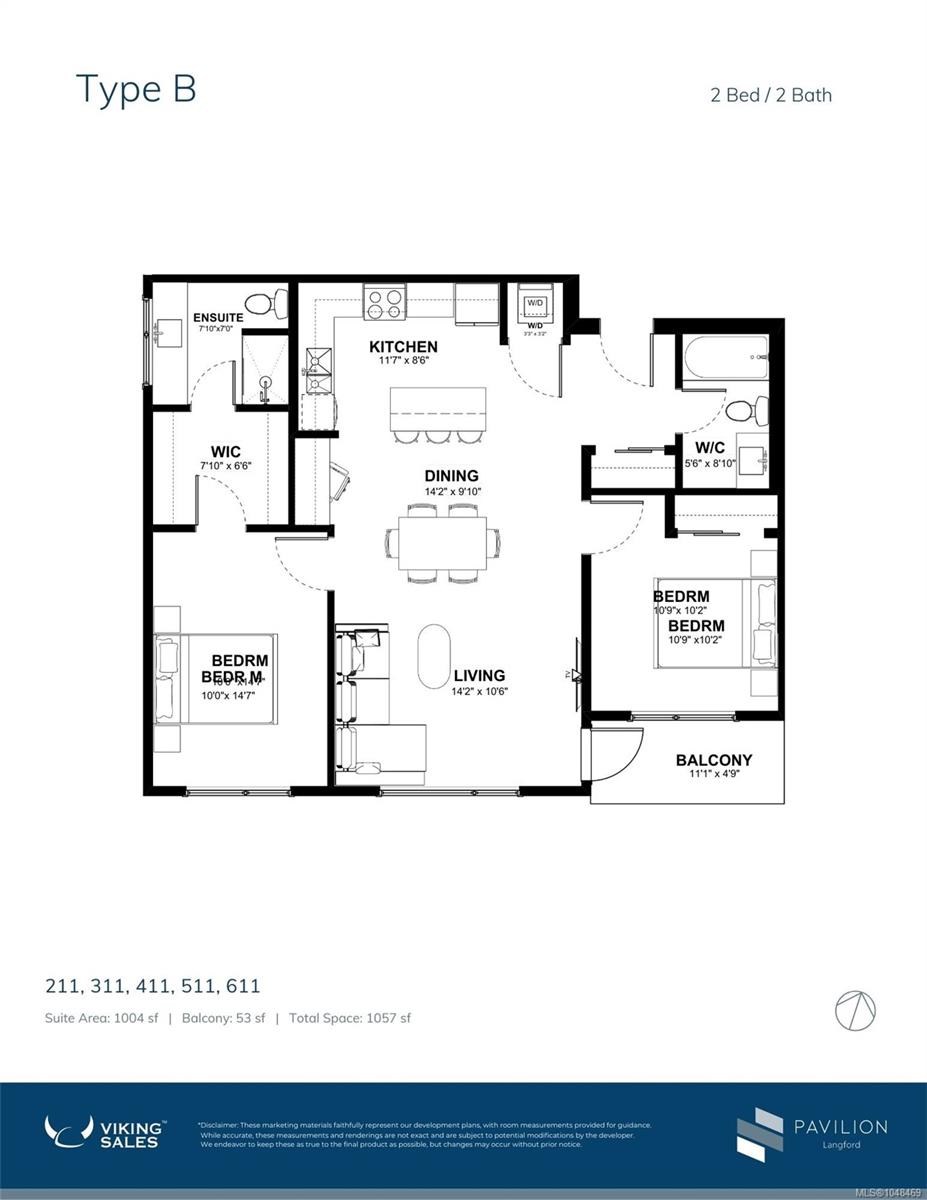
Move-in ready and Brand new! SOUTH FACING CORNER UNIT WITH LIGHT! 2-Bedroom with Massive Walk-in Closet with Coffee bar included off the kitchen, window in bath! Welcome to Pavilion Langford, a brand-new six-story condominium residence that redefines modern urban living. The newest condominium project from Viking Properties, with superior soundproofing and solar-panel roofing that keep strata fees low. This thoughtfully designed development features 60 spacious and elegantly appointed units, offering style, comfort, and convenience in one of the area's most desirable neighborhoods. Located in downtown Langford, this development offers unbeatable access to shops, restaurants, parks, and public transit—ideal for professionals, downsizers, and first-time buyers alike. Pre-sales are now open for this premier collection of urban residences.Visit the Pavilion Sales Centre at 777 Station Avenue.
Open Wednesday from 2:00–5:00 PM and Saturday from 1:00–4:00 PM.
Property Details
| Property Type | Residential |
| Property Sub Type | Condo Apartment |
| Listing ID | 1048469 |
| Status | Active |
| City | Langford |
| Area | Langford |
| Sub-Area | La Langford Proper |
| Postal Code | V9B 7K5 |
| Property Taxes | $1.00 (2026) |
| Strata/Maintenance Fee | $404.80 / Monthly |
| Parking Total | 1 |
| Facing | Southeast |
| Water | Municipal |
| Sewer | Sewer To Lot |
| Heating | Baseboard,Electric,Heat Pump |
| Cooling | Air Conditioning |
| Appliances | Dryer,Refrigerator,Washer |
| Construction | Cement Fibre,Concrete,Frame Wood |
| Roof | Asphalt Torch On |
| Foundation | Poured Concrete |
| Laundry | In Unit |
| Listed Date | Sep 14, 2026 |
| Ownership | Strata |
| Lot Size | 0.02 acres |
Open Houses
Rooms
| Room | Level | Dimensions | Description |
|---|---|---|---|
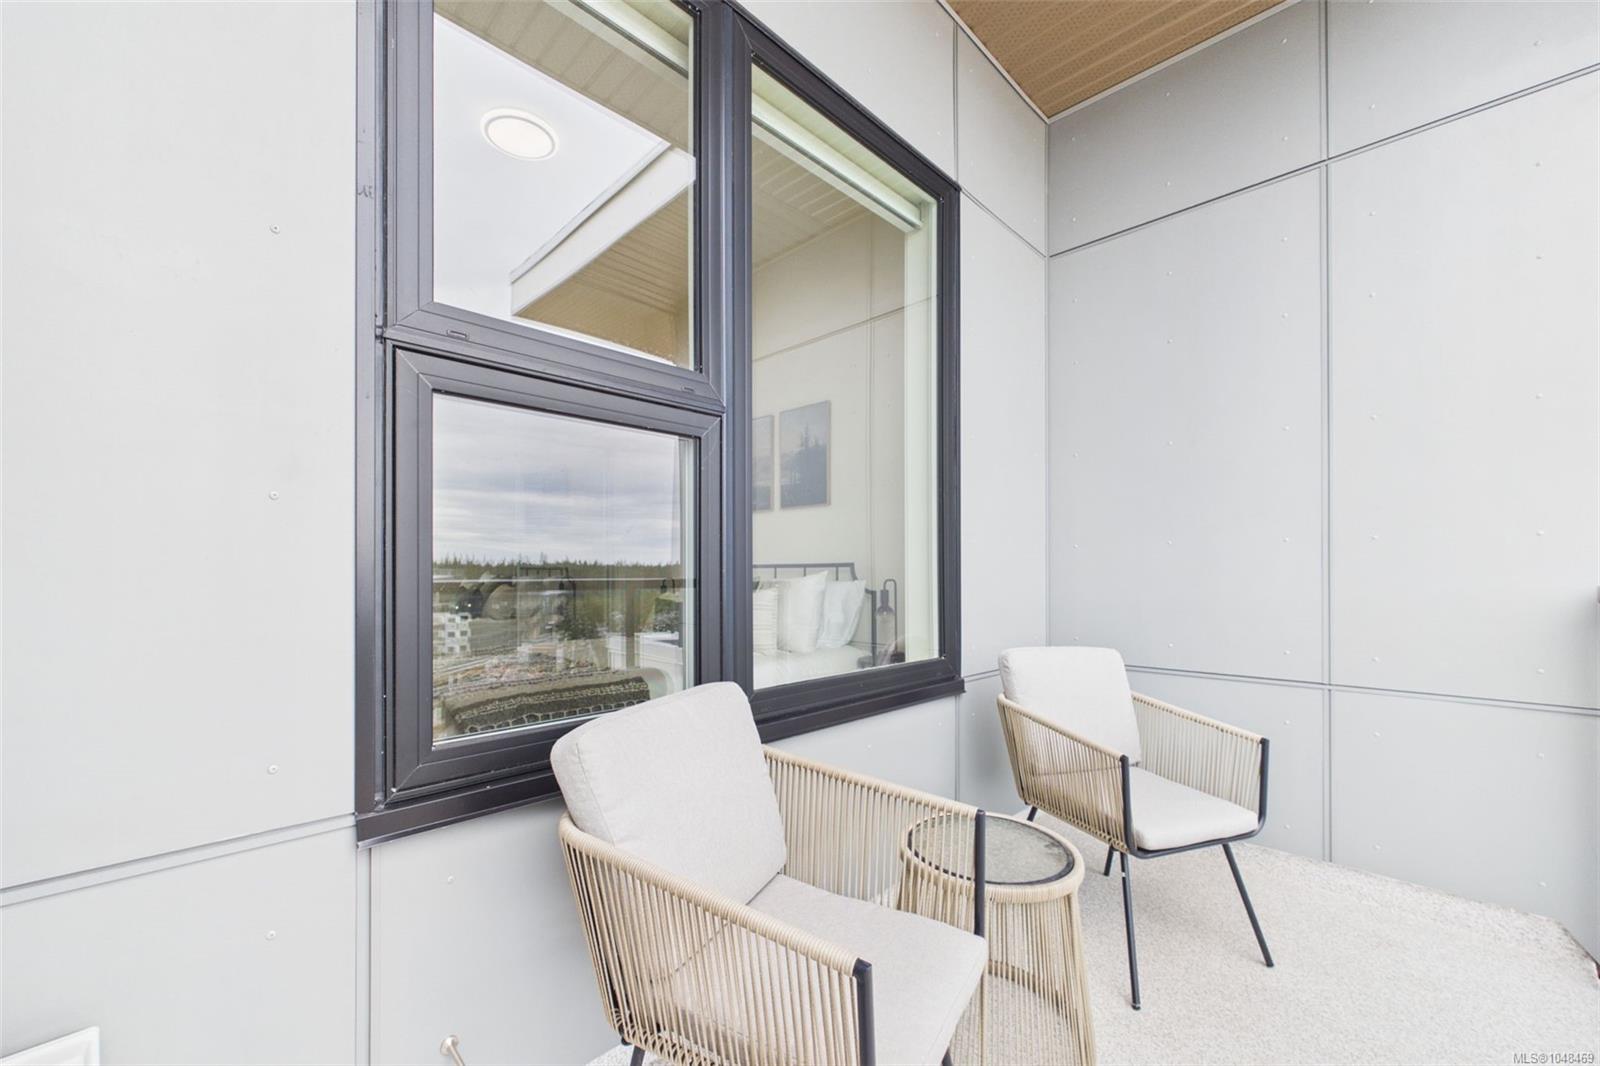
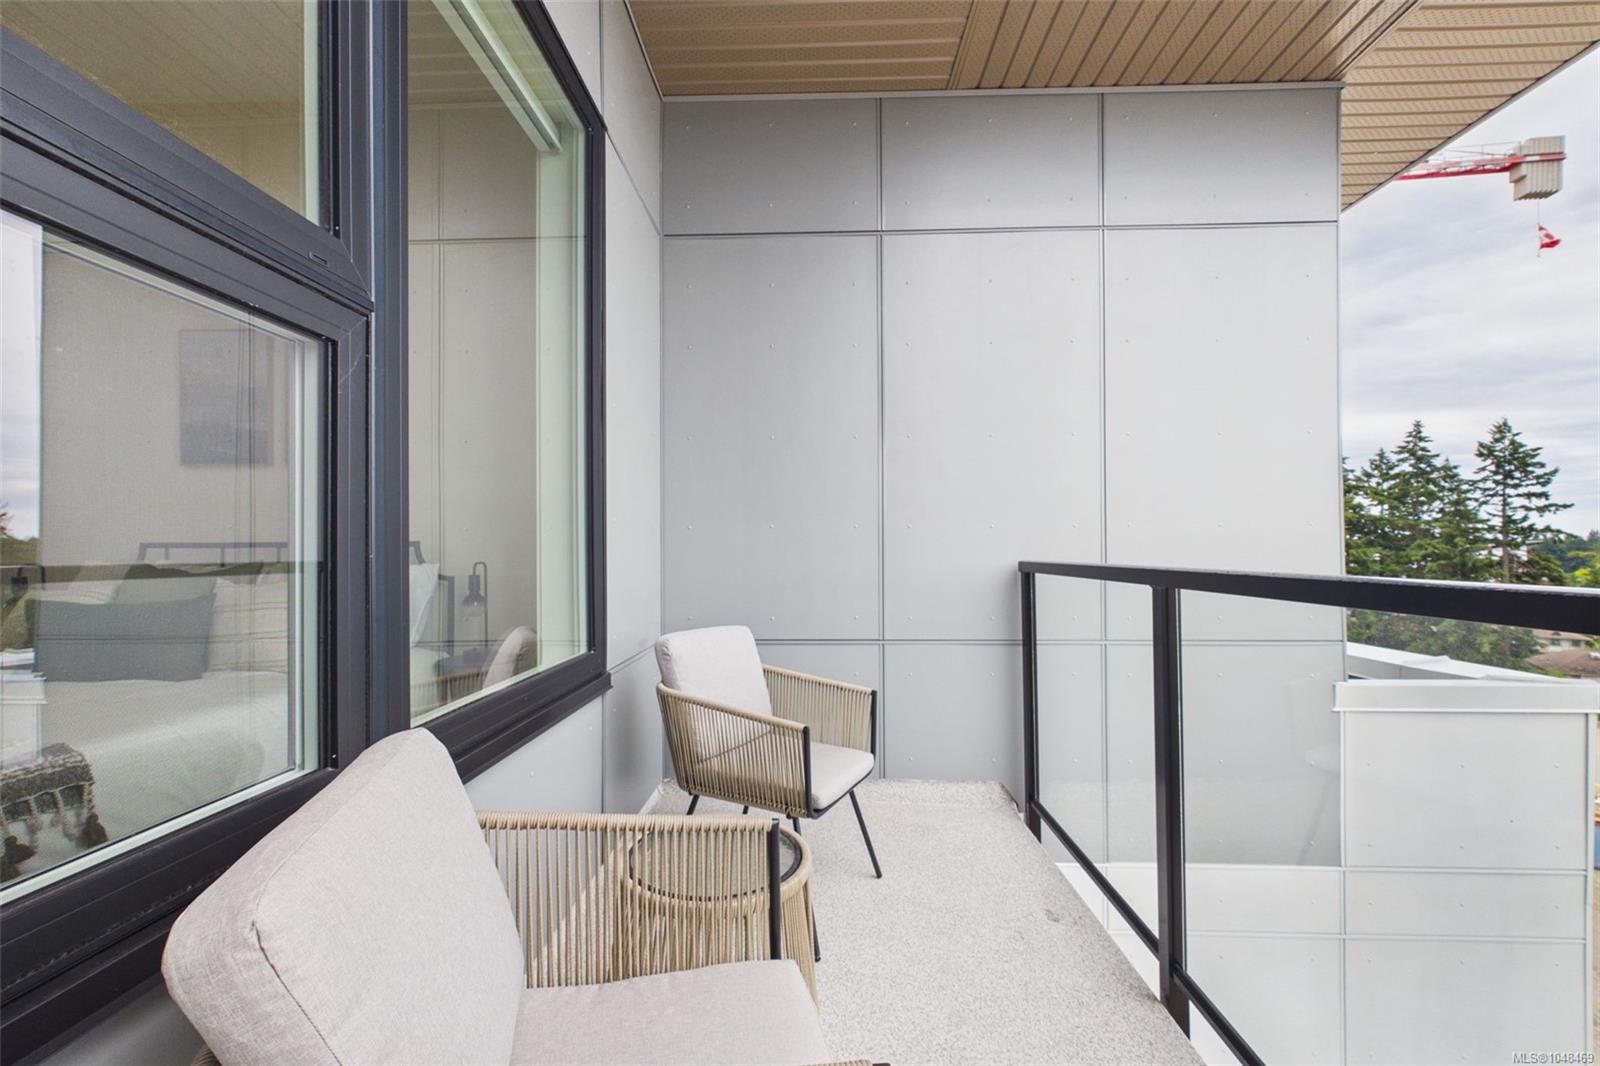
| Balcony | Main level | 11\'1 x 4\'9 | |
| Bathroom | Main level | 5\'6 x 8\'10 | |
| Bedroom | Main level | 10\'9 x 10\'2 | |
| Dining room | Main level | 14\'2 x 9\'10 | |
| Ensuite | Main level | 7\'10 x 7\'0 | |
| Kitchen | Main level | 11\'7 x 8\'6 | |
| Laundry room | Main level | 3\'3 x 3\'2 | |
| Living room | Main level | 14\'2 x 10\'6 | |
| Primary Bedroom | Main level | 10\'0 x 14\'7 |
Building Details
| Heating | Baseboard heaters, Heat Pump |
| Heating Fuel | Electric |
| Stories | -1 |
| Appliances | Dryer, Refrigerator, Washer |
Parking
| Type | Spaces |
|---|---|
| Underground |
Additional Information
| Community | Pets Allowed With Restrictions, Family Oriented |
| Land Size | 1057 sqft |
| Building Type | Apartment |
| Interior Size | 1004 sqft |
| Transaction | For sale |