Description
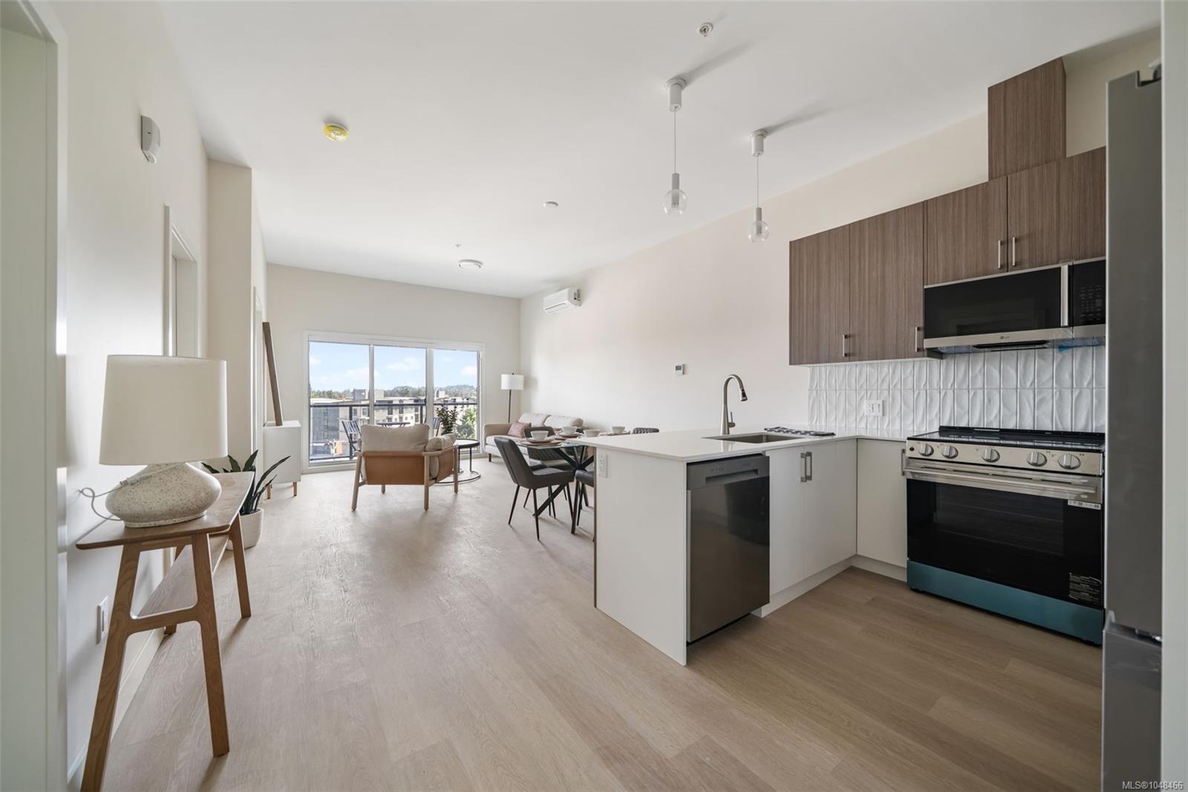
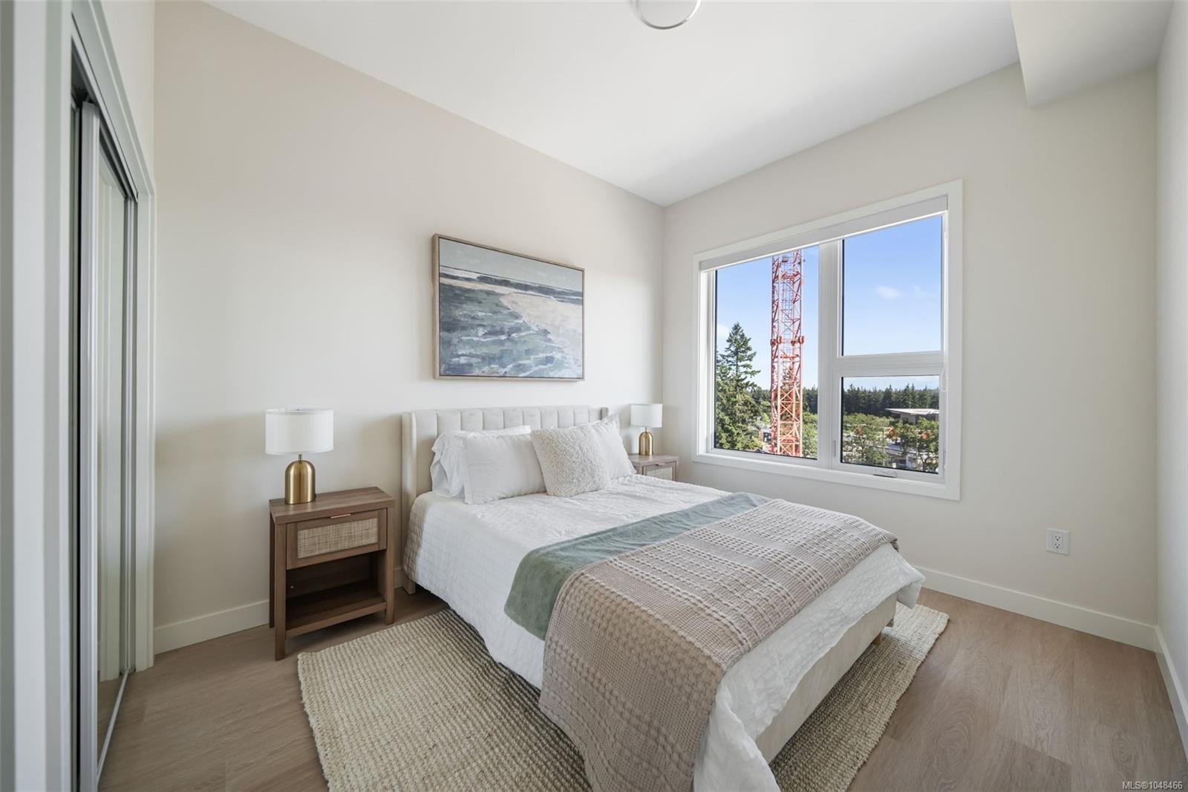
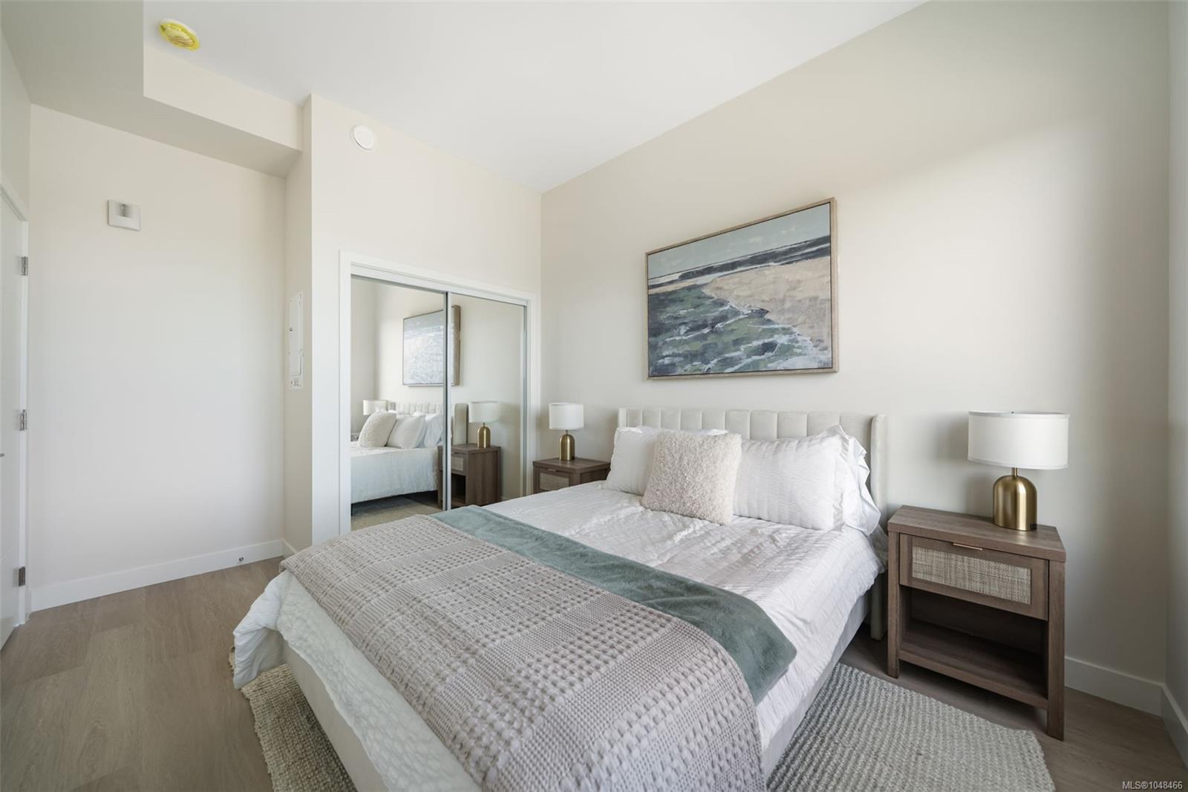
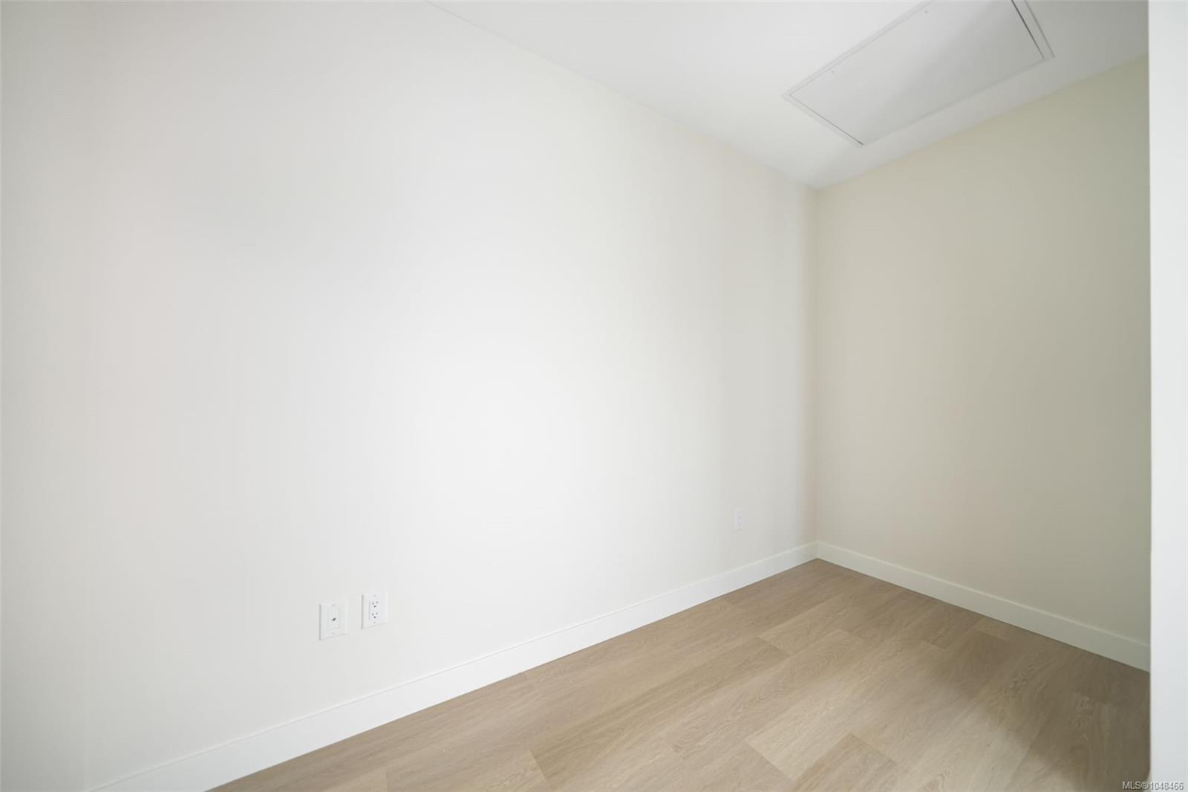
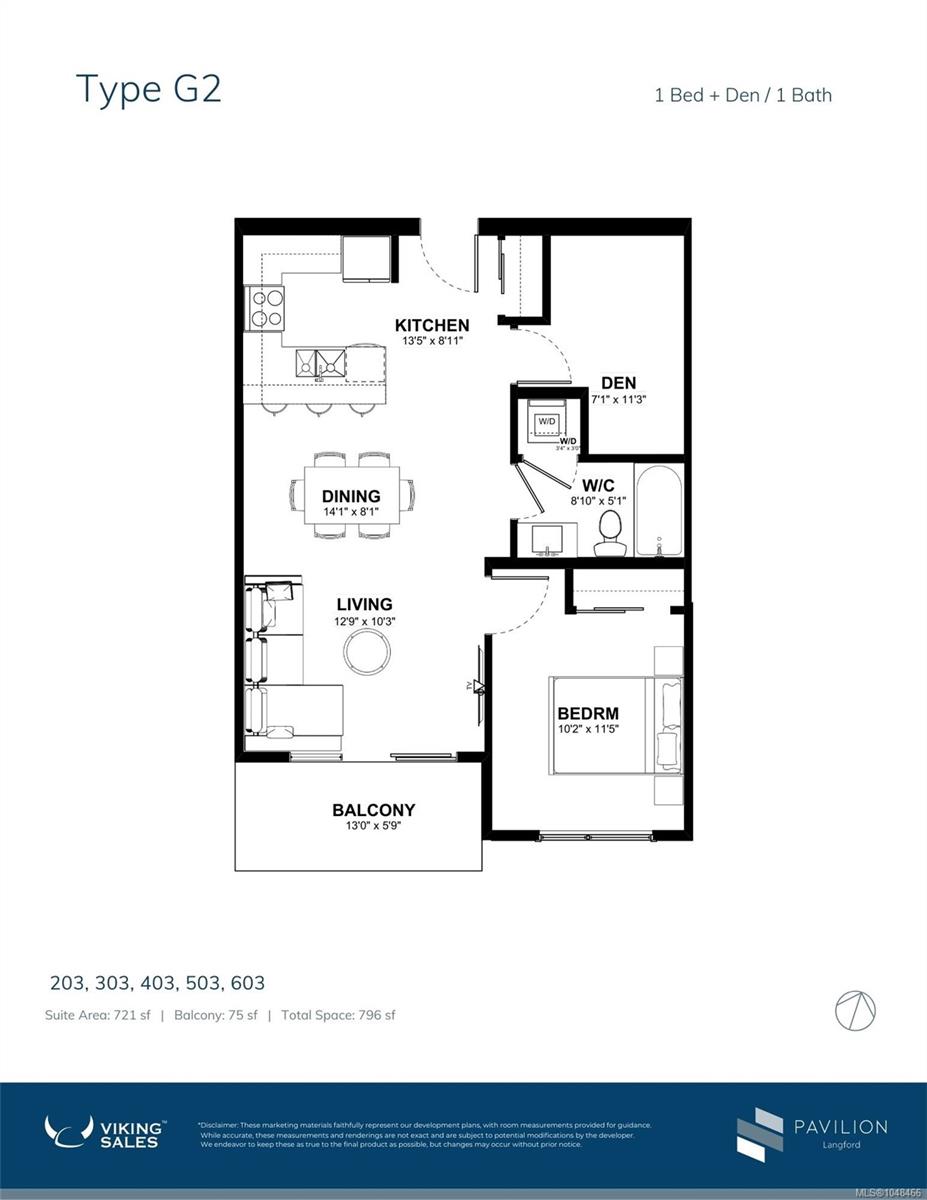
One bedroom plus a large den measuring 8'11" x 5'5", ideal for a home office, additional storage, or flexible bonus space.
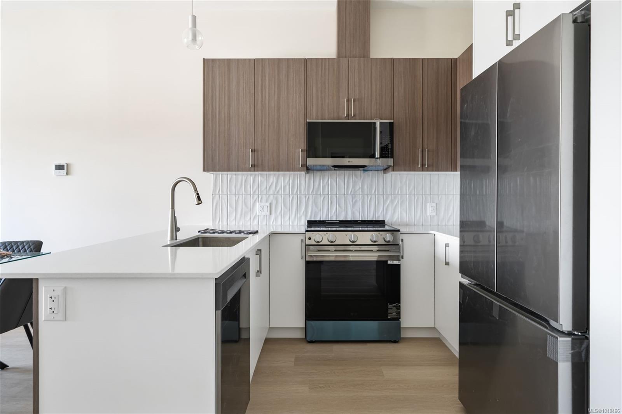
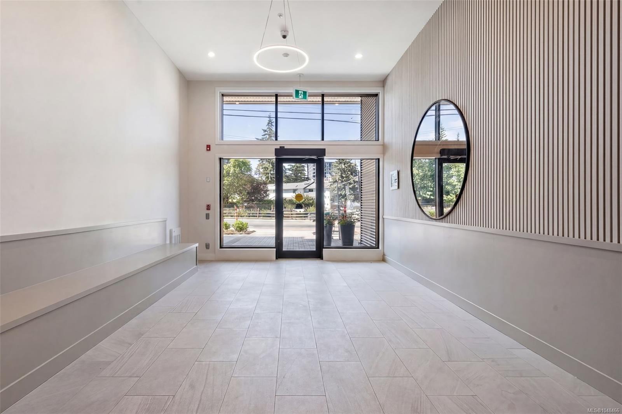
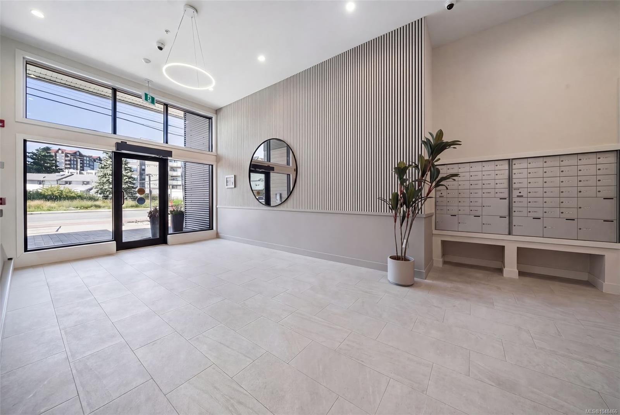
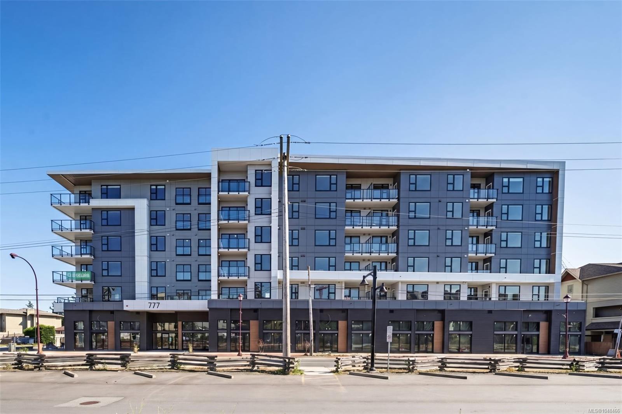
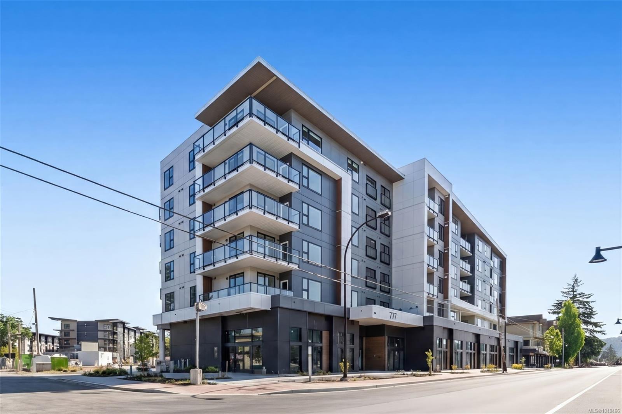
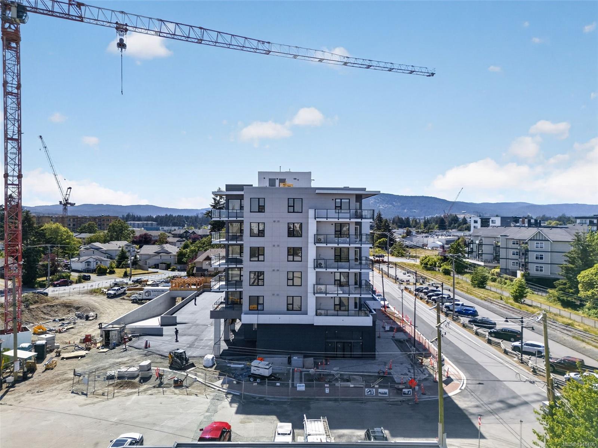
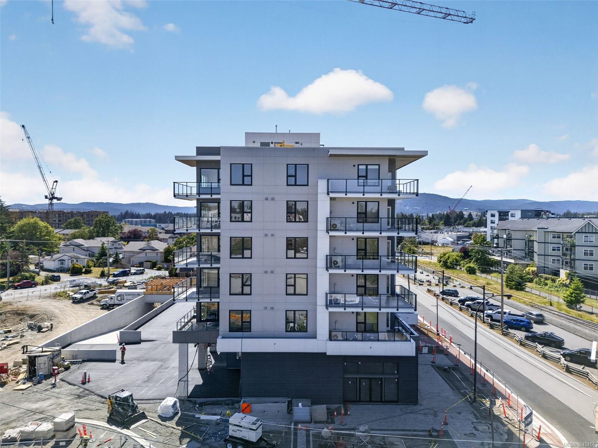
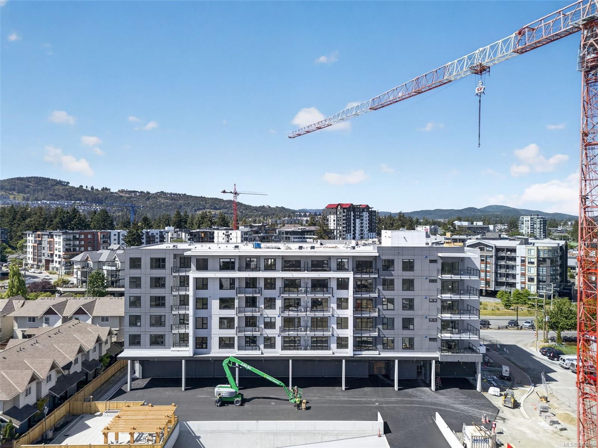
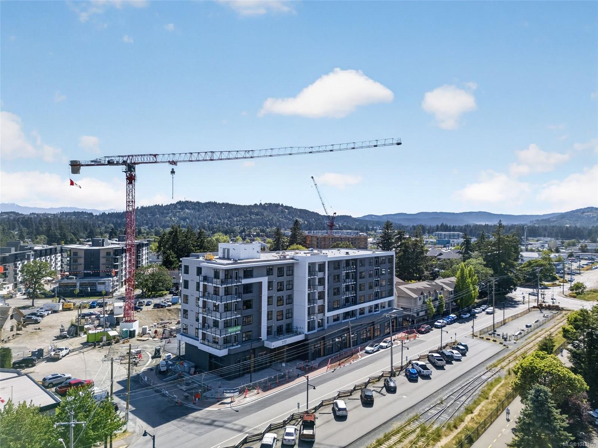
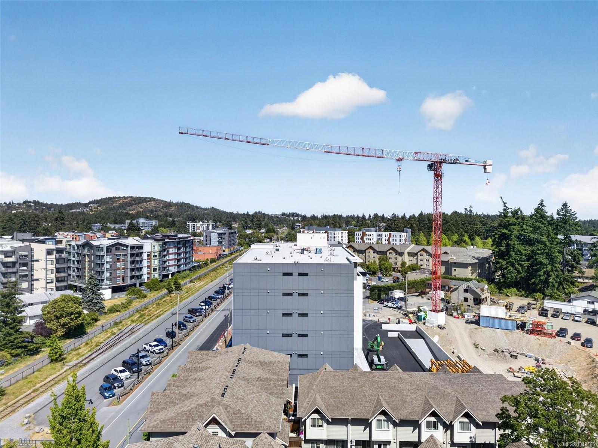
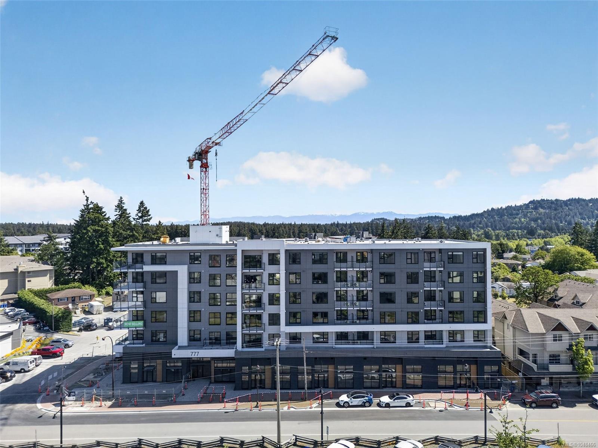
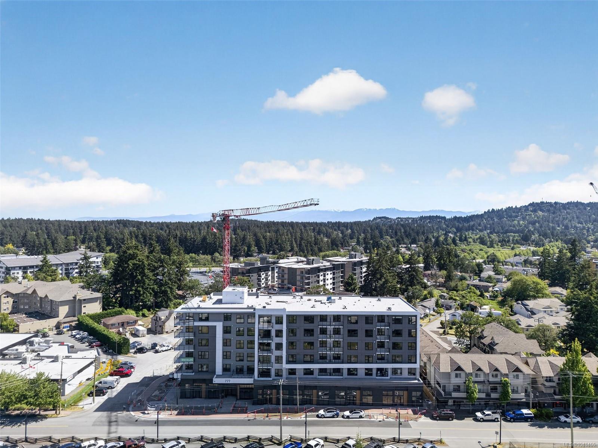
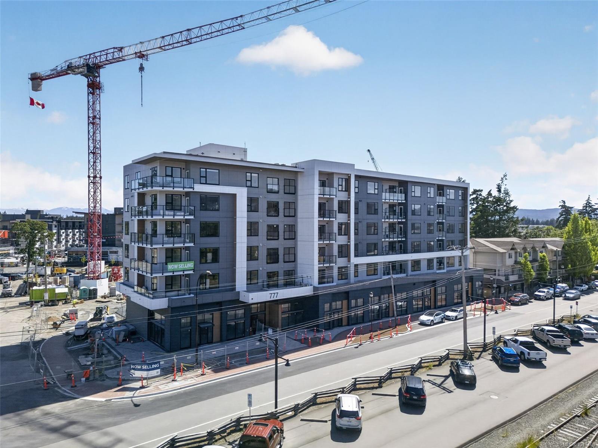
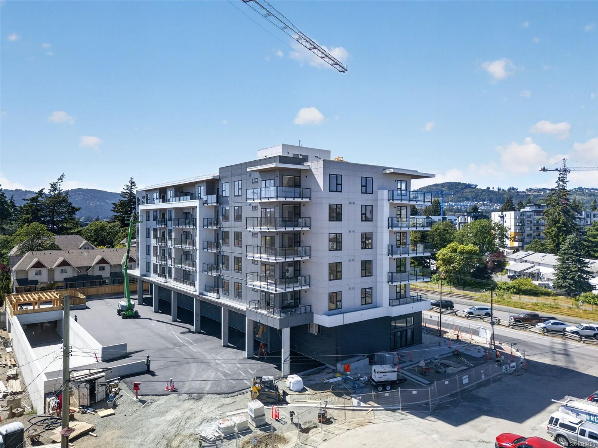
Welcome to Pavilion Langford, a brand-new six-storey condominium by Viking Properties in the heart of downtown Langford. Move-in ready and thoughtfully designed, Pavilion features enhanced soundproofing, rooftop solar, low strata fees, and modern finishes throughout.
This 60-home development offers a comfortable blend of style, functionality, and convenience, with shops, restaurants, parks, cafés, and public transit all close by. An excellent option for first-time buyers, professionals, downsizers, or anyone looking for a more walkable lifestyle.
Now selling at 777 Station Ave, with a variety of floorplans and price points available.
Visit the Pavilion Sales Centre:
Wednesday: 2:00–5:00 PM
Saturday: 1:00–4:00 PM
Property Details
| Property Type | Residential |
| Property Sub Type | Condo Apartment |
| Listing ID | 1048466 |
| Status | Active |
| City | Langford |
| Area | Langford |
| Sub-Area | La Langford Proper |
| Postal Code | V9B 7K5 |
| Property Taxes | $1.00 (2026) |
| Strata/Maintenance Fee | $281.60 / Monthly |
| Parking Total | 1 |
| Facing | South |
| Water | Municipal |
| Sewer | Sewer To Lot |
| Heating | Baseboard,Electric,Heat Pump |
| Cooling | Air Conditioning |
| Appliances | Dryer,Refrigerator,Washer |
| Construction | Cement Fibre,Concrete,Frame Wood |
| Roof | Asphalt Torch On |
| Foundation | Poured Concrete |
| Laundry | In Unit |
| Listed Date | Sep 21, 2026 |
| Ownership | Strata |
| Lot Size | 0.02 acres |
Open Houses
Rooms
| Room | Level | Dimensions | Description |
|---|---|---|---|
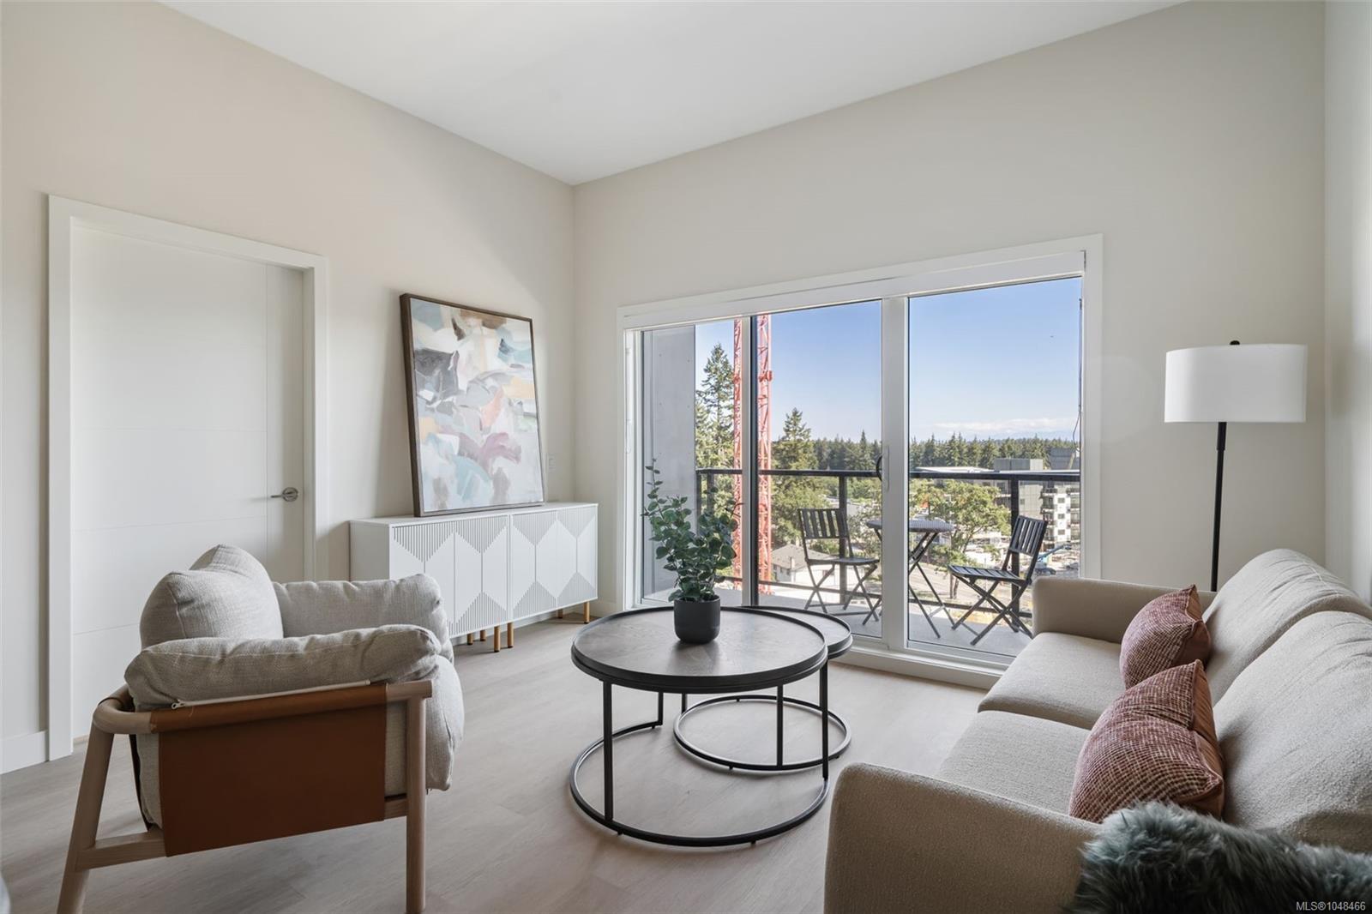
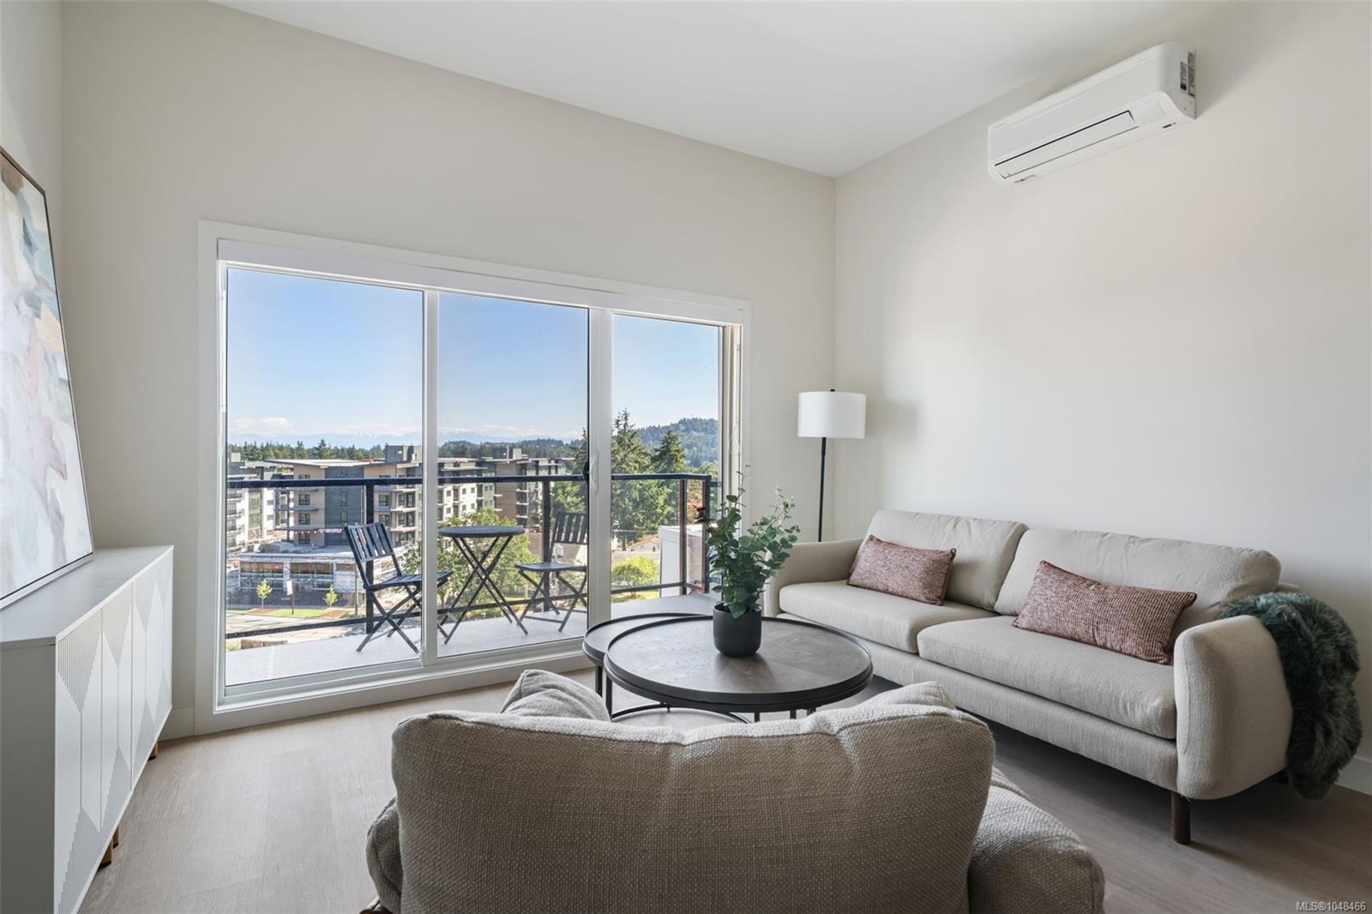
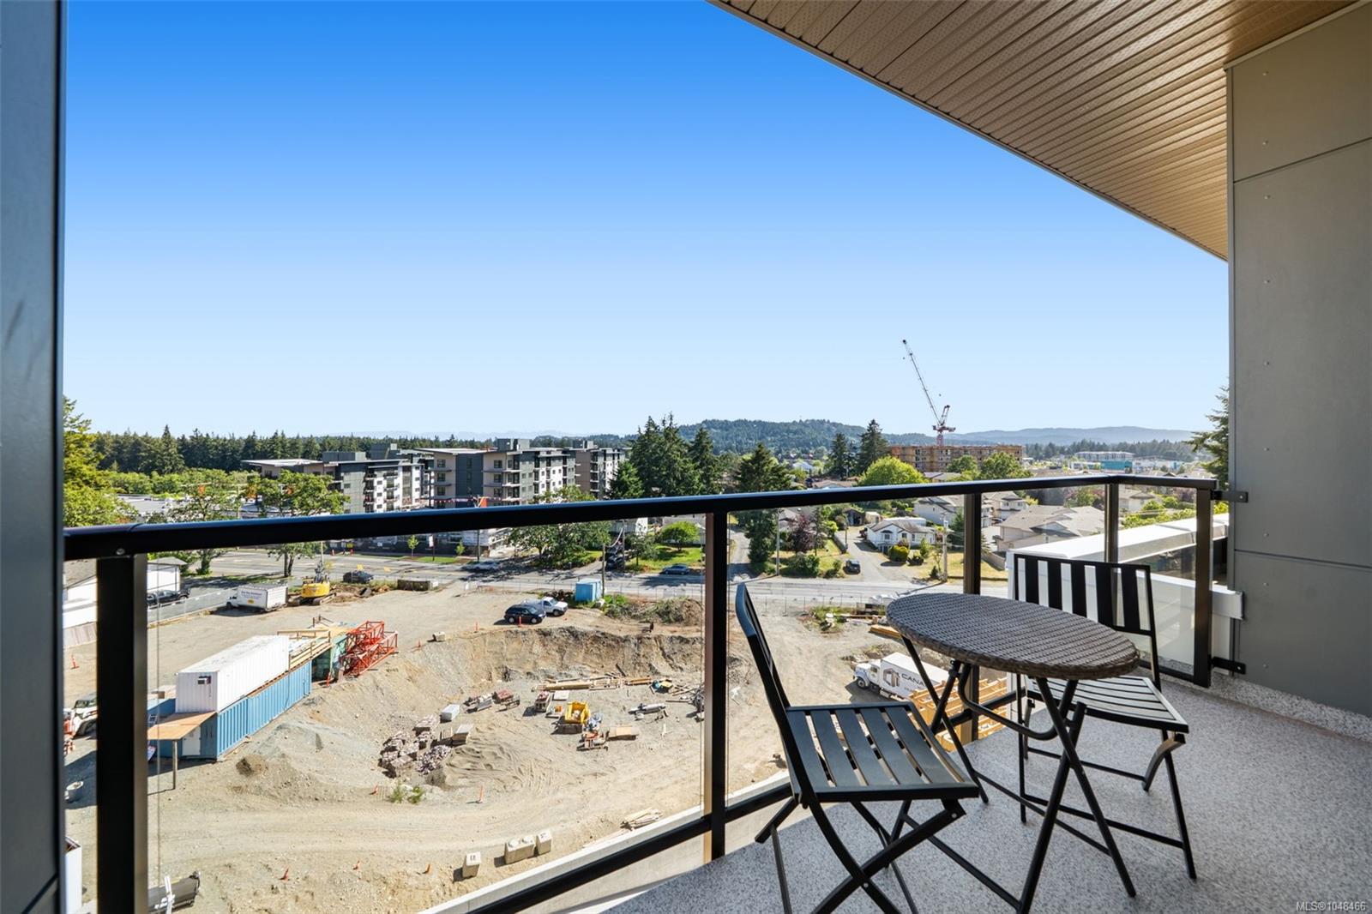
| Balcony | Main level | 13\'2 x 5\'9 | |
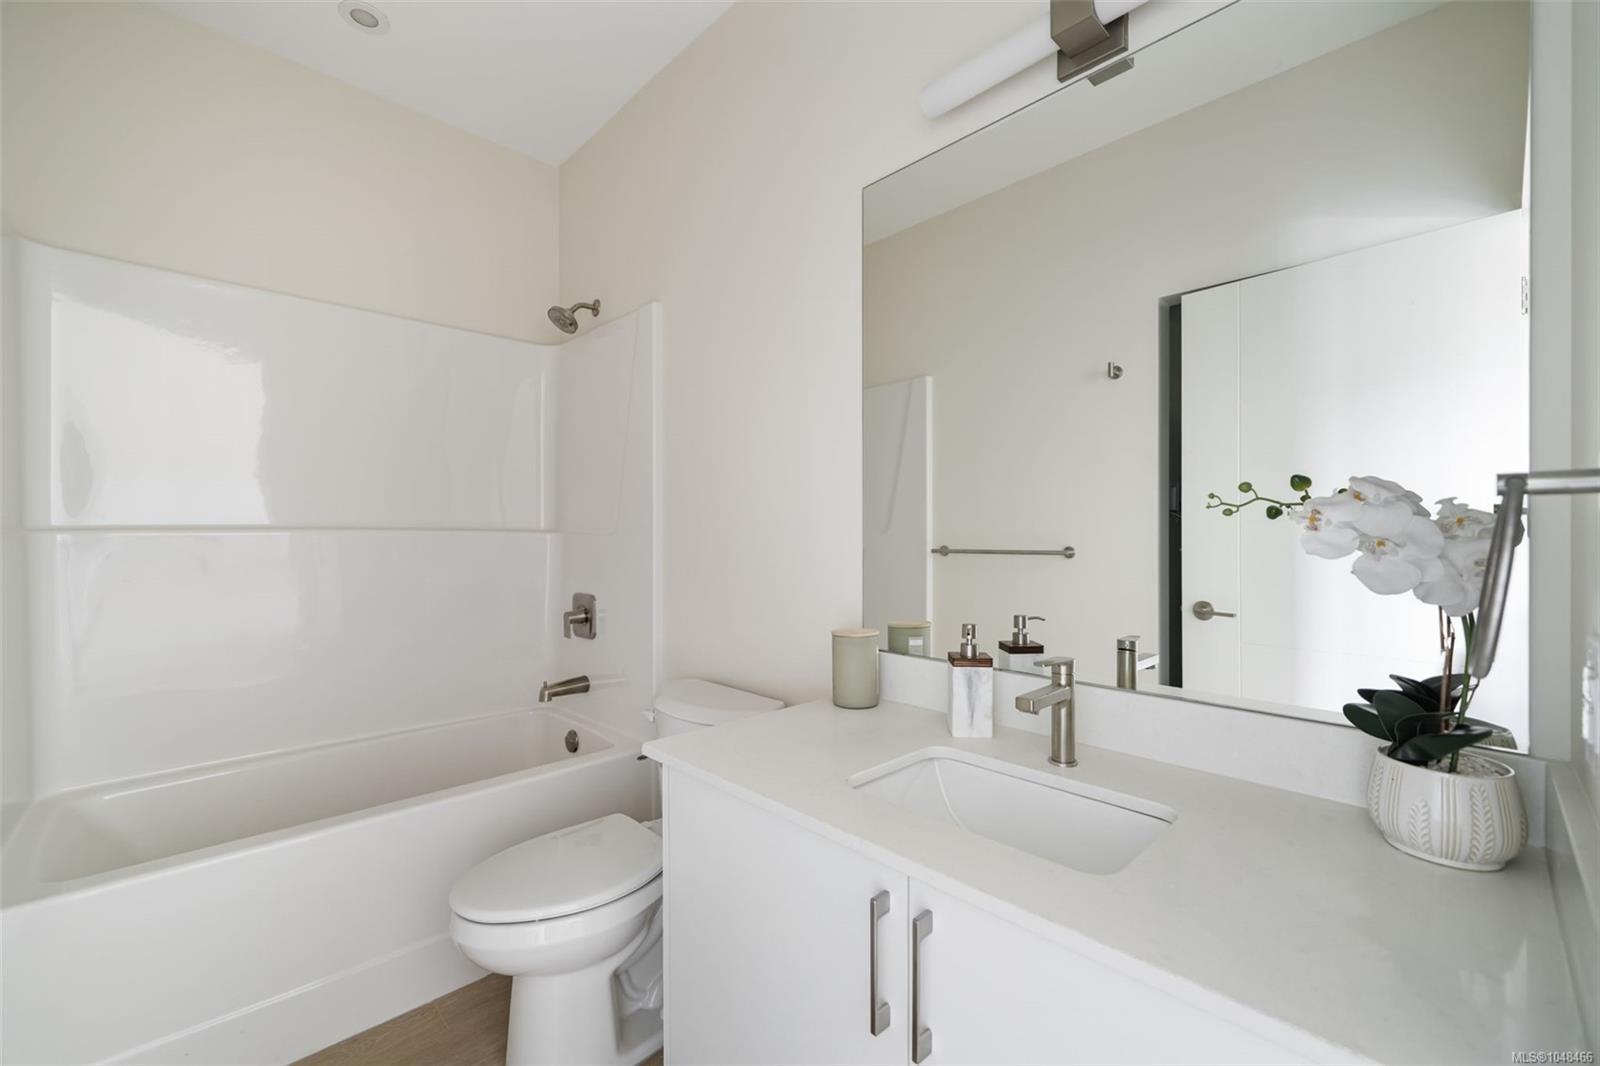
| Bathroom | Main level | 8\'11 x 5\'3 | |
| Bedroom | Main level | 10\'1 x 11\'2 | |
| Den | Main level | 8\'11 x 5\'5 | |
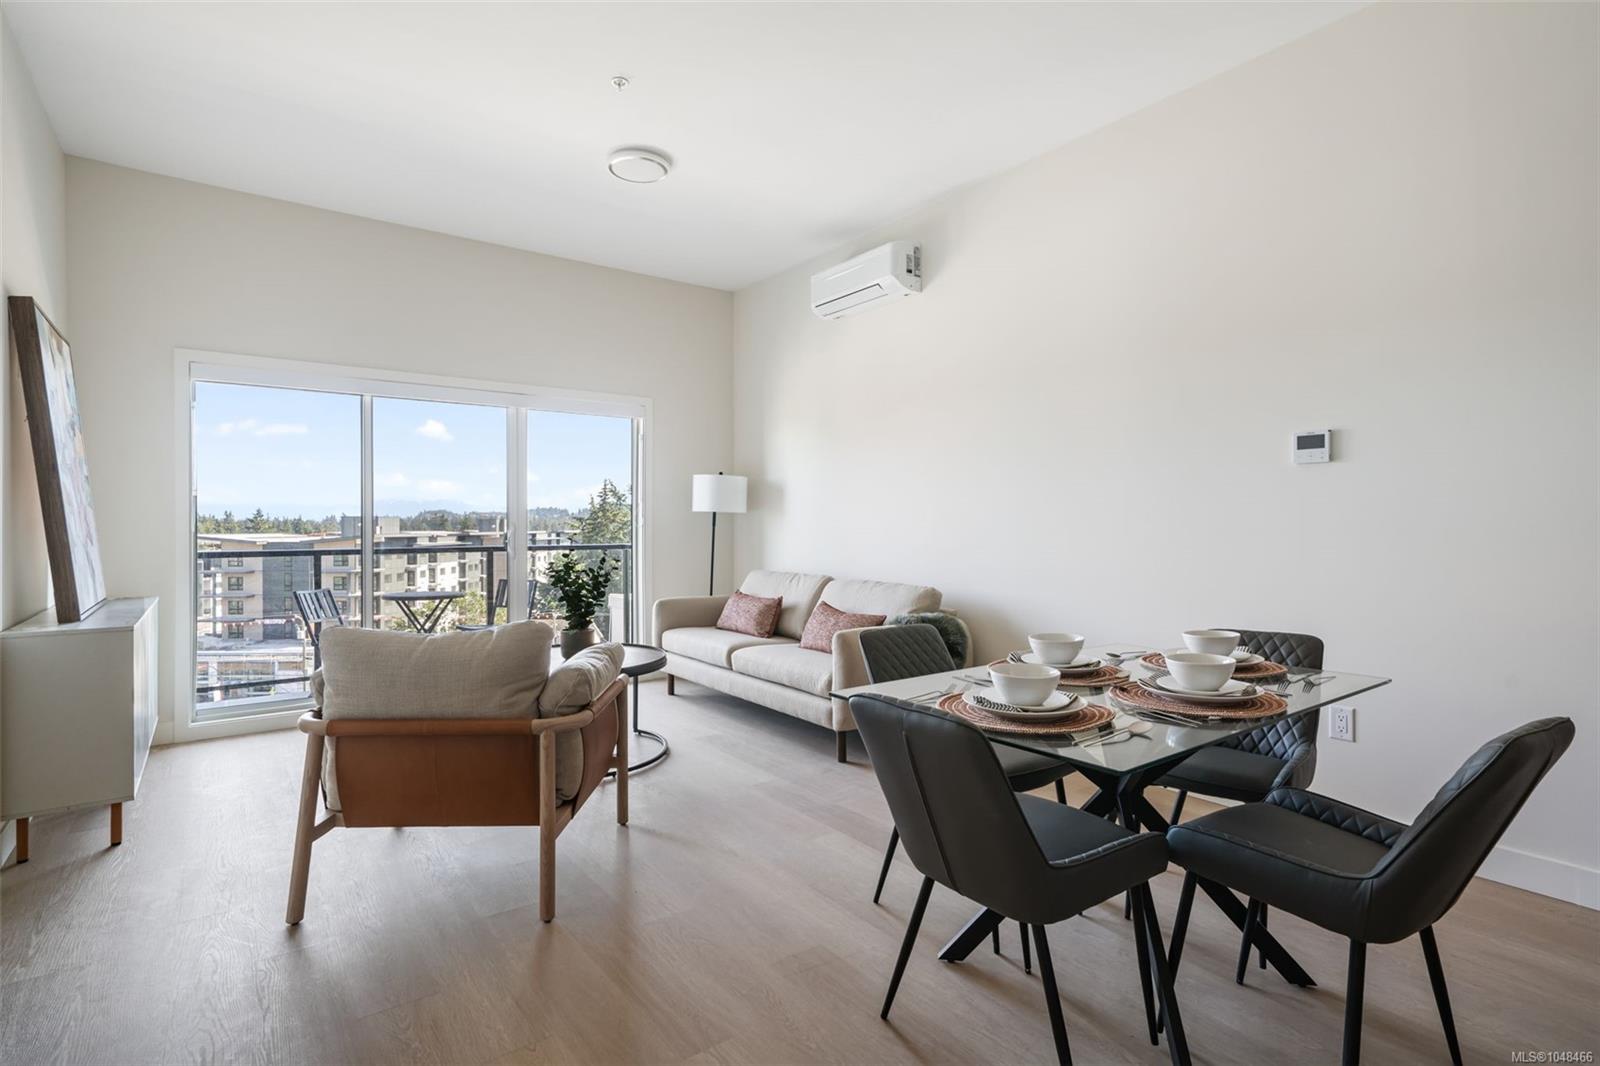
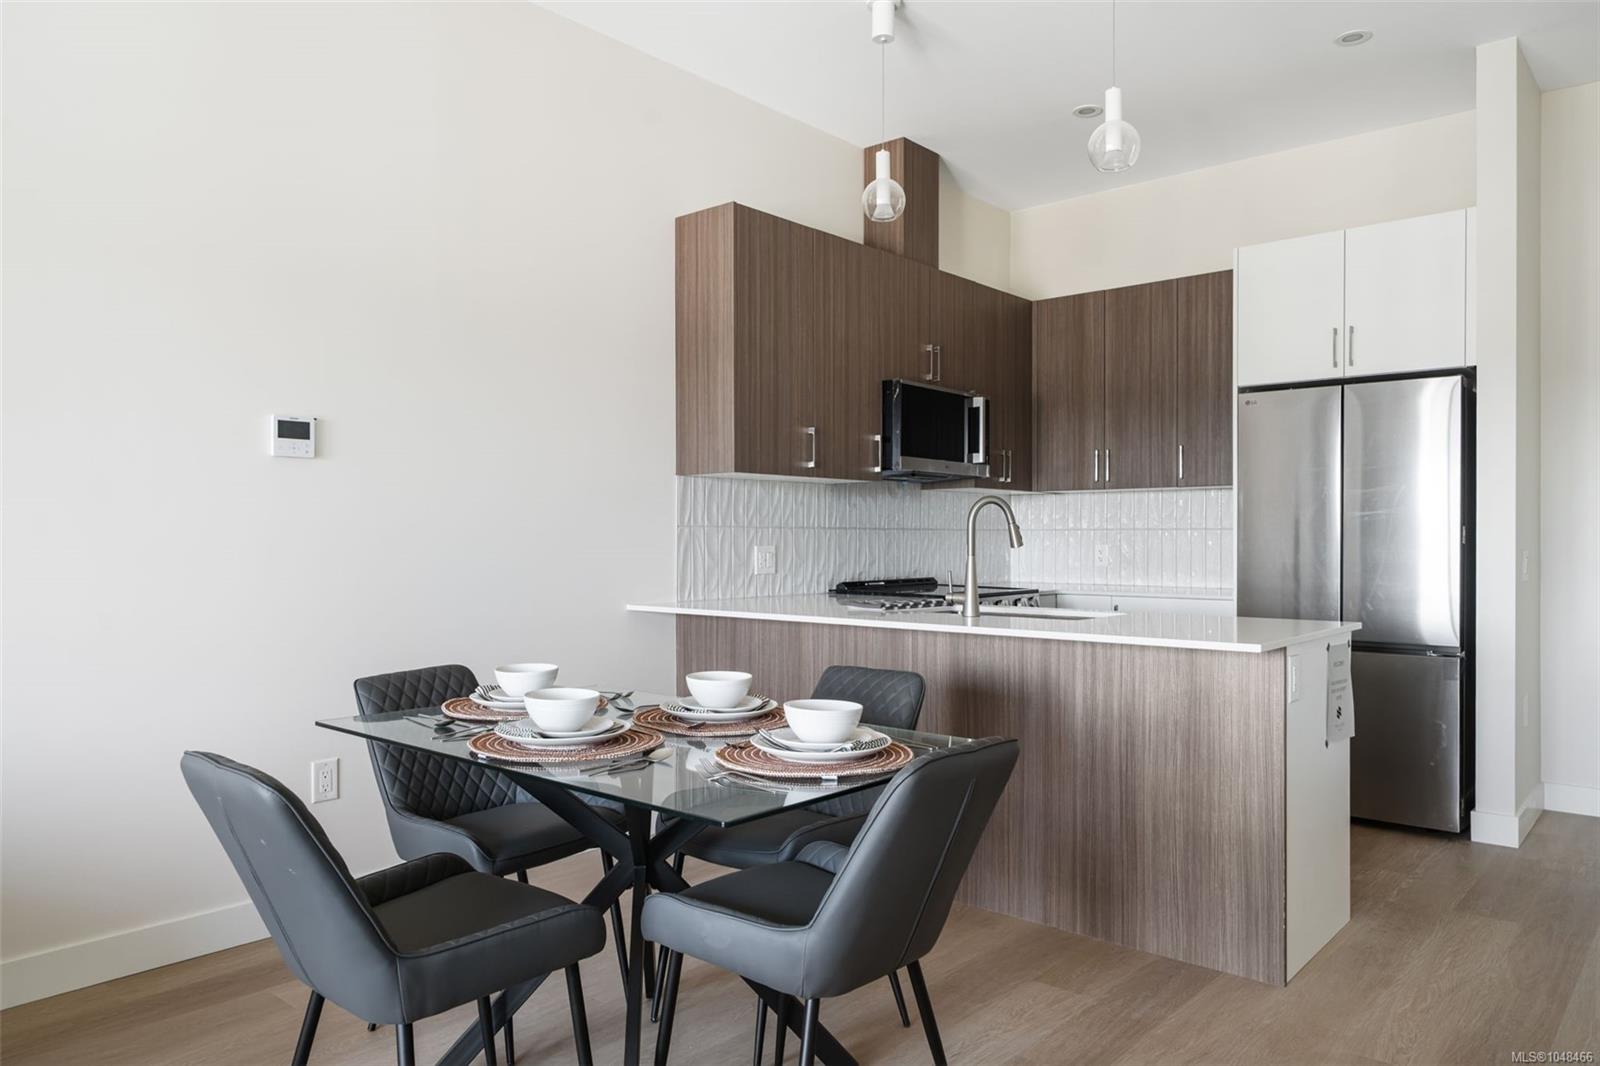
| Dining room | Main level | 14\'1 x 7\'7 | |
| Kitchen | Main level | 12\'2 x 9\'11 | |
| Laundry room | Main level | 3\'4 x 3\'4 | |
| Living room | Main level | 12\'11 x 9\'9 |
Building Details
| Heating | Baseboard heaters, Heat Pump |
| Heating Fuel | Electric |
| Stories | -1 |
| Appliances | Dryer, Refrigerator, Washer |
Parking
| Type | Spaces |
|---|---|
| Underground |
Additional Information
| Community | Pets Allowed With Restrictions, Family Oriented |
| Land Size | 774 sqft |
| Building Type | Apartment |
| Interior Size | 698 sqft |
| Transaction | For sale |