Description
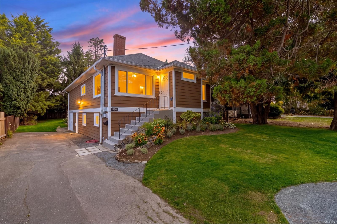
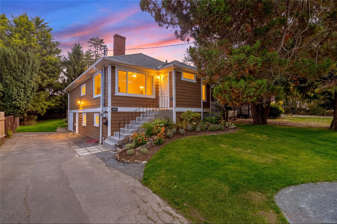
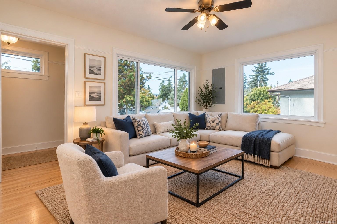
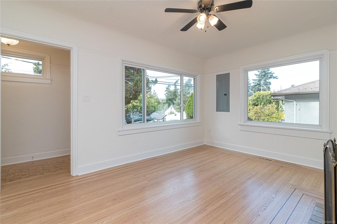
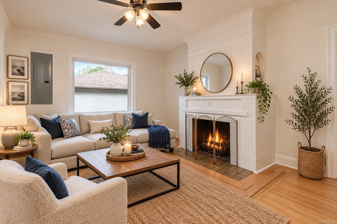
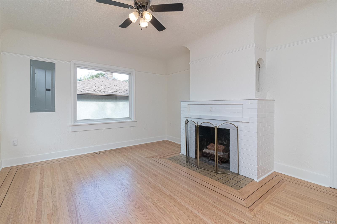
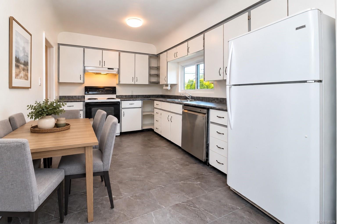
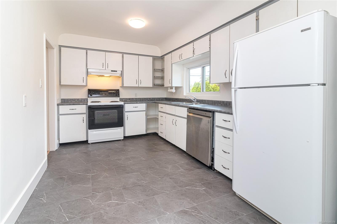
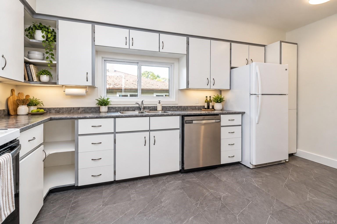
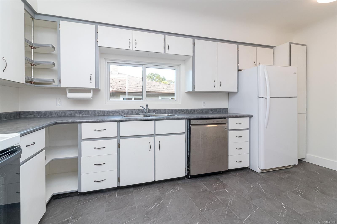
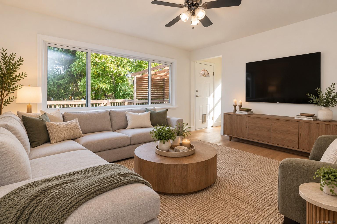
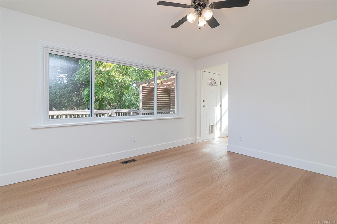
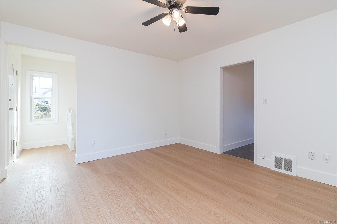
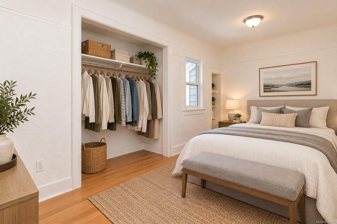
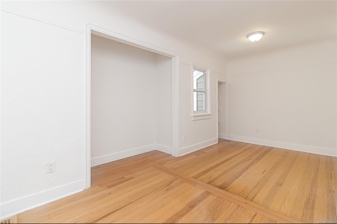
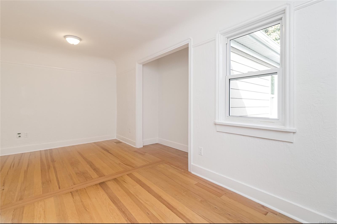
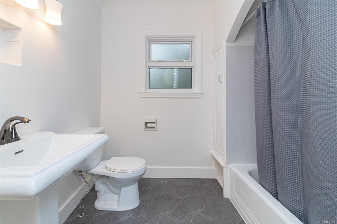
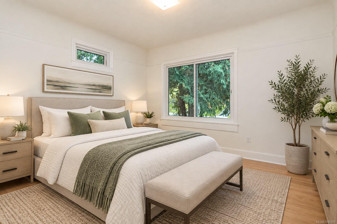
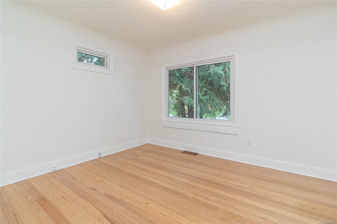
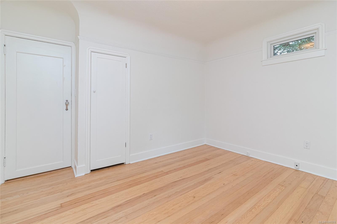
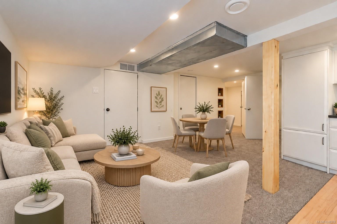
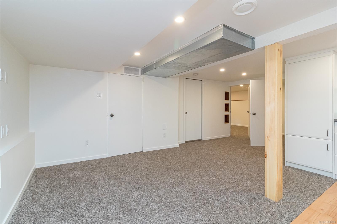
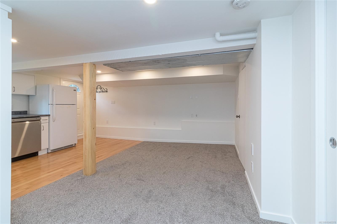
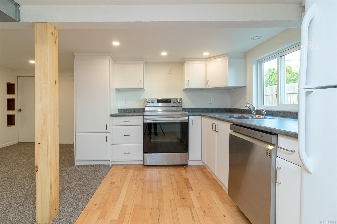
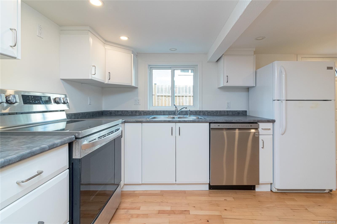
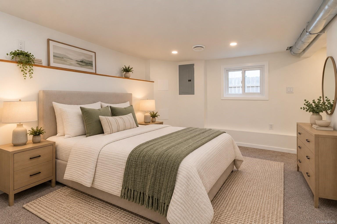
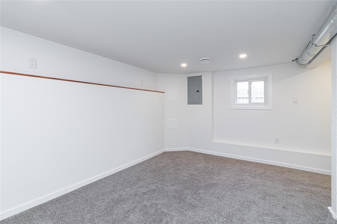
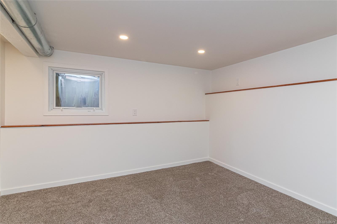
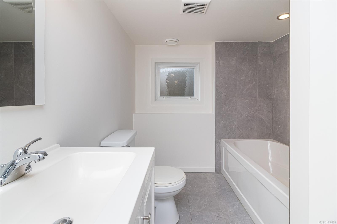
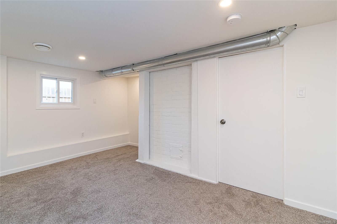
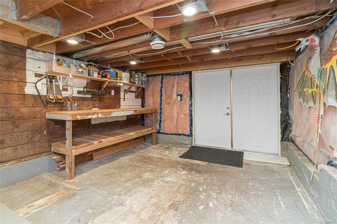
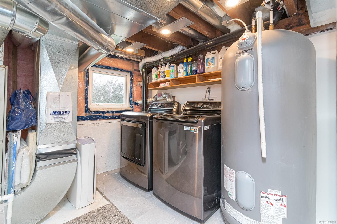
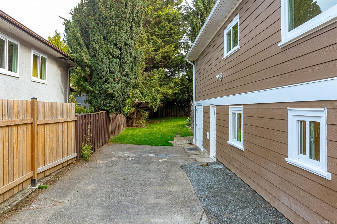
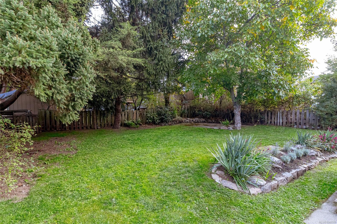
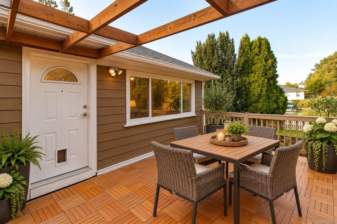
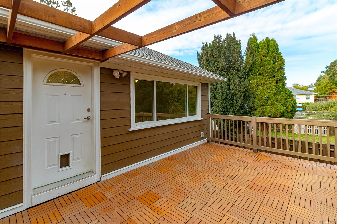
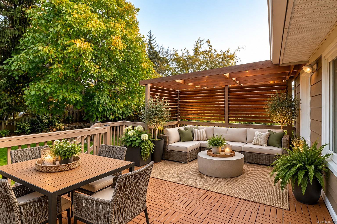
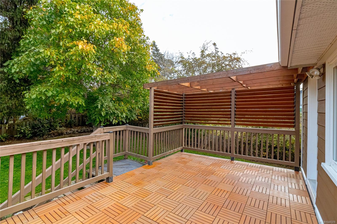
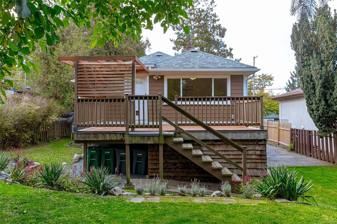
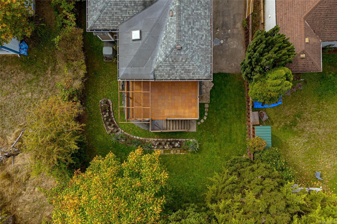
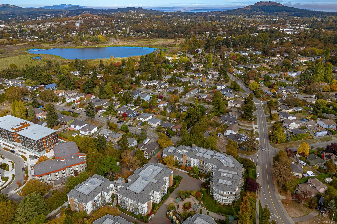
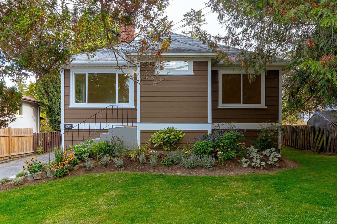
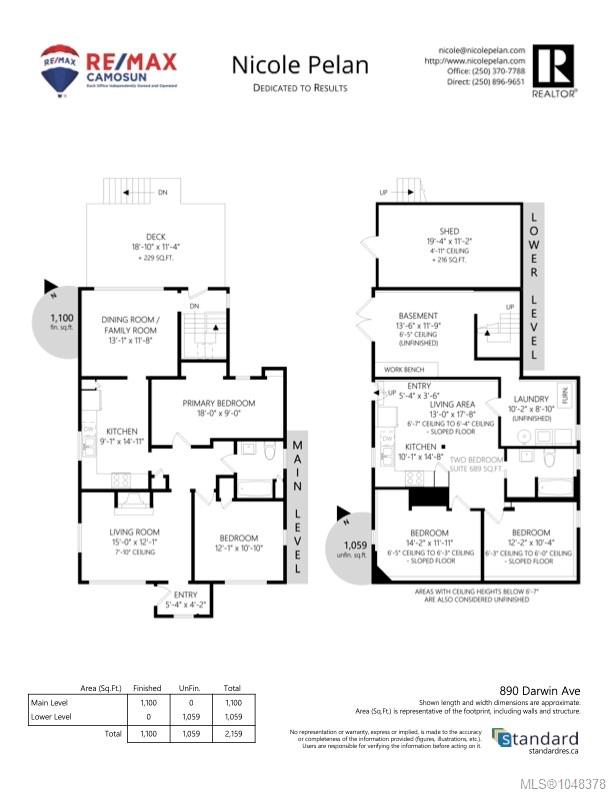
Welcome to this charming Swan Lake home, where timeless character meets thoughtful modern updates. Offering approximately 2100SF of versatile living space, the main level features 2 beds plus a flexible third, while the lower level offers a spacious 2-bed suite w/ separate entrance—ideal for extended family, guests/rental income. Numerous updates include refinished floors upstairs, new carpet downstairs & heated floors in the suite bathroom. Fresh landscaping enhances the property, while a lovely private back deck provides the perfect spot to relax & entertain. The workshop offers excellent space for hobbies, projects or storage & shared laundry adds convenience. The central location puts parks, schools, shopping, transit & everyday amenities close at hand. A wonderful opportunity to enjoy the character and flexibility of a home in a sought-after Victoria neighbourhood! Immediate Possession possible!
Property Details
| Property Type | Residential |
| Property Sub Type | Single Family Detached |
| Listing ID | 1048378 |
| Status | Active |
| City | Saanich |
| Area | Saanich East |
| Sub-Area | SE Swan Lake |
| Postal Code | V8X 2X6 |
| Property Taxes | $4,852.34 (2026) |
| Parking Total | 2 |
| Facing | Southwest |
| Water | Municipal |
| Sewer | Sewer Connected |
| Heating | Forced Air,Heat Pump |
| Cooling | Air Conditioning,HVAC |
| Fireplaces | 1 |
| Fireplace Type | Living Room |
| Appliances | Dishwasher,Dryer,Oven/Range Electric,Refrigerator,Washer |
| Interior Features | Ceiling Fan(s),Eating Area,Storage,Workshop |
| Exterior Features | Balcony,Fencing: Partial,Low Maintenance Yard |
| Construction | Other |
| Roof | Asphalt Shingle |
| Foundation | Slab |
| Basement | Partially Finished,Walk-Out Access,With Windows |
| Laundry | In House |
| Listed Date | Oct 6, 2026 |
| Ownership | Freehold |
| Lot Size | 0.11 acres |
Rooms
| Room | Level | Dimensions | Description |
|---|---|---|---|
| Bathroom | Main level | 4-Piece | |
| Bedroom | Main level | 12 ft x 11 ft | |
| Dining room | Main level | 13 ft x 12 ft | |
| Entrance | Main level | 5 ft x 4 ft | |
| Kitchen | Main level | 9 ft x 15 ft | |
| Living room | Main level | 15 ft x 12 ft | |
| Primary Bedroom | Main level | 18 ft x 9 ft |
Building Details
Additional Information
| Features | Central location |
| Land Size | 5000 sqft |
| Building Type | House |
| Interior Size | 2159 sqft |
| Transaction | For sale |