Description
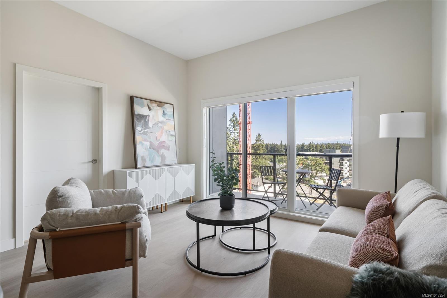
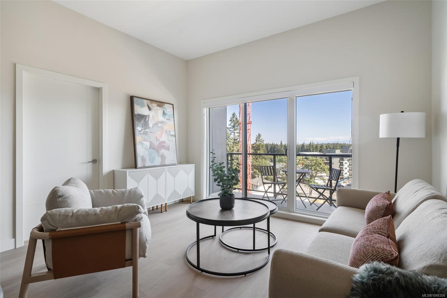
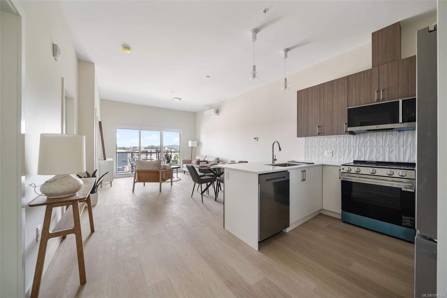
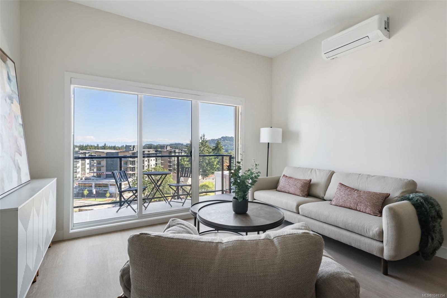
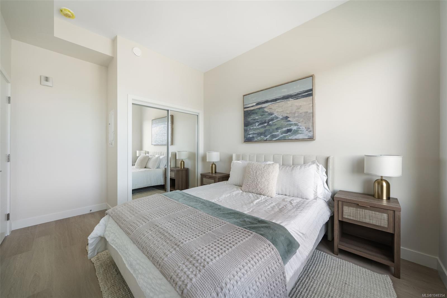
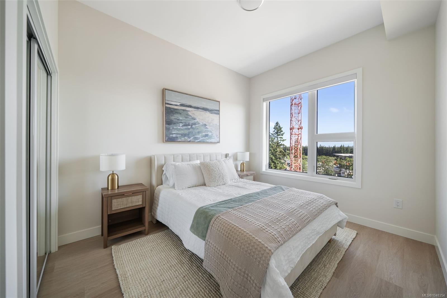
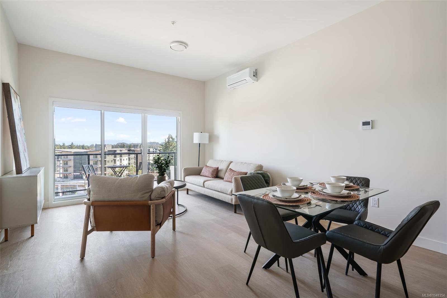
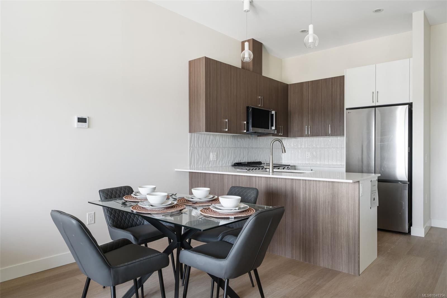
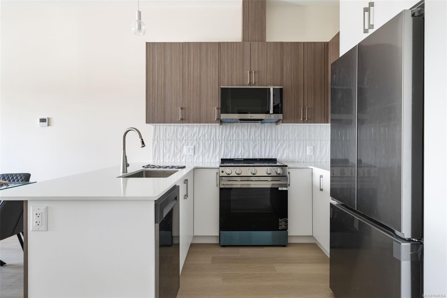
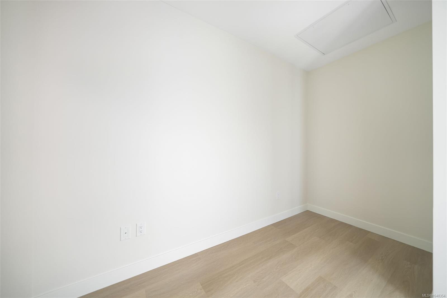
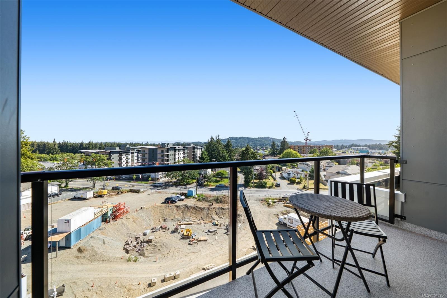
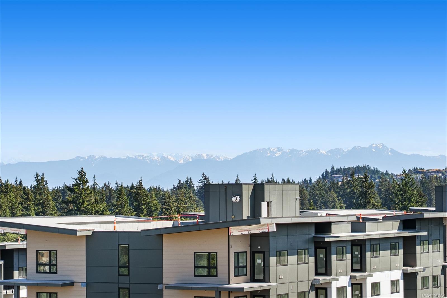
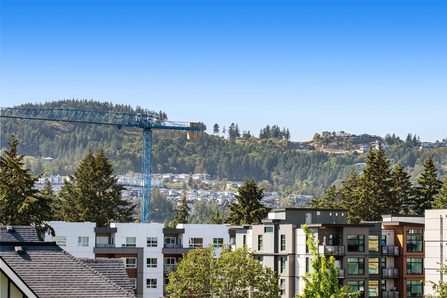
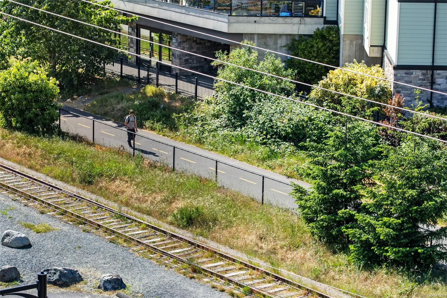
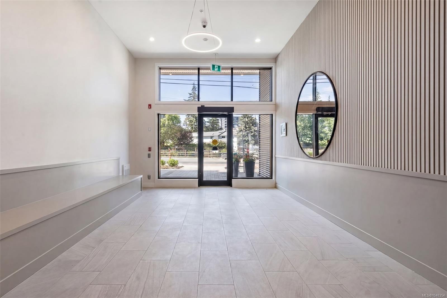
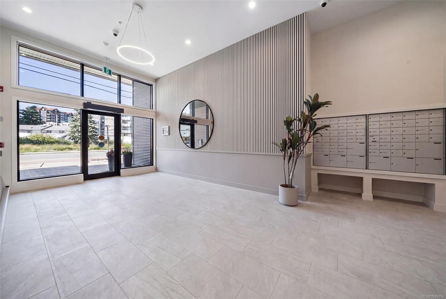
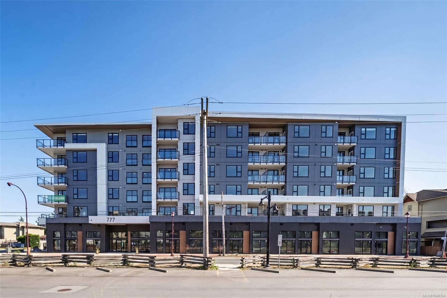
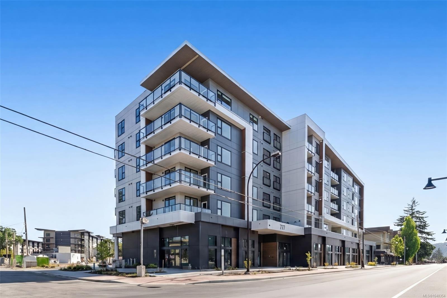
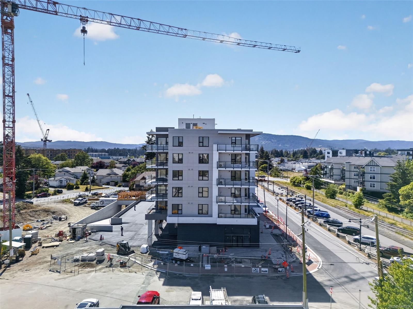
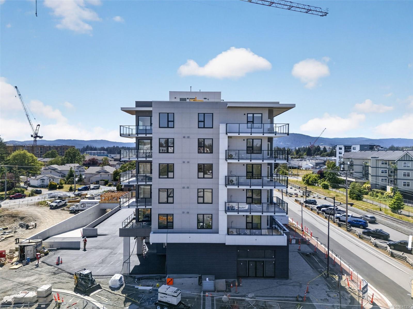
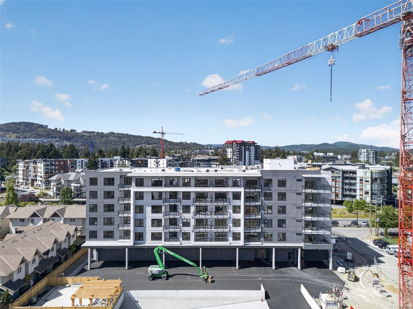
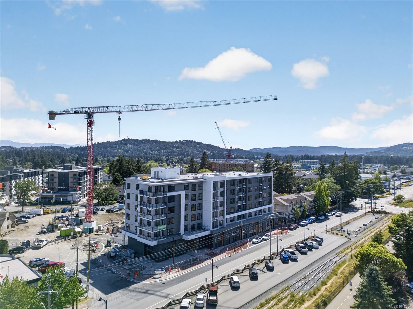
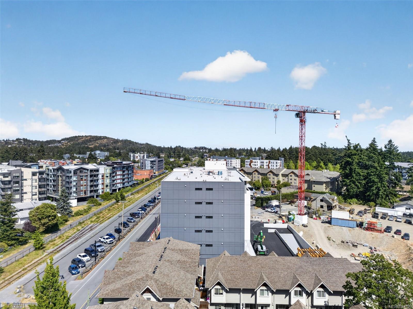
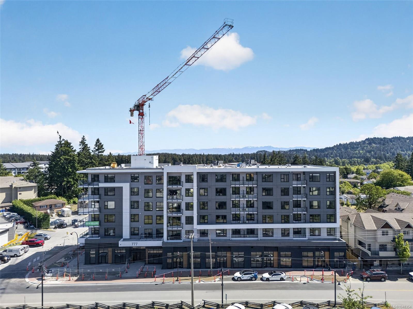
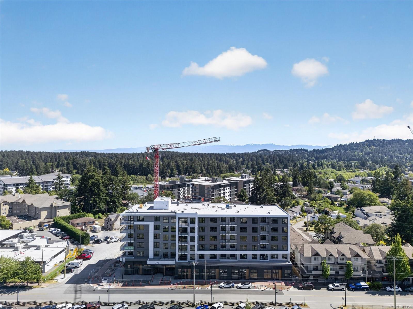
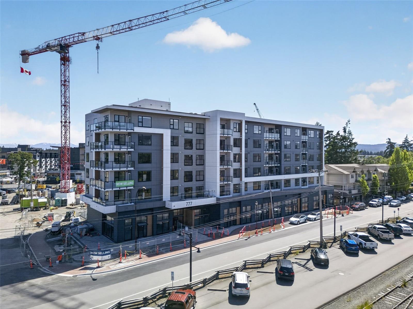
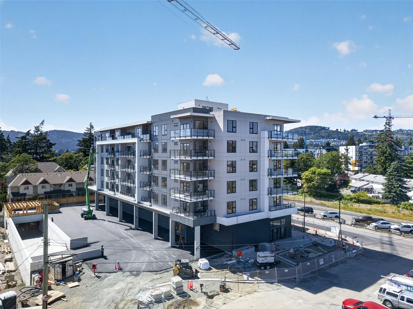
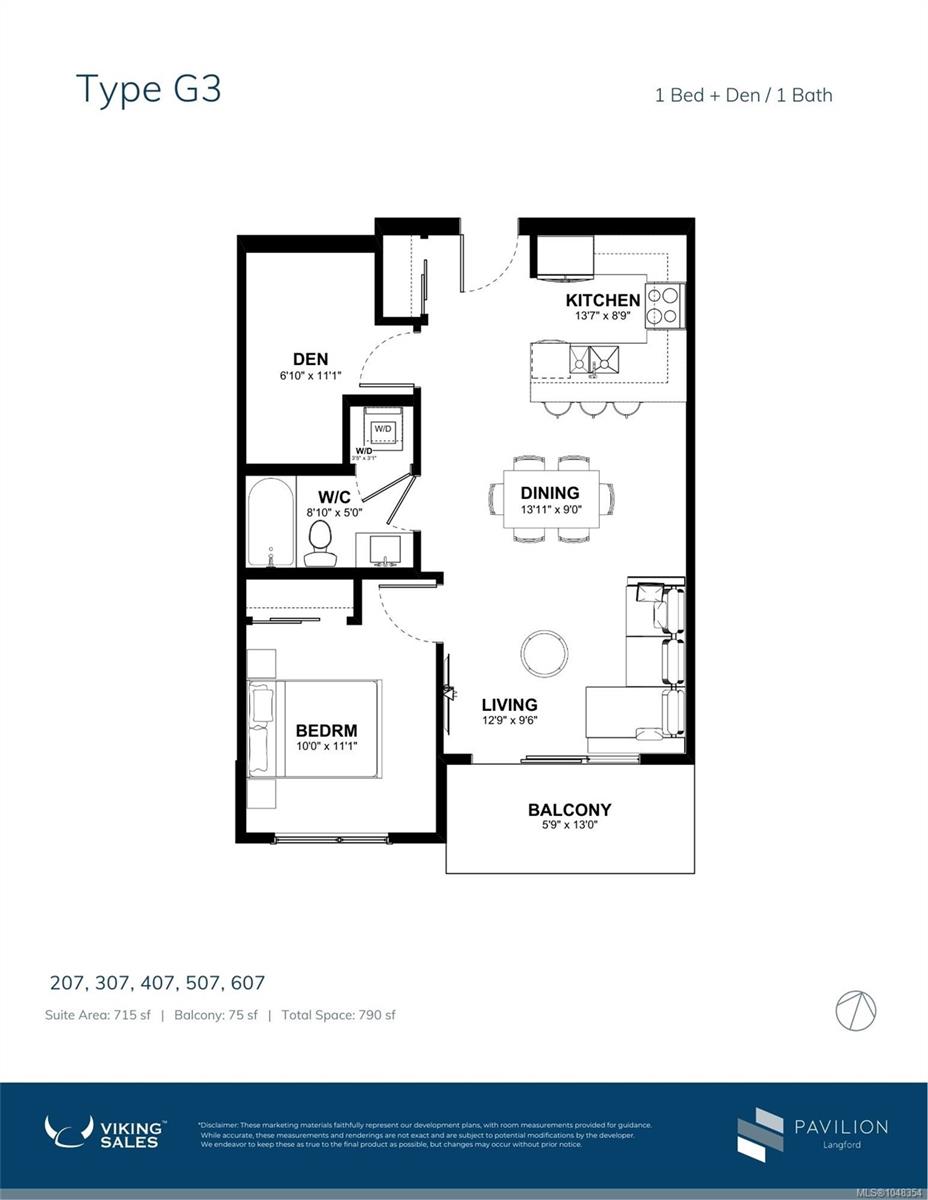
OVER 45% SOLD OUT. One bedroom plus den with Olympic Mountain Views! Pavilion is one of the most exciting new 2026-Built Langford Condo Projects and for good reason. Come see why this location is the top choice. One bedroom plus large den measuring 11'1"" x 6'10". Welcome to Pavilion Langford, a brand-new six-story condominium residence that redefines modern urban living. The newest Condominium project from Viking Properties, move-in ready, with superior soundproofing. This thoughtfully designed development features 60 spacious and elegantly appointed units, offering a perfect blend of style, comfort, and convenience in one of the area's most desirable neighborhoods. Perfectly located in the heart of downtown Langford, this development offers unbeatable access to shops, restaurants, parks, and public transit—making it ideal for professionals, downsizers, and first-time buyers alike. Move in Ready with immediate occupancy. Choose your own adventure!
Property Details
| Property Type | Residential |
| Property Sub Type | Condo Apartment |
| Listing ID | 1048354 |
| Status | Active |
| City | Langford |
| Area | Langford |
| Sub-Area | La Langford Proper |
| Postal Code | V9B 7K5 |
| Property Taxes | $1.00 (2026) |
| Strata/Maintenance Fee | $290.40 / Monthly |
| Parking Total | 1 |
| Facing | South |
| Water | Municipal |
| Sewer | Sewer To Lot |
| Heating | Baseboard,Electric,Heat Pump |
| Cooling | Other |
| Appliances | Dryer,Refrigerator,Washer |
| Construction | Cement Fibre,Concrete,Frame Wood |
| Roof | Asphalt Torch On |
| Foundation | Poured Concrete |
| Laundry | In Unit |
| Listed Date | Sep 28, 2026 |
| Ownership | Strata |
| Lot Size | 0.02 acres |
Open Houses
Rooms
| Room | Level | Dimensions | Description |
|---|---|---|---|
| Balcony | Main level | 5\'9 x 13\'0 | |
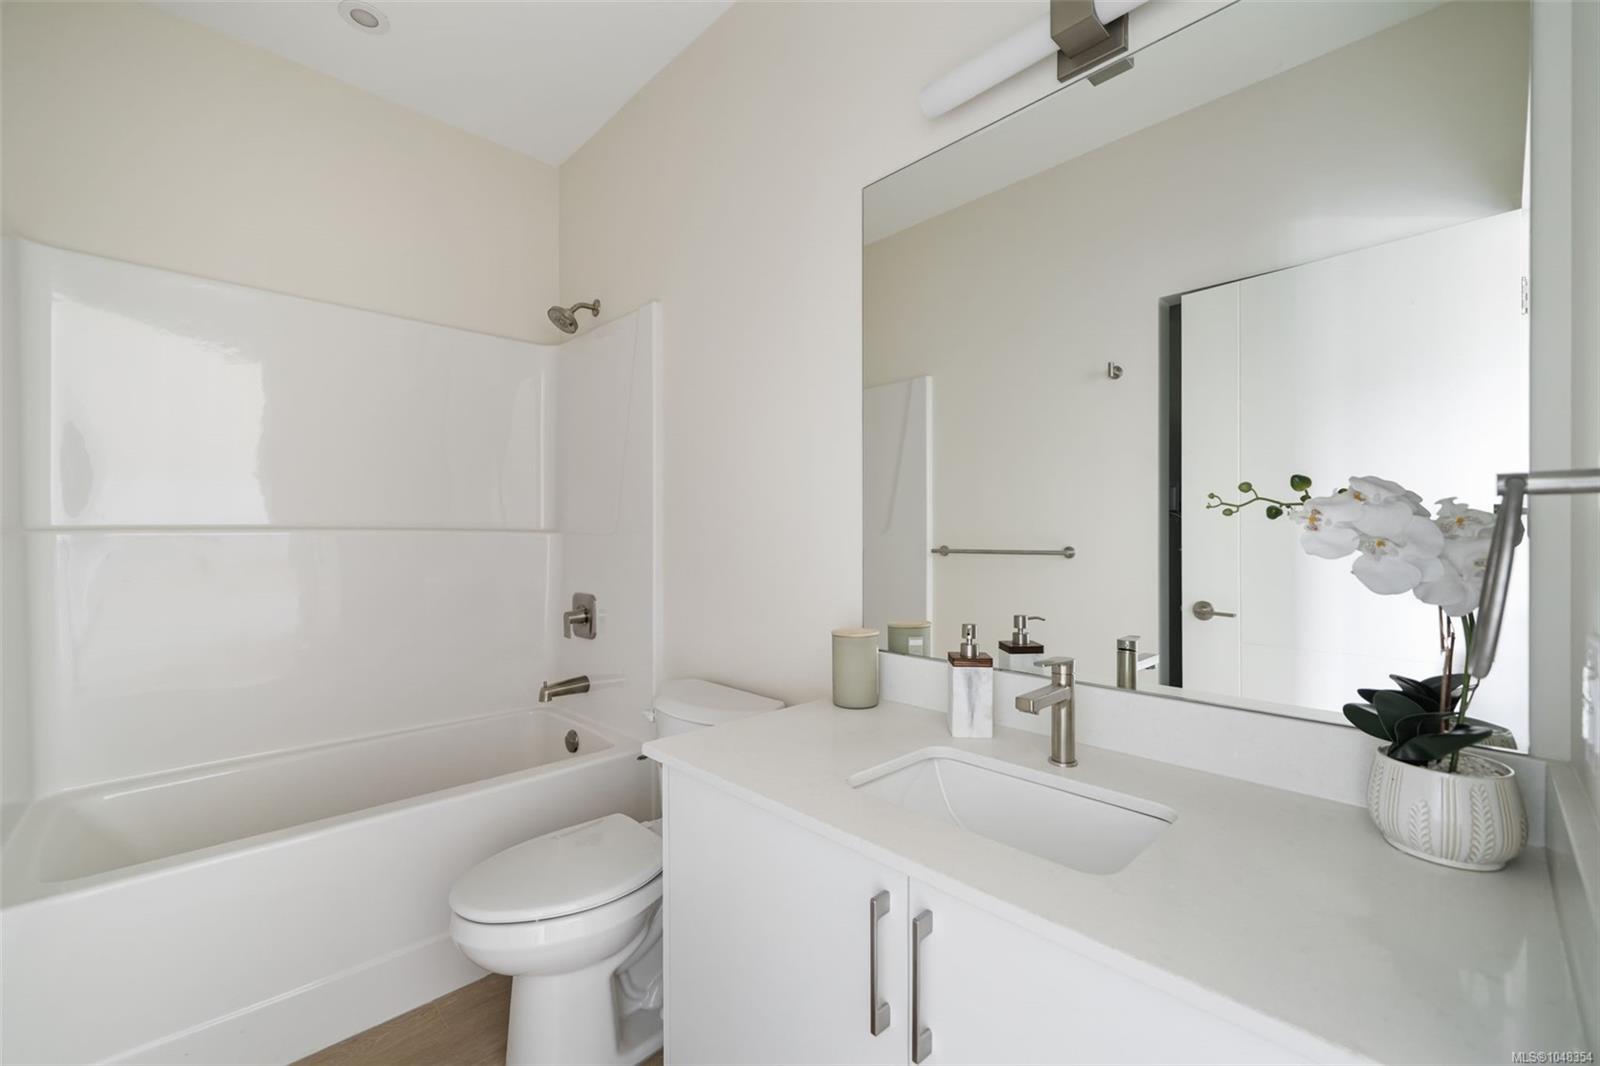
| Bathroom | Main level | 8\'10 x 5\'3 | |
| Den | Main level | 6\'10 x 11\'1 | |
| Dining room | Main level | 13\'11 x 9\'0 | |
| Kitchen | Main level | 13\'7 x 8\'9 | |
| Living room | Main level | 13\'11 x 9\'0 | |
| Primary Bedroom | Main level | 10\'0 x 11\'1 |
Building Details
| Heating | Baseboard heaters, Heat Pump |
| Heating Fuel | Electric |
| Stories | -1 |
| Appliances | Dryer, Refrigerator, Washer |
Parking
| Type | Spaces |
|---|---|
| Underground |
Additional Information
| Community | Pets Allowed With Restrictions, Family Oriented |
| Land Size | 790 sqft |
| Building Type | Apartment |
| Interior Size | 715 sqft |
| Transaction | For sale |