Description
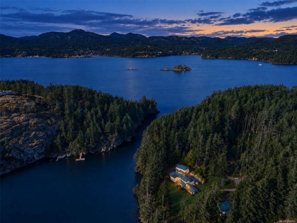
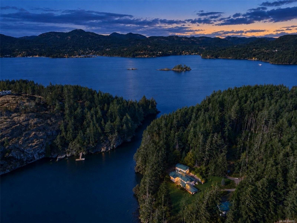
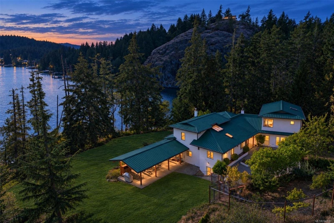
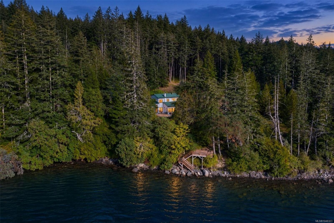
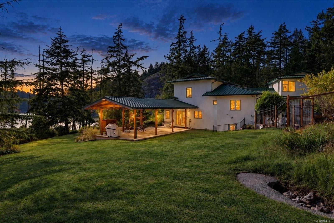
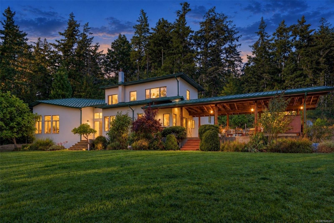
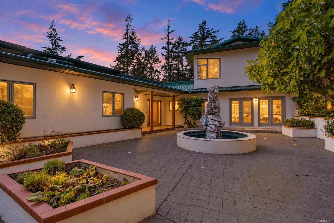
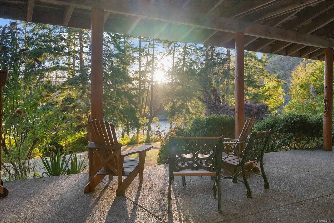
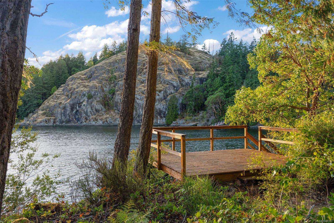
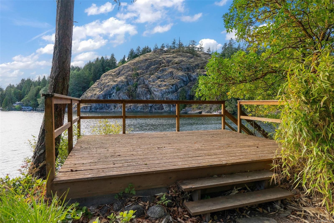
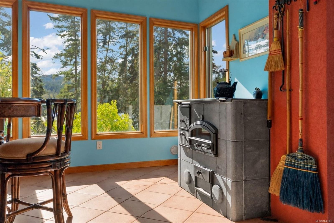
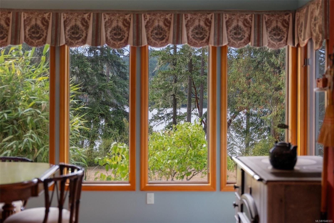
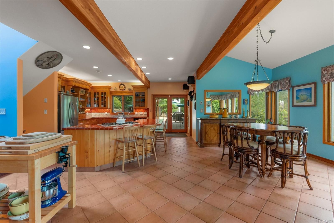
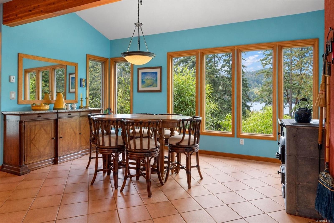
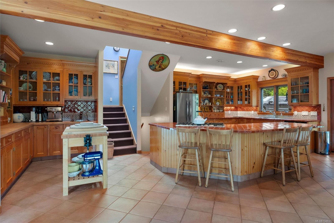
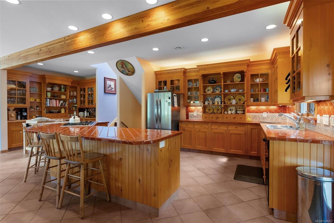
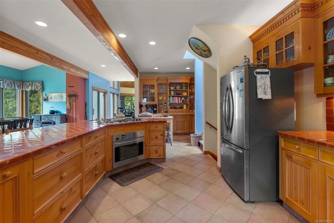
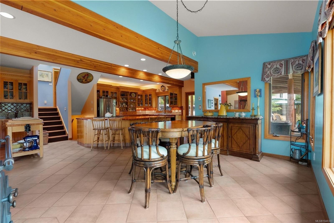
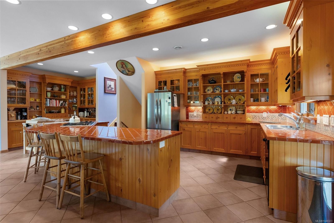
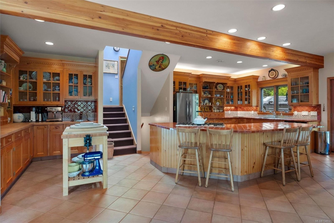
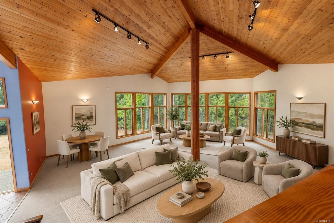
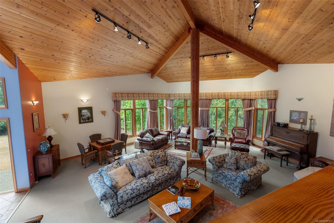
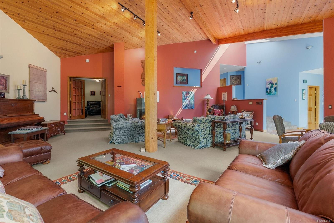
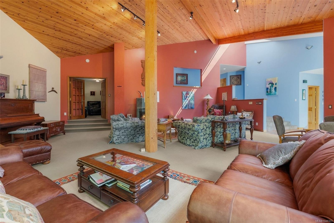
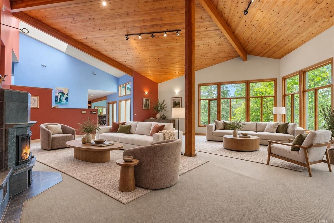
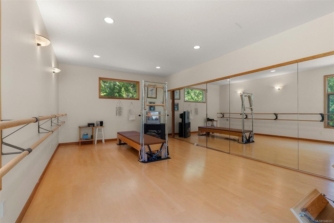
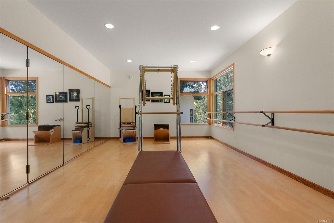
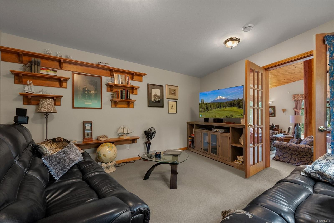
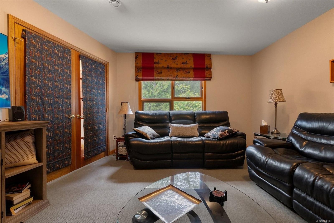
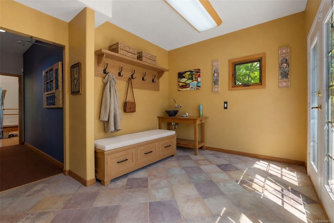
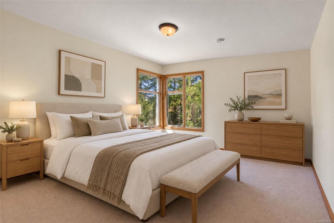
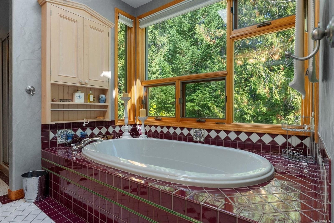
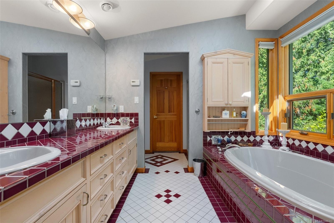
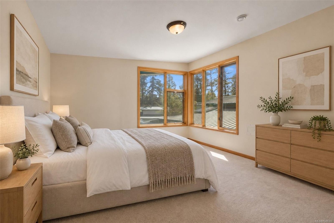
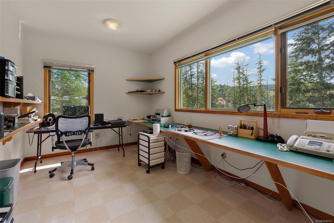
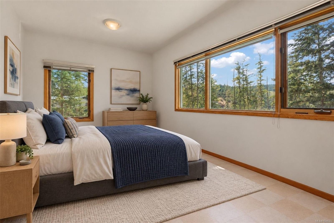
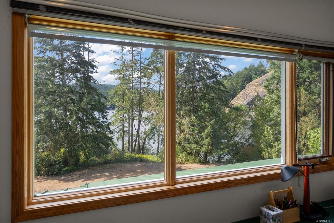
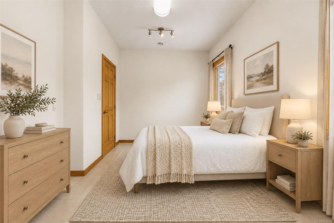
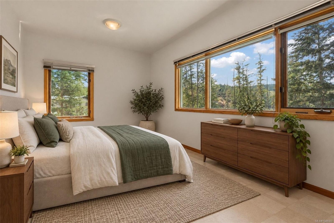
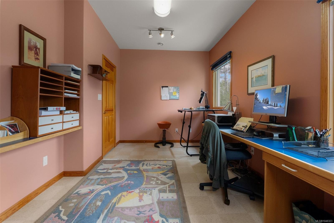
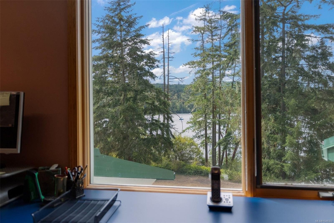
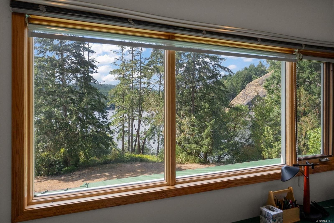
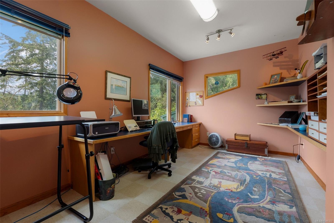
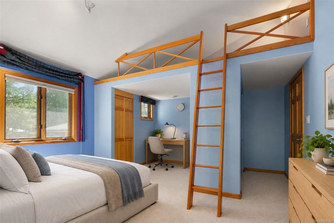
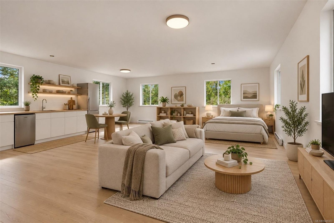
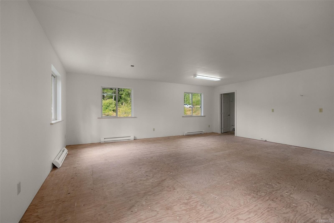
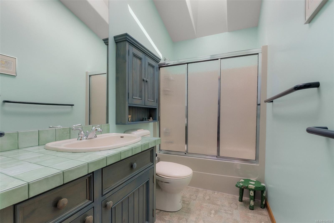
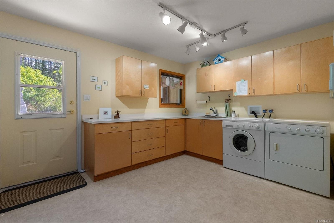
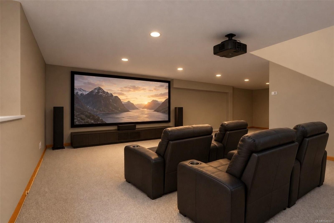
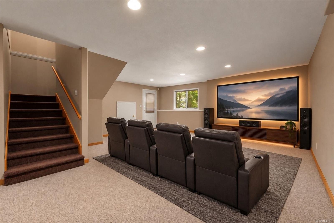
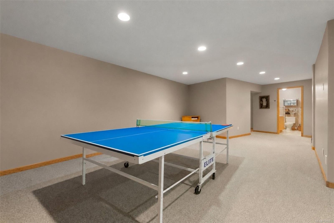
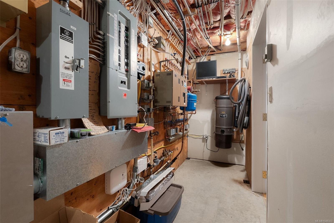
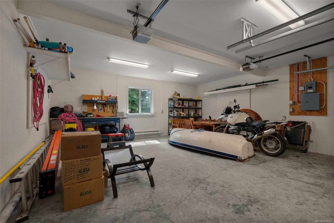
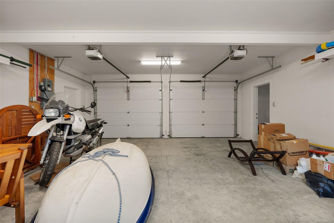
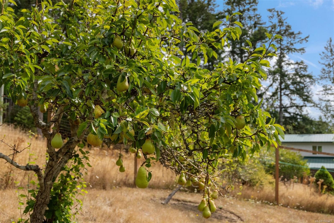
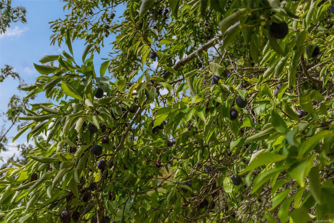
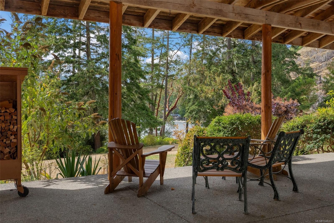
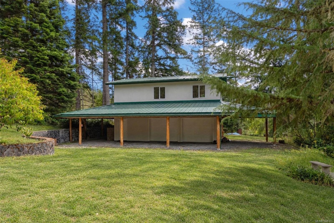
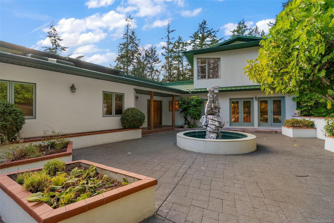
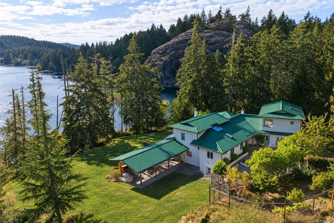
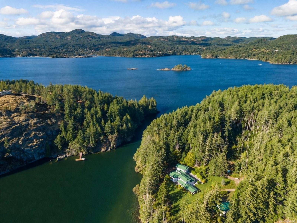
Experience exceptional waterfront living on five serene acres overlooking the protected waters of Anderson Cove in East Sooke. With direct access to the water, peaceful surroundings and flourishing orchards, this spectacular property offers a rare balance of coastal beauty, privacy and self-sufficiency. Constructed by Lloyad Boehmer, the home showcases natural materials and quality craftsmanship throughout, thoughtfully built to stand the test of time in its coastal setting. The versatile floor plan provides an inviting canvas for quiet everyday enjoyment, entertaining large gatherings and working from home with ease. The property’s sustainability features are equally compelling. Fully equipped for off-grid living if required, it includes two robust wells and a water treatment system. A separate three-car garage and workshop adds generous space for projects and storage, with an upper level ready for a carriage-house apartment.
A remarkable waterfront retreat with enduring quality.
Property Details
| Property Type | Residential |
| Property Sub Type | Single Family Detached |
| Listing ID | 1048323 |
| Status | Active |
| City | Sooke |
| Area | Sooke |
| Sub-Area | Sk East Sooke |
| Postal Code | V9Z 0Z6 |
| Property Taxes | $17,058.79 (2026) |
| Garage Spaces | 3 |
| Parking Total | 10 |
| Facing | West |
| Water | Well: Drilled,Well: Shallow |
| Sewer | Septic System |
| Heating | Propane,Radiant Floor,Wood,Other |
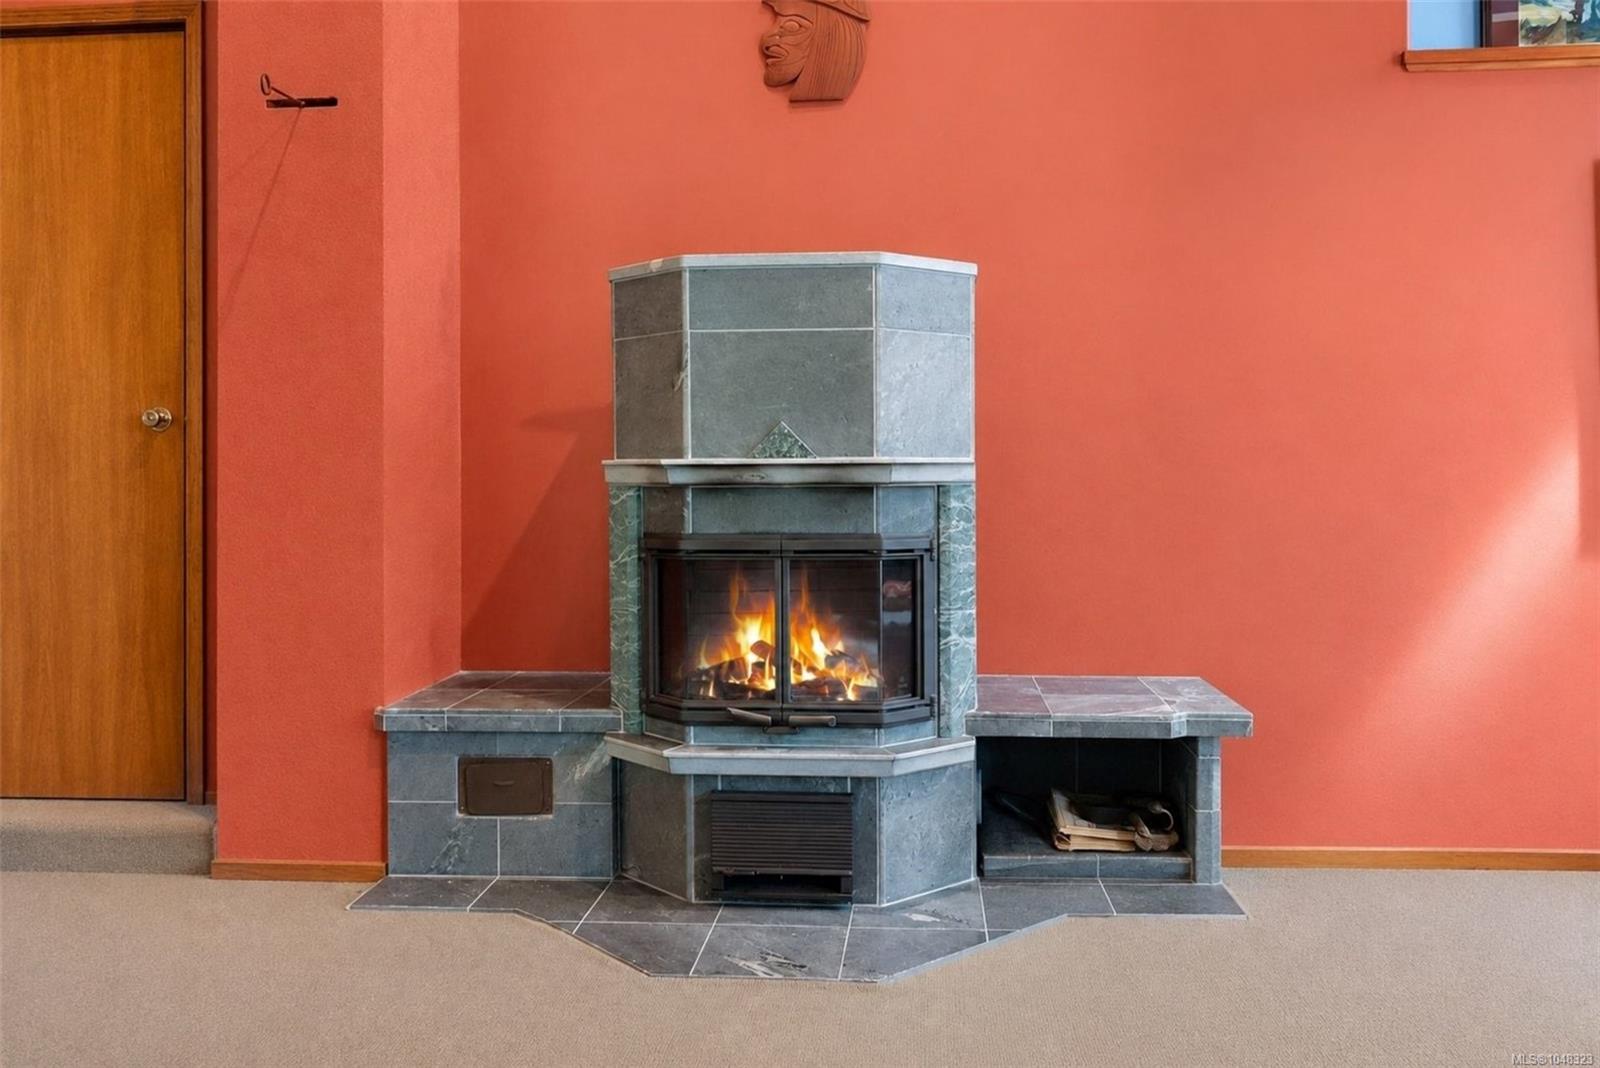
| Fireplaces | 2 |
| Fireplace Type | Family Room,Living Room,Wood Burning,Wood Stove |
| Appliances | Dishwasher,Dryer,Freezer,Microwave,Oven/Range Gas,Refrigerator,Washer,Water Filters |
| Interior Features | Bar,Ceiling Fan(s),Dining Room,Eating Area,French Doors |
| Exterior Features | Balcony/Deck,Garden,Security System,Water Feature,See Remarks |
| Construction | Frame Wood,Stucco |
| Roof | Metal |
| Foundation | Poured Concrete |
| Basement | Crawl Space |
| Laundry | In House |
| Listed Date | Oct 7, 2026 |
| Ownership | Freehold |
| Lot Size | 5.00 acres |
Rooms
| Room | Level | Dimensions | Description |
|---|---|---|---|
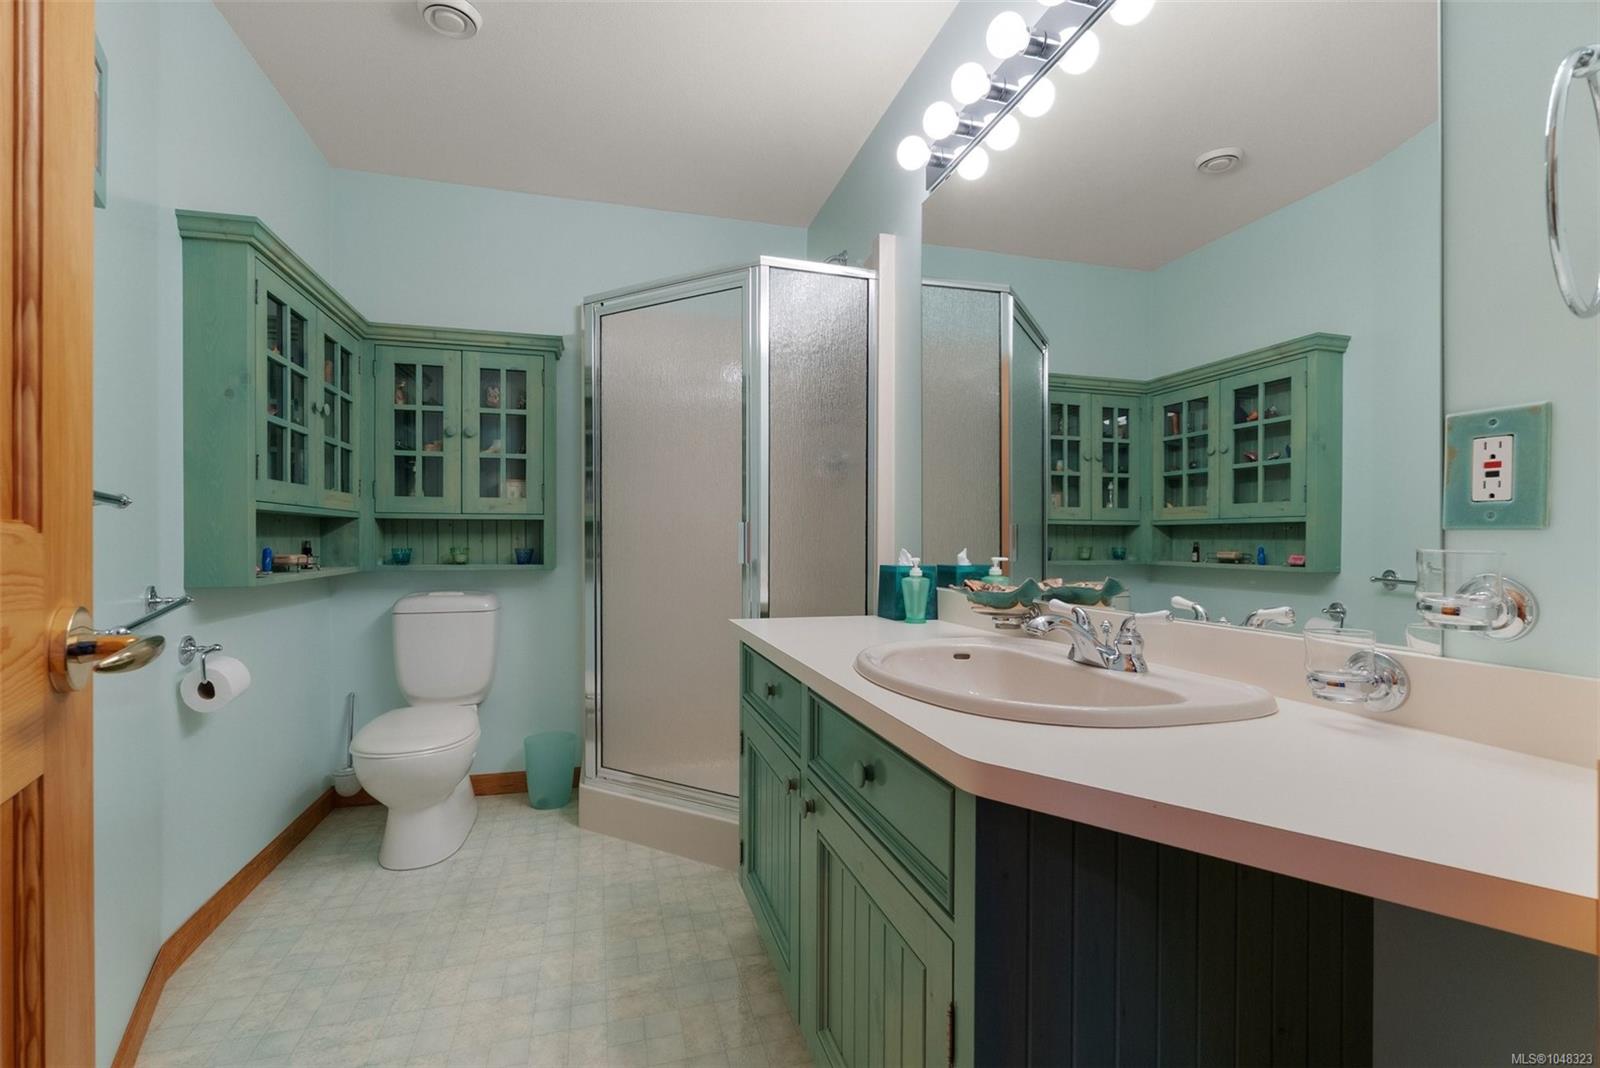
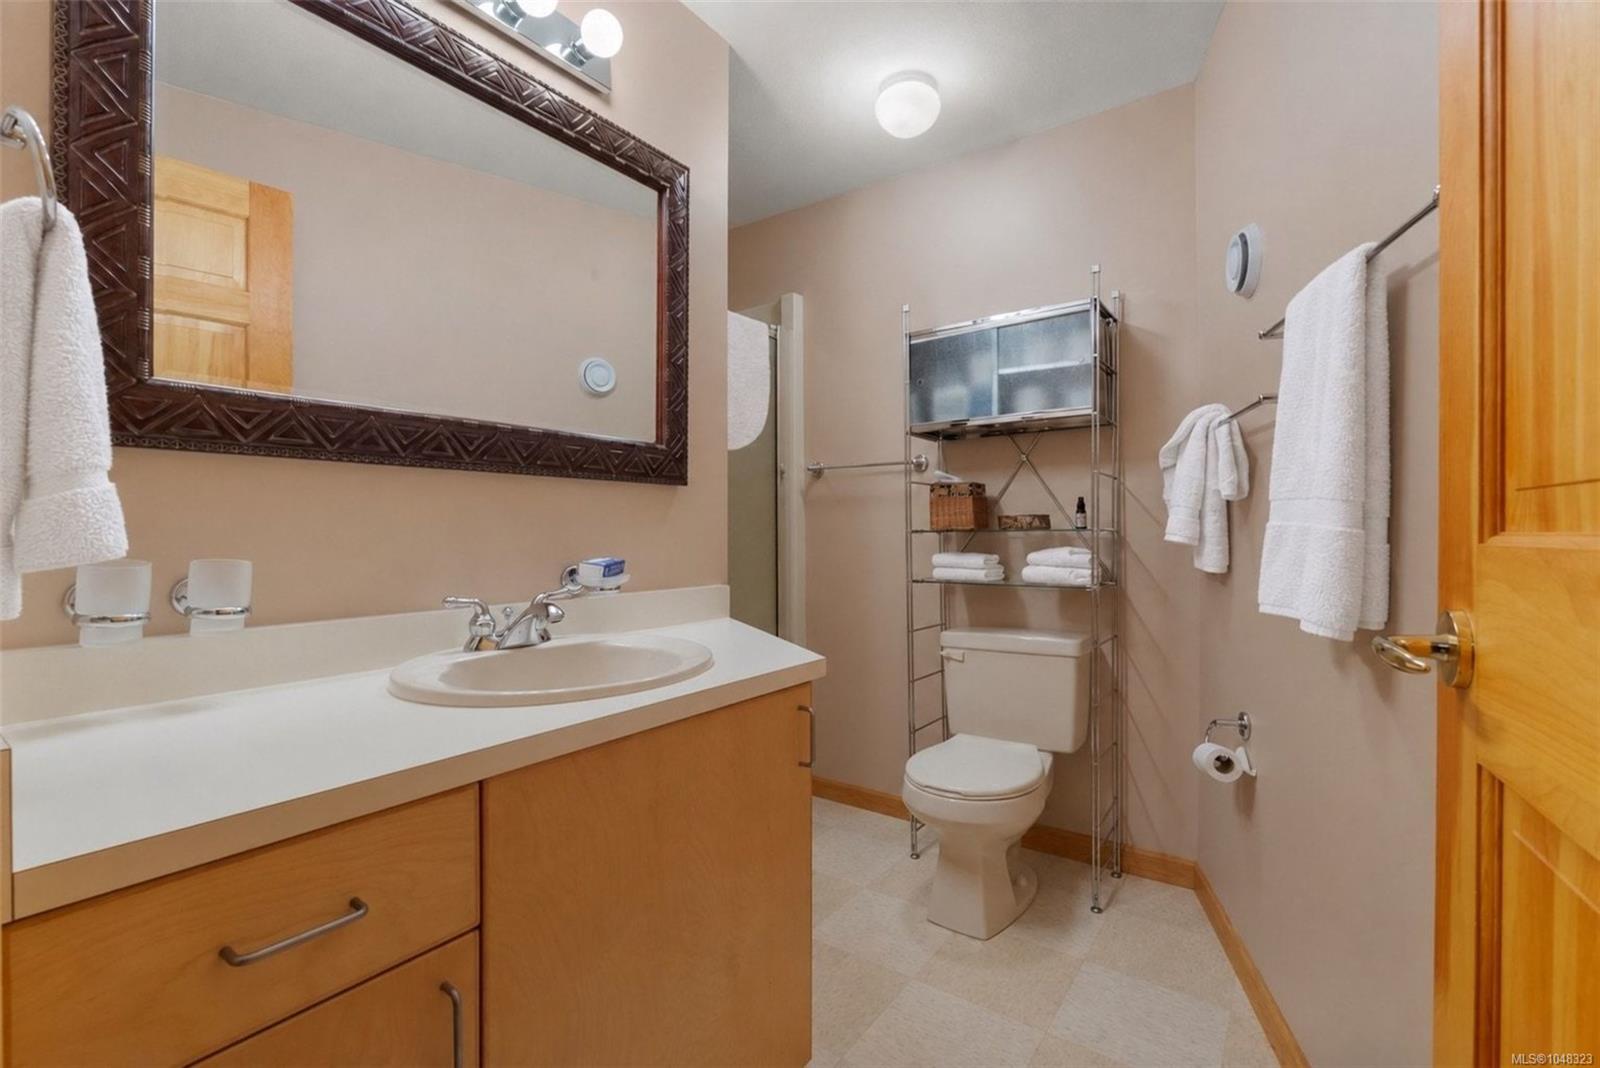
| Bathroom | Main level | 3-Piece | |
| Bathroom | Main level | 4-Piece | |
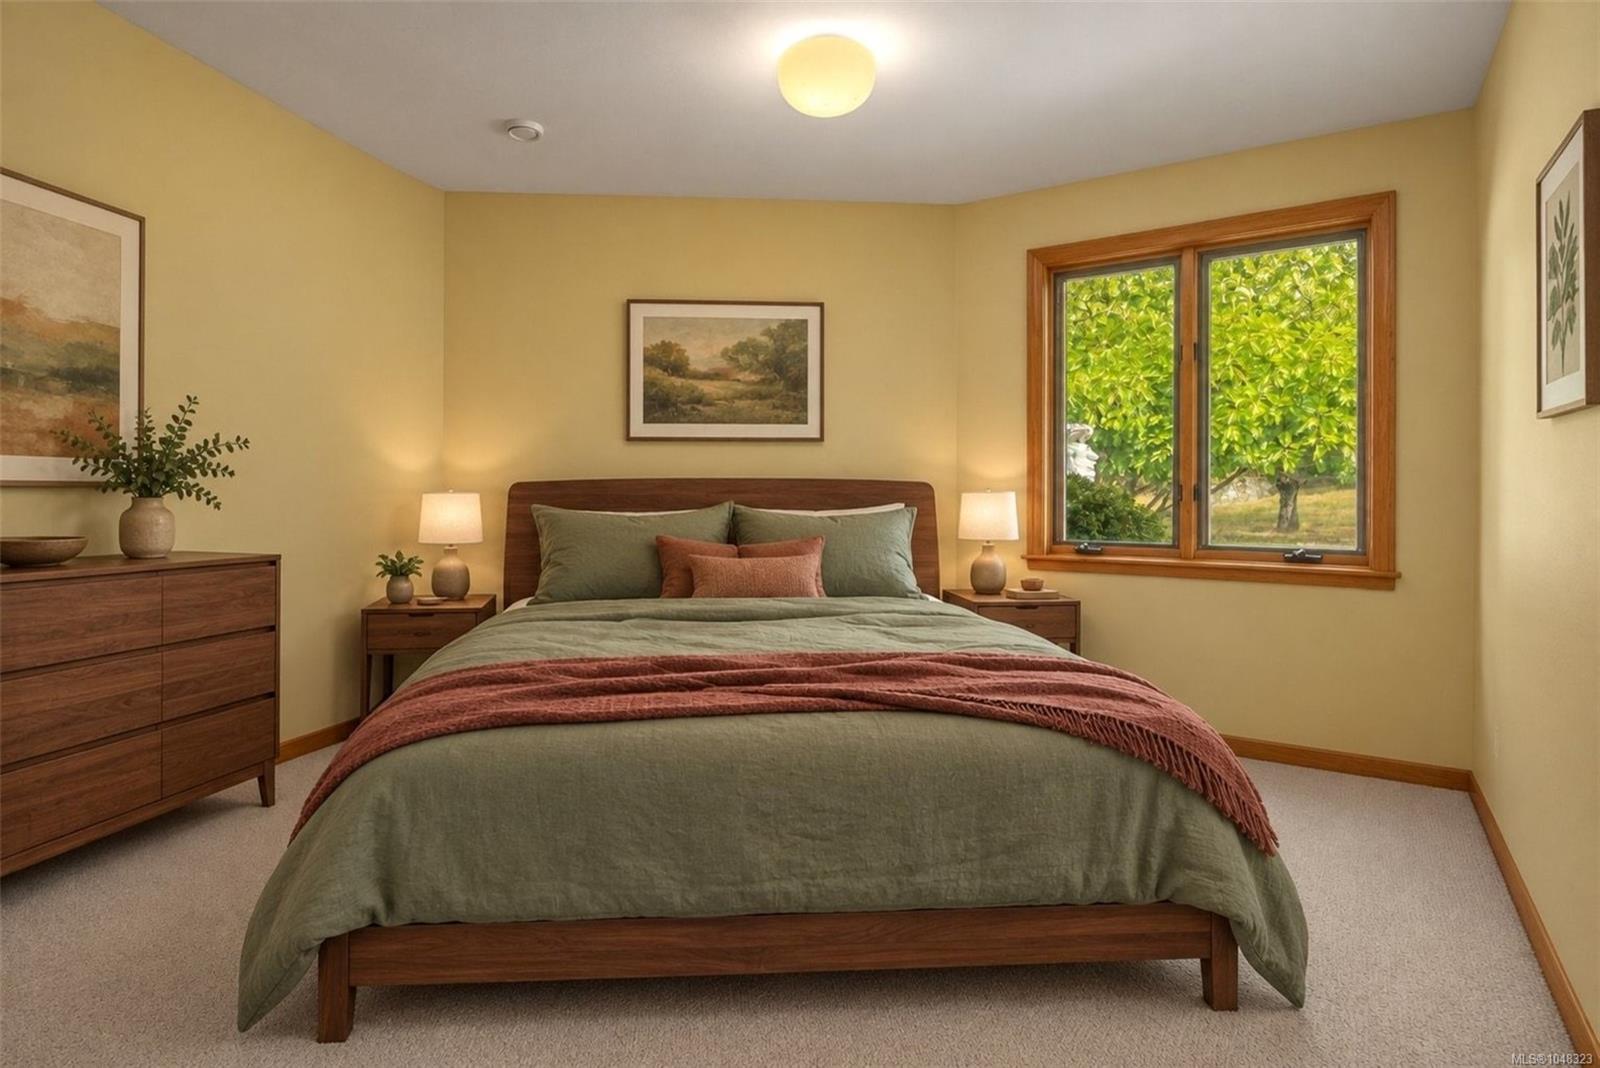
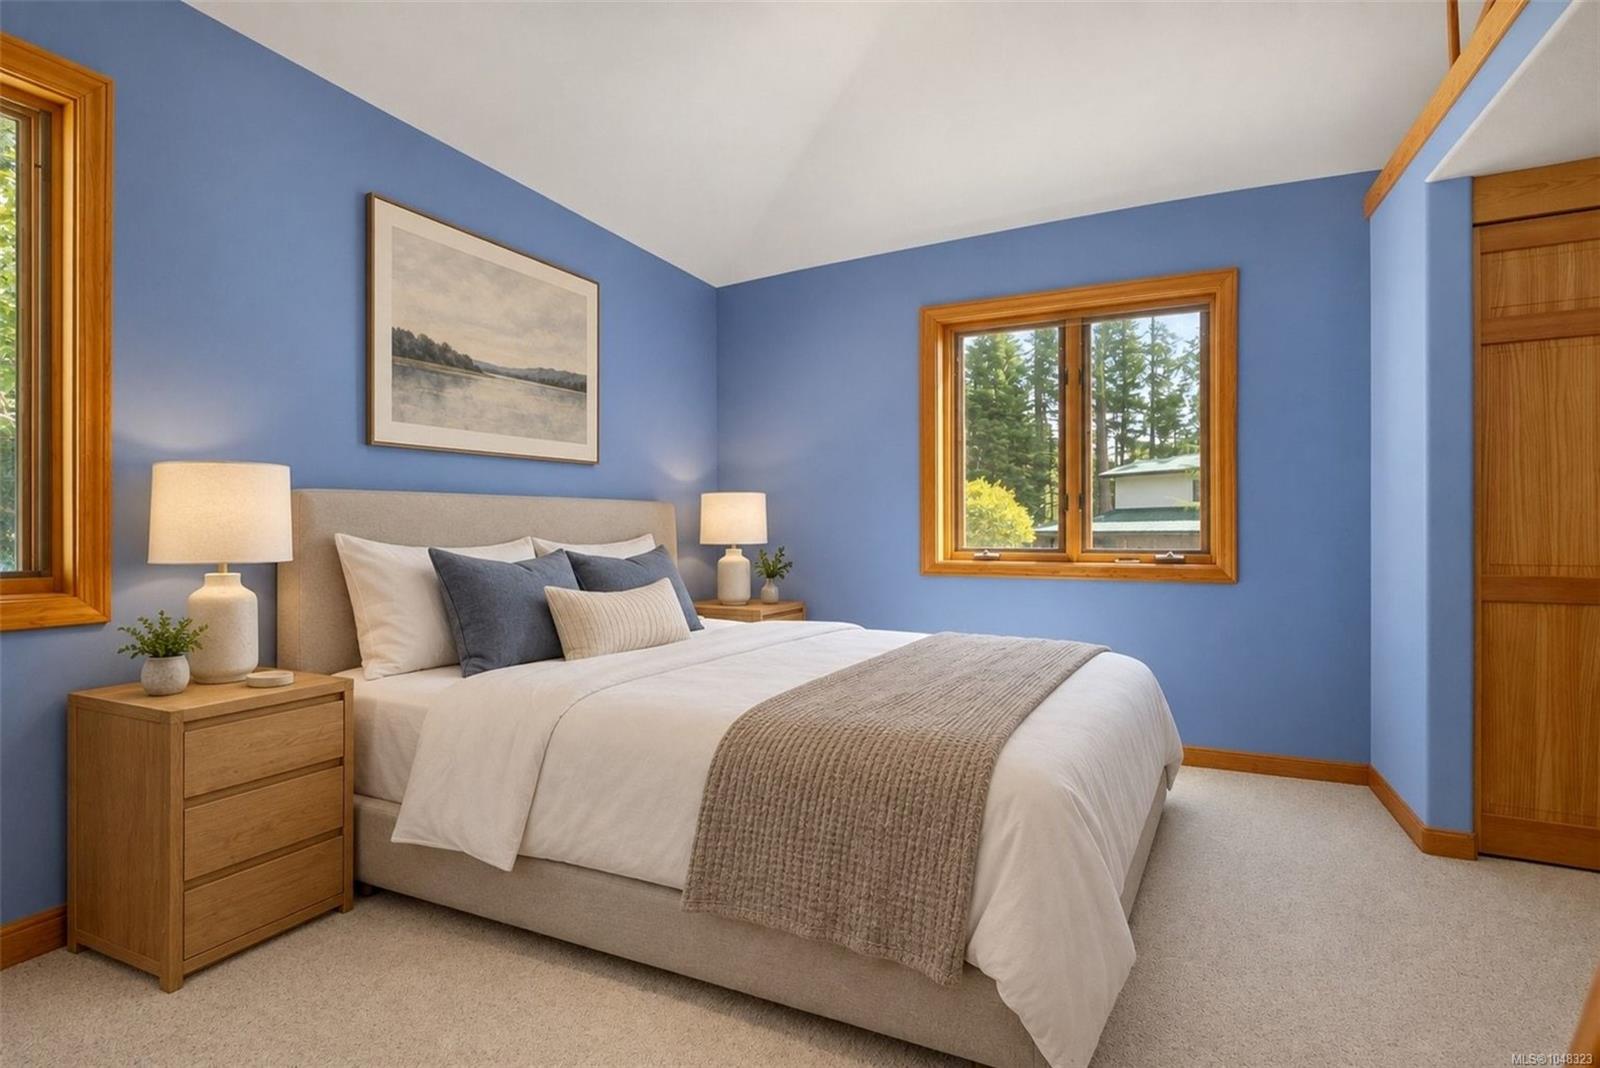
| Bedroom | Main level | 12\' x 11\' | |
| Bedroom | Main level | 14\' x 17\' | |
| Den | Main level | 14\' x 16\' | |
| Dining room | Main level | 17\' x 9\' | |
| Entrance | Main level | 7\' x 5\' | |
| Great room | Main level | 31\' x 29\' | |
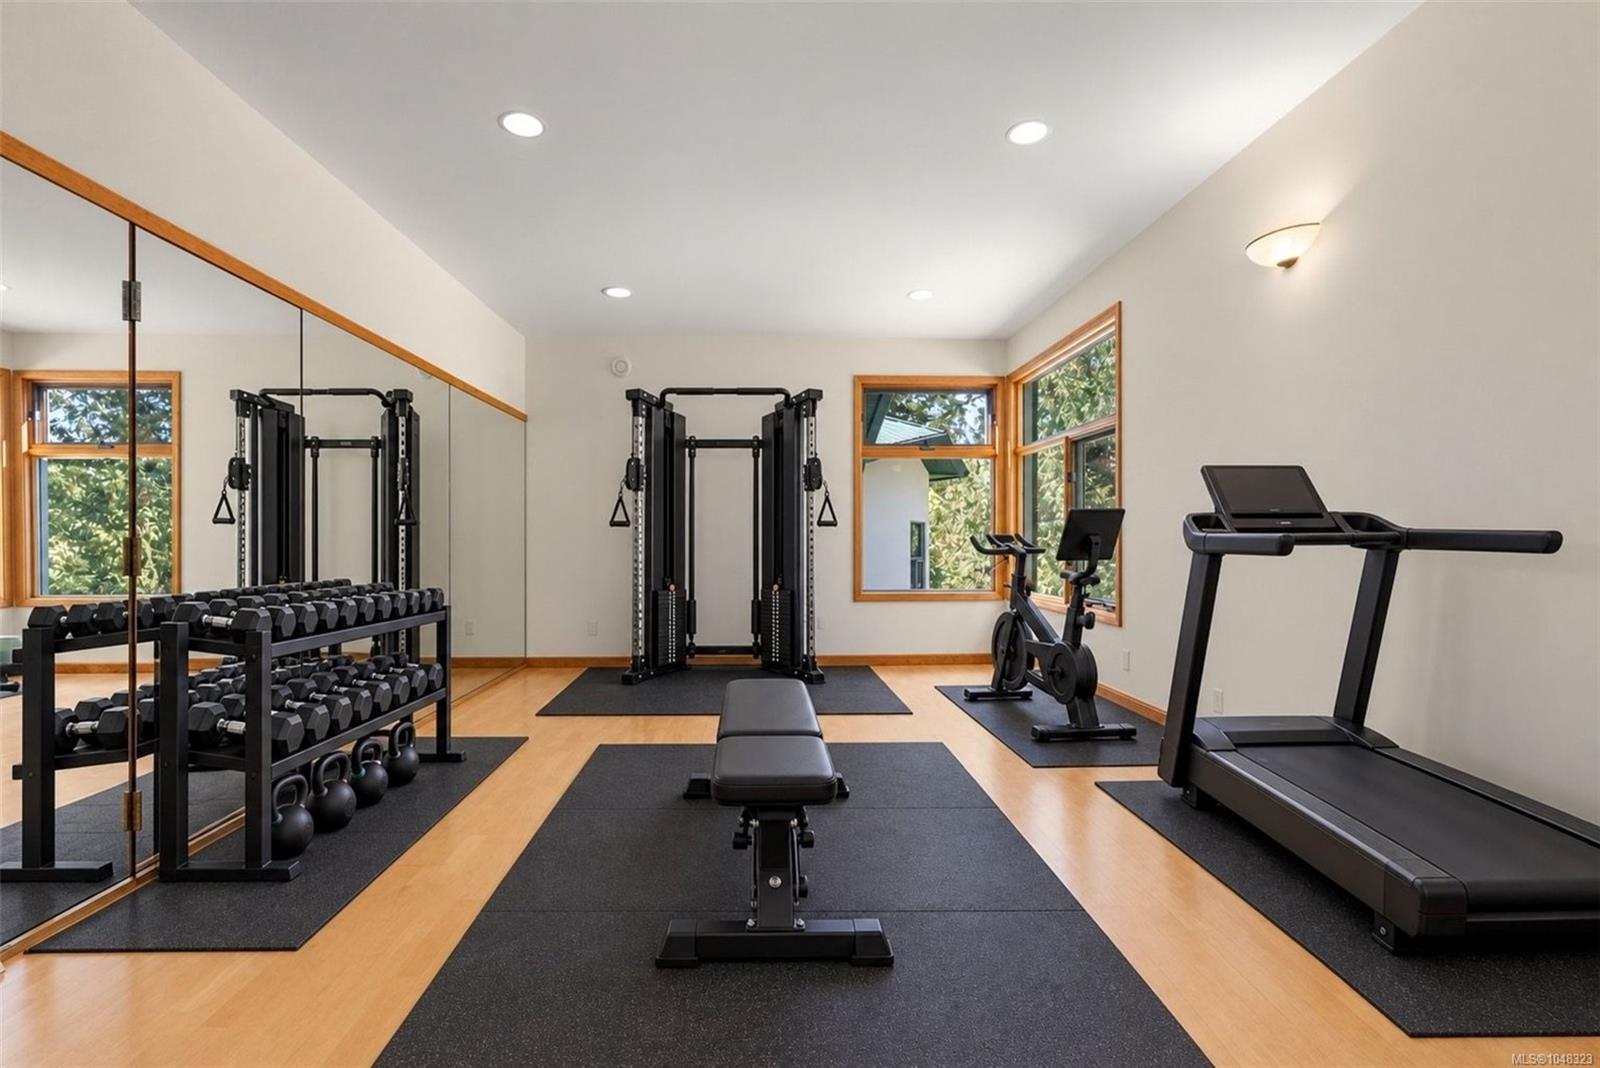
| Gym | Main level | 13\' x 21\' | |
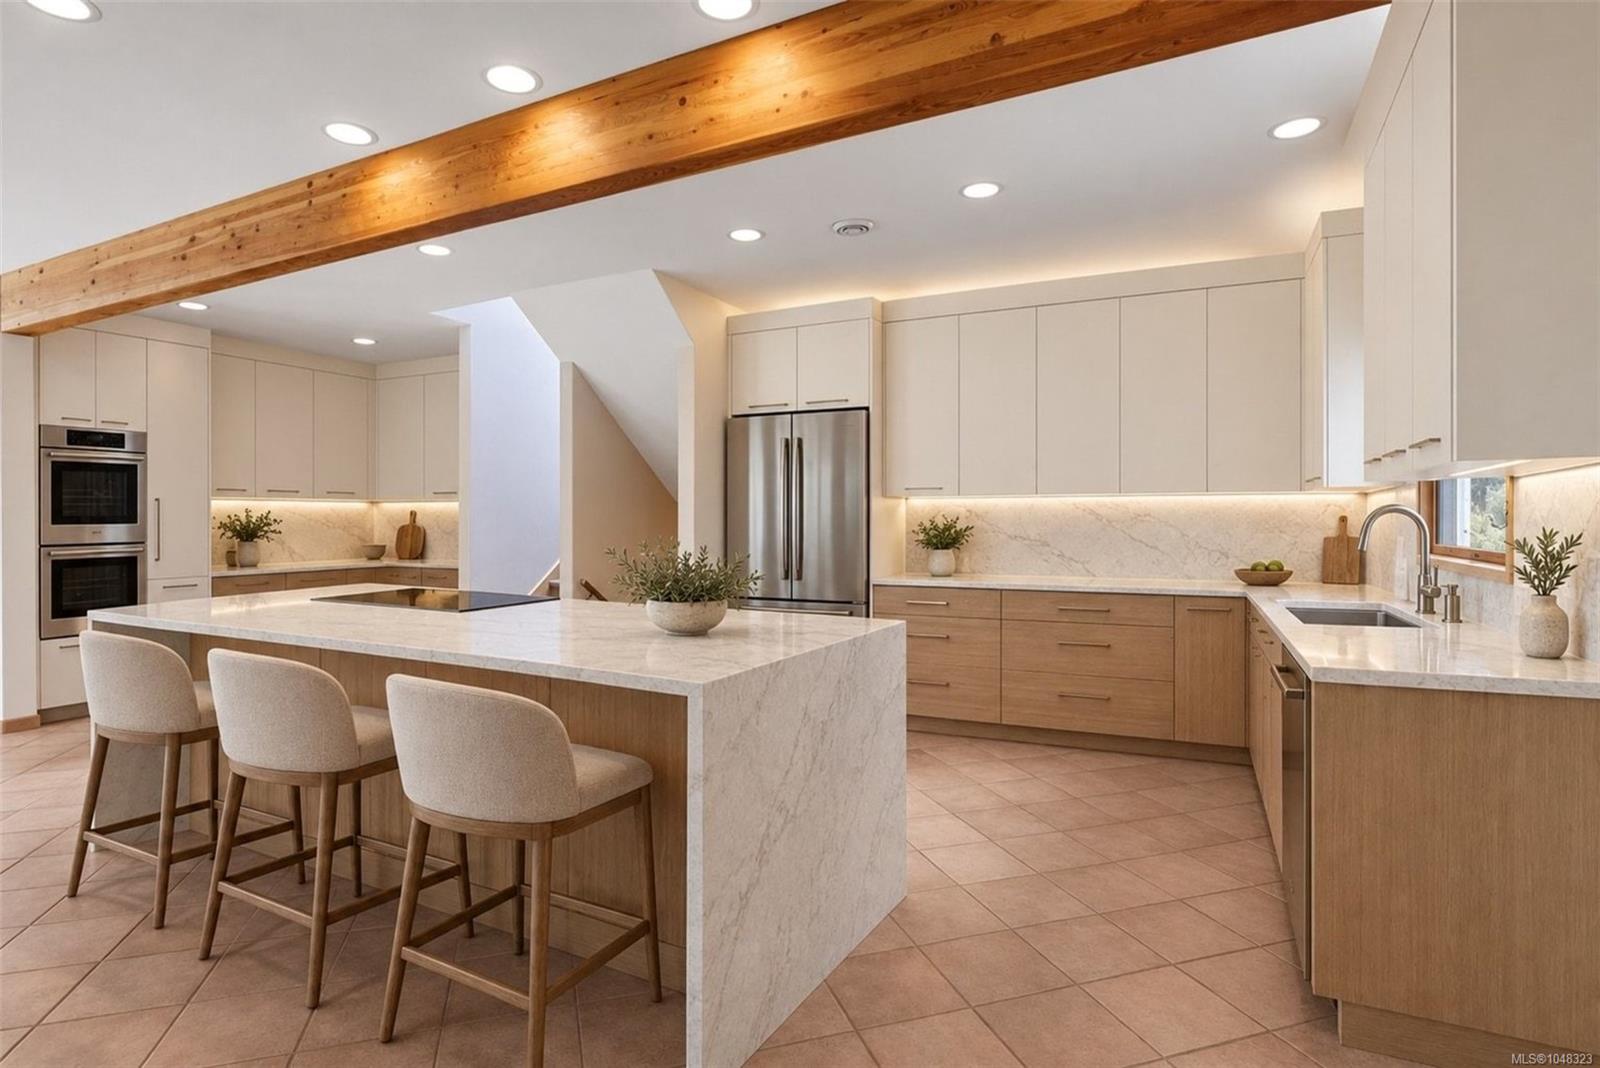
| Kitchen | Main level | 26\' x 17\' | |
| Laundry room | Main level | 10\' x 14\' | |
| Patio | Main level | 70\' x 32\' | |
| Patio | Main level | 36\' x 21\' | |
| Sitting room | Main level | 10\' x 14\' |
Building Details
Parking
| Type | Spaces |
|---|---|
| Garage |
Additional Information
| Features | Acreage, Private setting, Wooded area, Irregular lot size, Other |
| View | Ocean view |
| Waterfront | Waterfront on ocean |
| Land Size | 5 ac |
| Building Type | House |
| Interior Size | 7053 sqft |
| Transaction | For sale |