Description
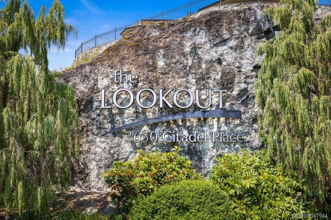
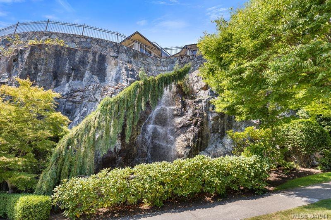
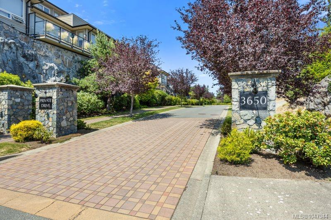
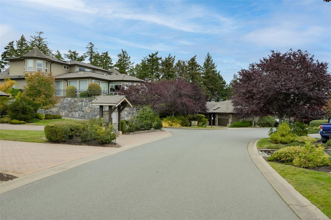
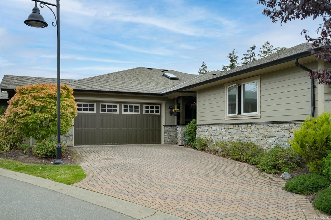
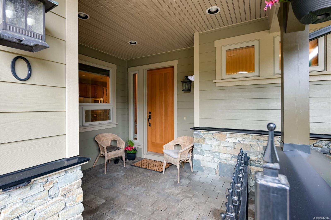
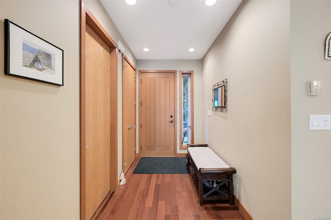
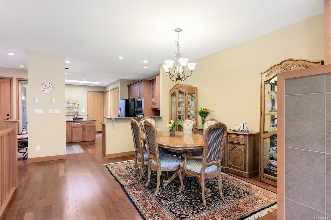
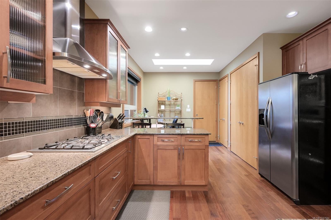
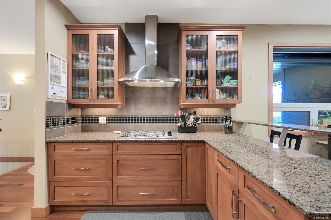
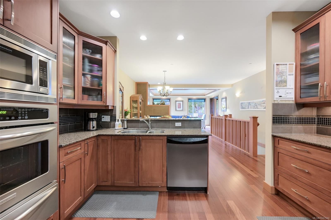
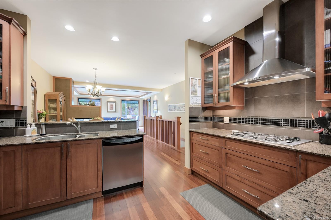
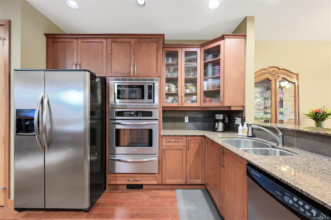
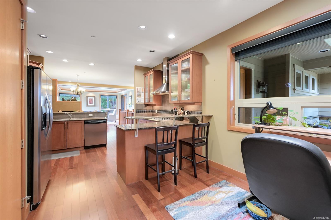
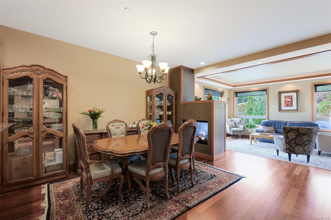
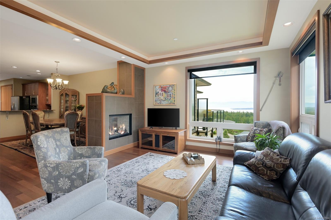
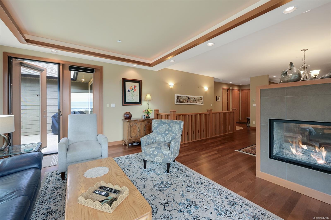
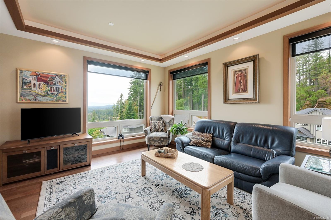
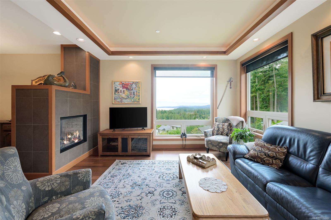
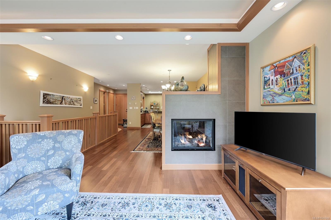
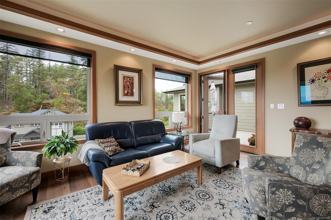
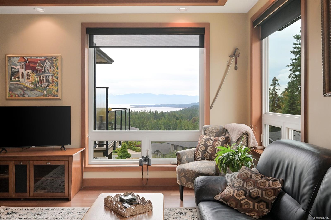
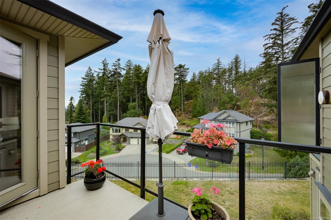
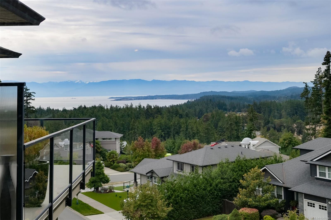
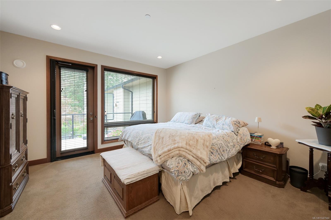
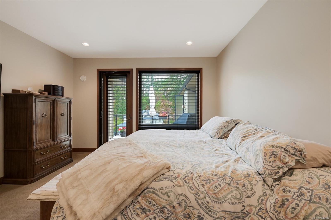
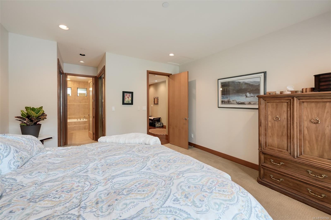
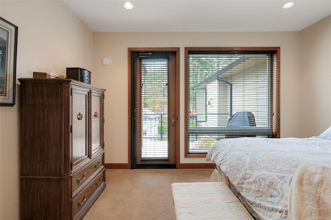
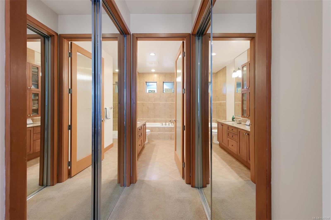
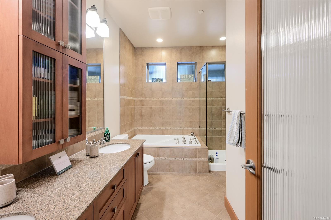
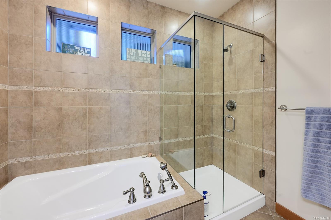
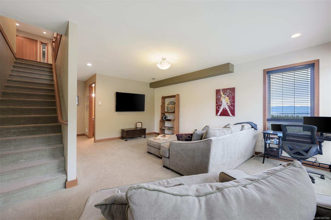
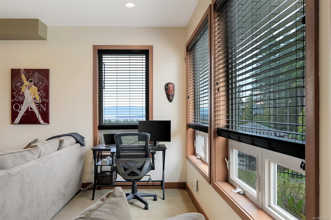
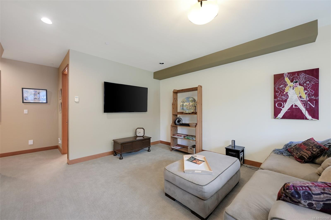
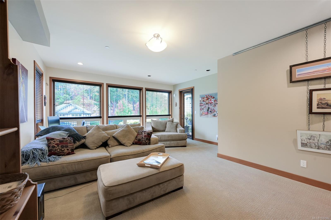
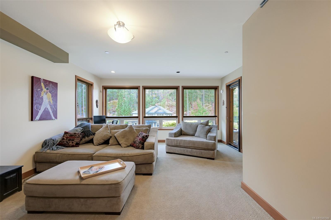
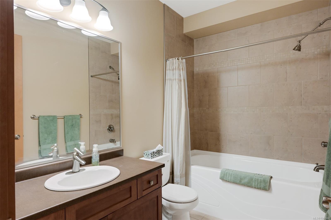
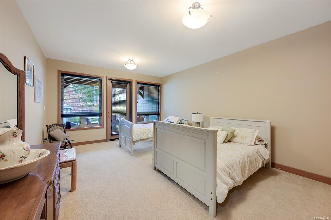
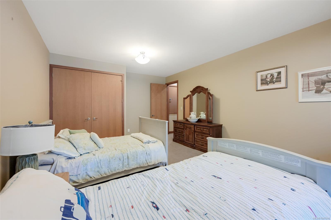
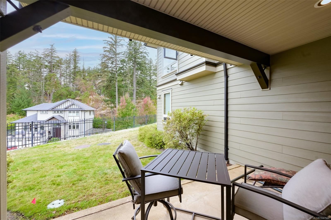
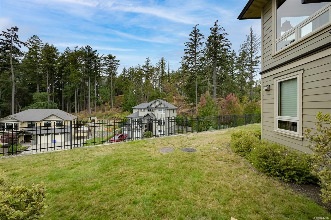
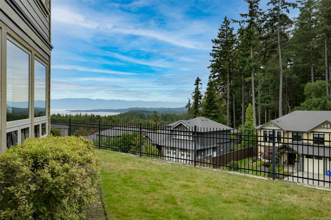
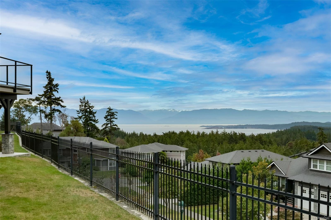
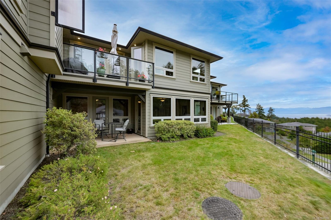
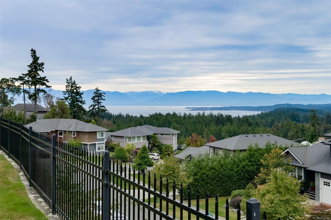
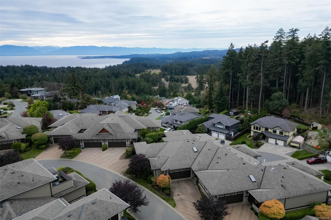
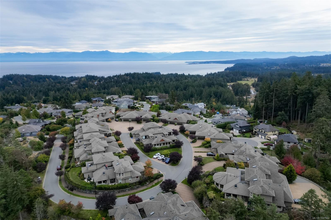
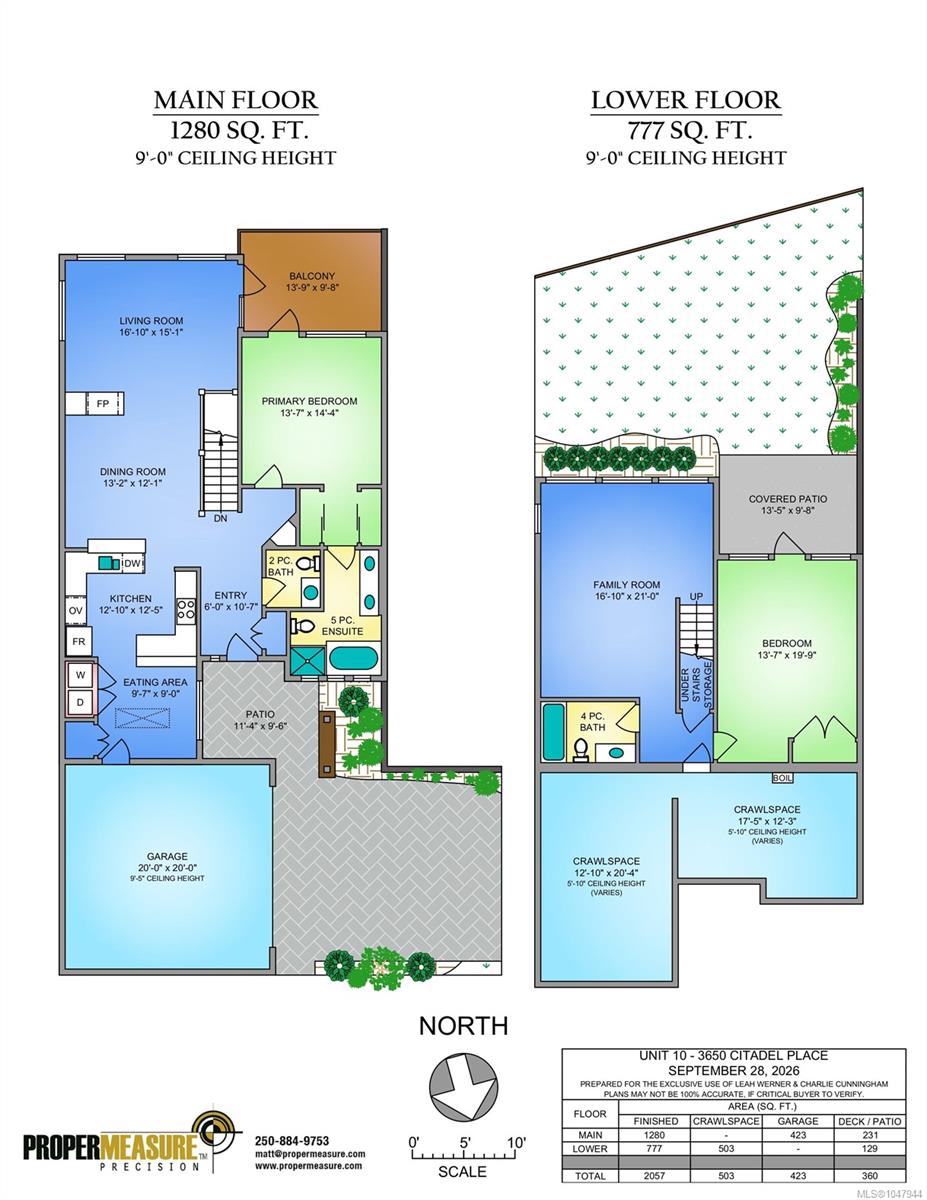
Welcome to #10-3650 Citadel Place at The Lookout—enjoy scenic ocean & mountain views from this quality 2-bed/3-bath home. Warm hardwood floors, fir trim & expansive windows highlight the stunning vistas. The gourmet kitchen offers granite counters & built-in appliances, opening to a dining area with double-sided fireplace & a view-filled living room. Glass doors lead to a deck with mountain, ocean & Metchosin farmland views. The main-level primary suite features deck access, plus a spa-like ensuite with a soaker tub, walk-in glass shower & double vanity. The lower level includes a large rec room, guest bedroom, separate bathroom and massive storage area. Additional features: 9' ceilings, 8' doors, in-floor bathroom heating, radiant heat, 5 Phantom screen doors & double garage. Minutes to Royal Bay shopping, Esquimalt Lagoon & Olympic View Golf Course. This is a truly wonderful home located in one of West Shores most sought after developments. A must see.
Property Details
| Property Type | Residential |
| Property Sub Type | Row/Townhouse |
| Listing ID | 1047944 |
| Status | Active |
| City | Colwood |
| Area | Colwood |
| Sub-Area | Co Latoria |
| Postal Code | V9C 0C8 |
| Property Taxes | $4,736.00 (2026) |
| Strata/Maintenance Fee | $642.13 / Monthly |
| Garage Spaces | 2 |
| Parking Total | 2 |
| Facing | East |
| Water | Municipal |
| Sewer | Sewer To Lot |
| Heating | Natural Gas,Radiant Floor |
| Fireplaces | 1 |
| Fireplace Type | Gas,Living Room,Other |
| Interior Features | Breakfast Nook,Closet Organizer,Dining Room,Eating Area,Storage |
| Exterior Features | Balcony/Patio,Sprinkler System |
| Construction | Cement Fibre,Frame Wood,Insulation: Walls,Steel and Concrete,Stone |
| Roof | Fibreglass Shingle |
| Foundation | Poured Concrete |
| Basement | Finished,Walk-Out Access,With Windows |
| Laundry | In Unit |
| Listed Date | Oct 5, 2026 |
| Ownership | Strata |
| Lot Size | 0.00 acres |
Rooms
| Room | Level | Dimensions | Description |
|---|---|---|---|
| Balcony | Main level | 13\' x 9\' | |
| Bathroom | Main level | 2-Piece | |
| Dining room | Main level | 13\' x 12\' | |
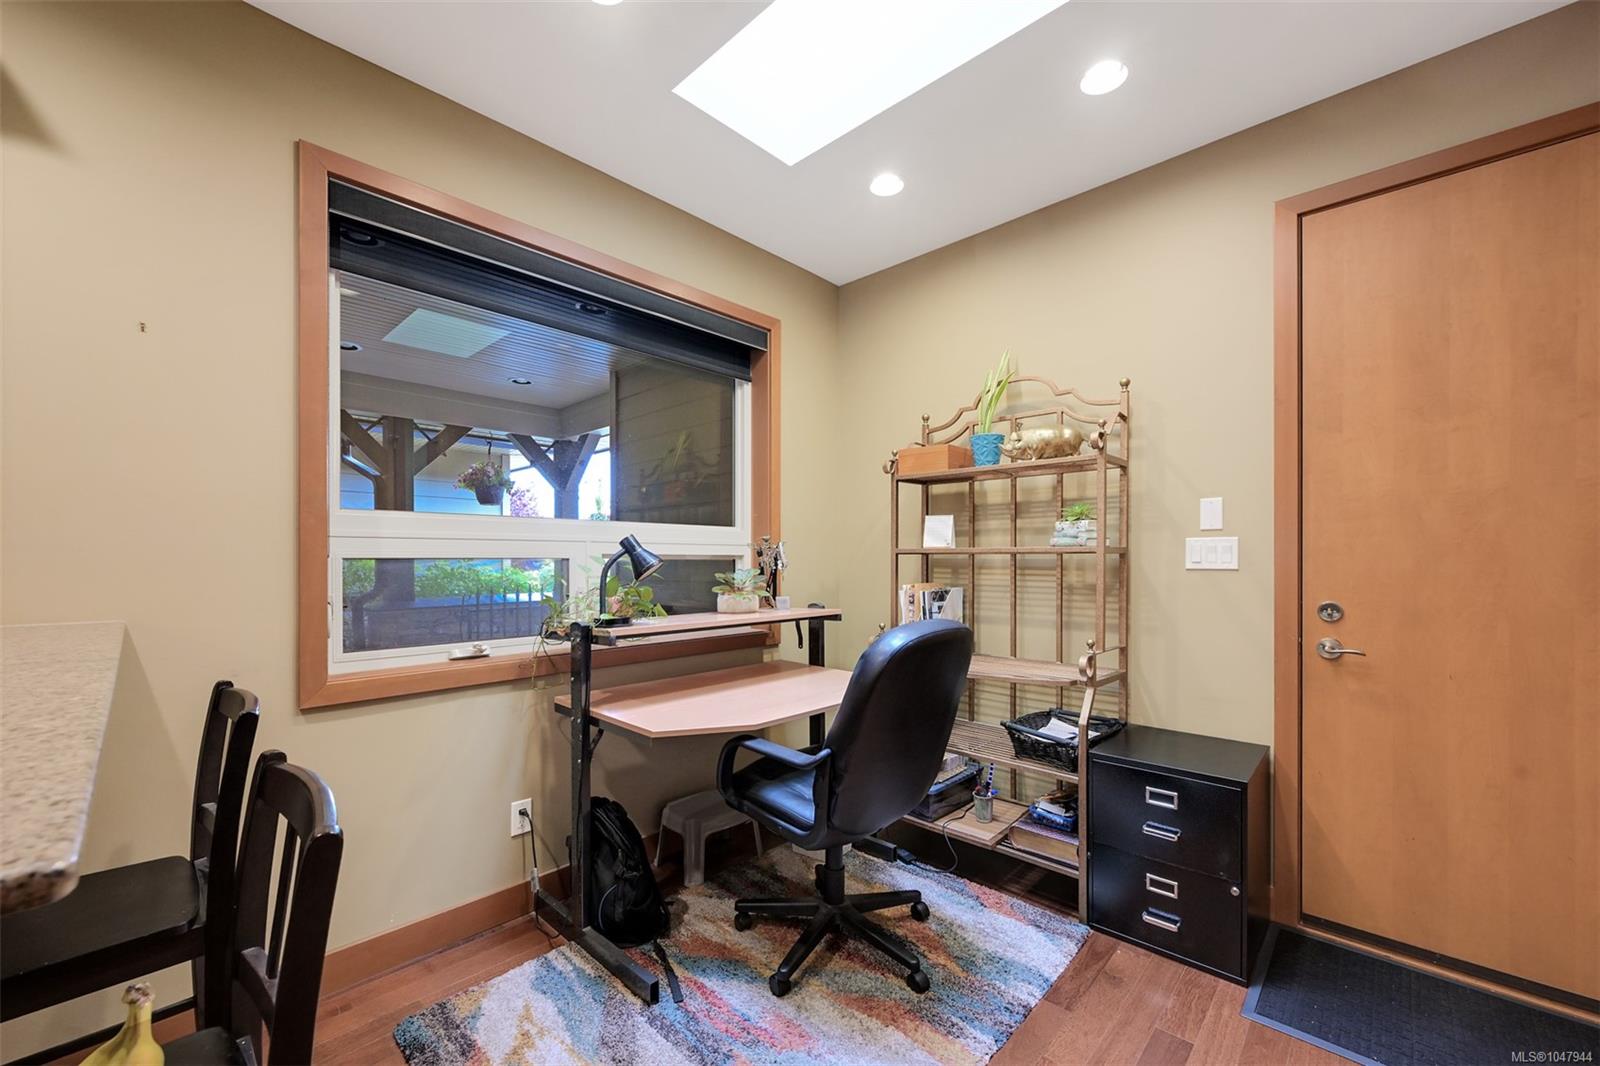
| Eating area | Main level | 9\' x 9\' | |
| Ensuite | Main level | 5-Piece | |
| Entrance | Main level | 6\' x 10\' | |
| Kitchen | Main level | 12\' x 12\' | |
| Living room | Main level | 16\' x 15\' | |
| Patio | Main level | 11\' x 9\' | |
| Primary Bedroom | Main level | 13\' x 14\' |
Building Details
| Architectural Style | Westcoast |
| Heating Fuel | Natural gas, Other |
| Stories | -1 |
Parking
| Type | Spaces |
|---|---|
| Visitor Parking |
Additional Information
| Features | Cul-de-sac, Private setting, Wooded area, Irregular lot size, Other |
| Community | Pets Allowed With Restrictions, Family Oriented |
| View | City view, Mountain view, Ocean view |
| Land Access | Road access |
| Building Type | Row / Townhouse |
| Interior Size | 2057 sqft |
| Transaction | For sale |