Description
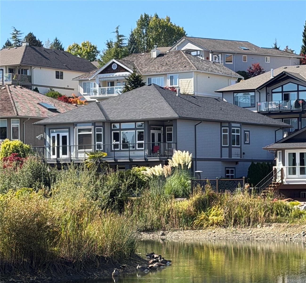
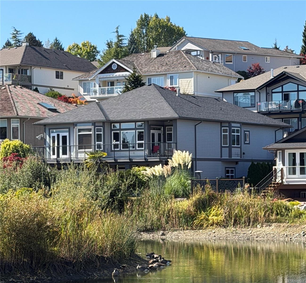
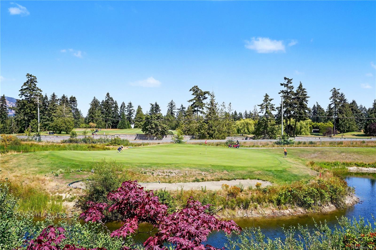
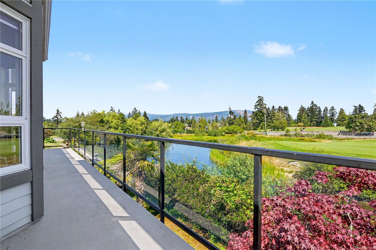
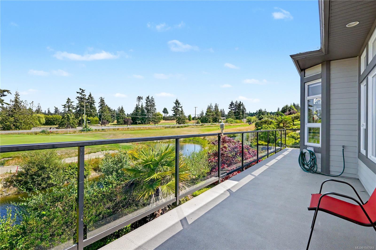
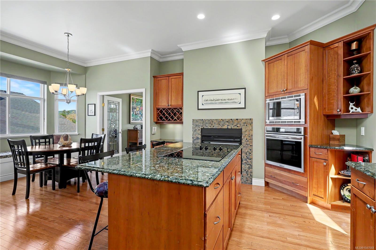
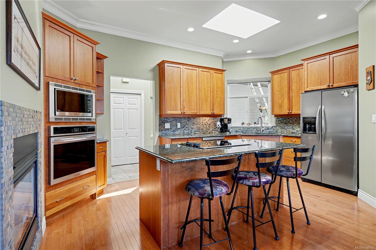
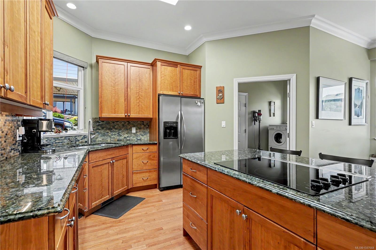
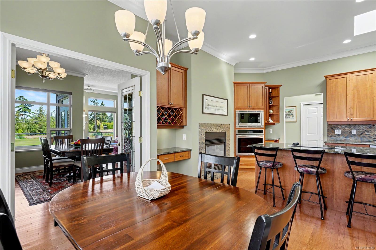
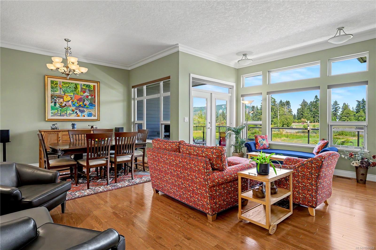
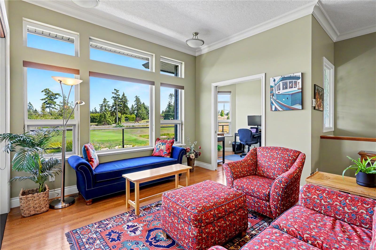
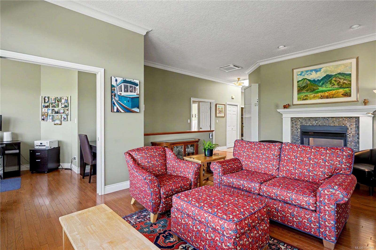
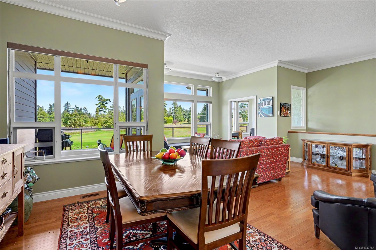
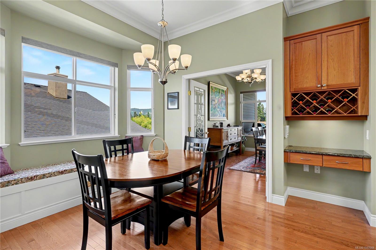
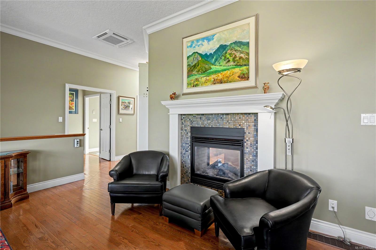
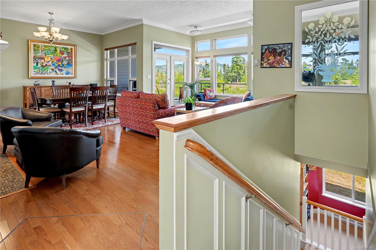
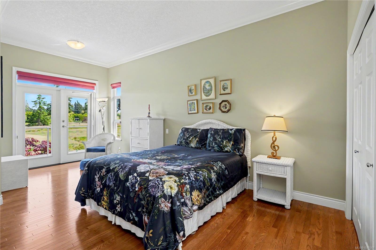
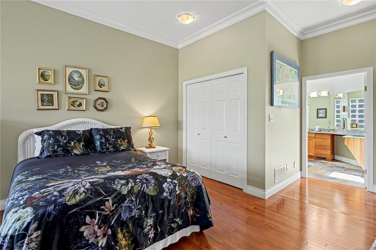
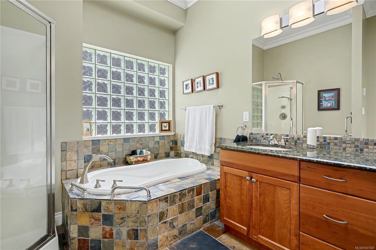
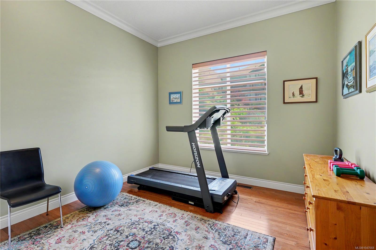
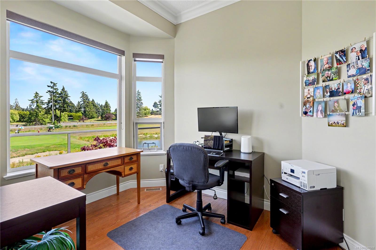
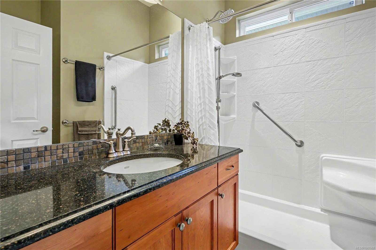
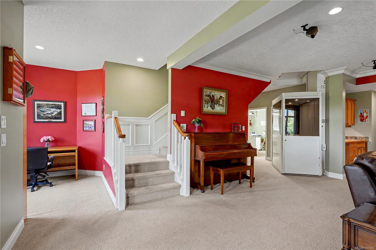
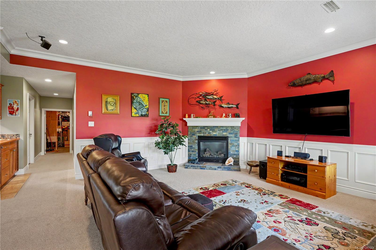
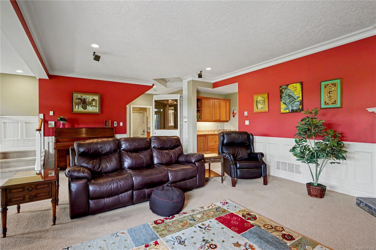
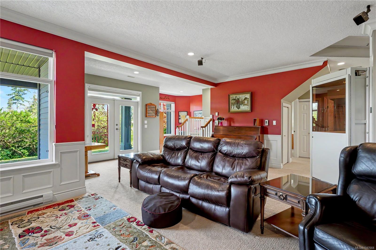
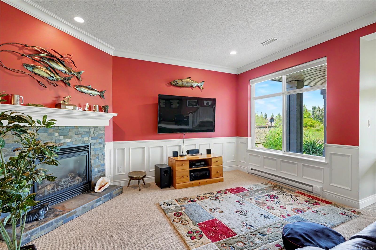
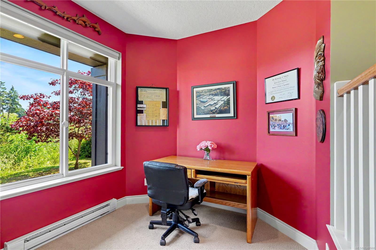
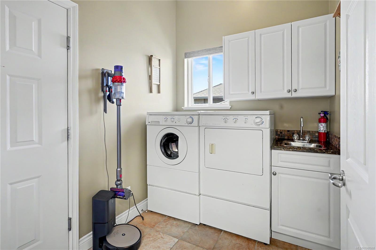
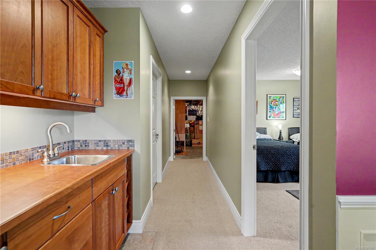
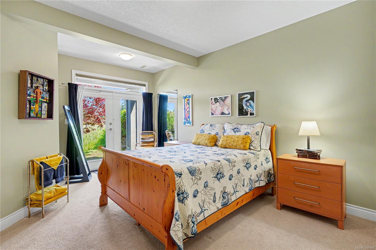
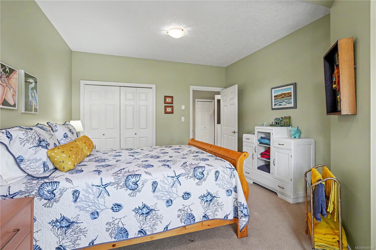
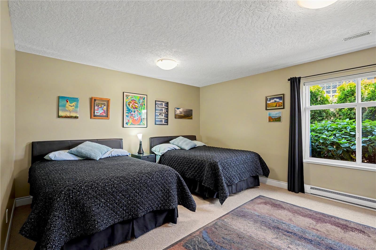
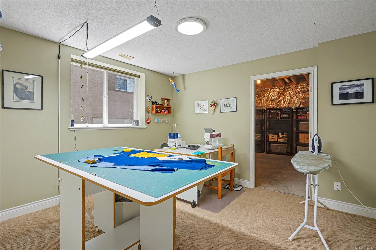
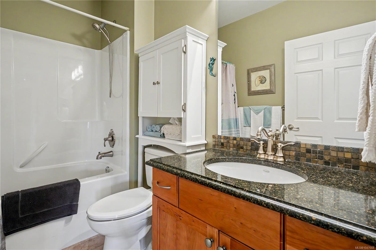
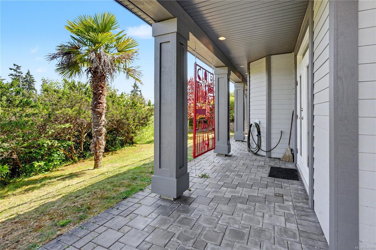
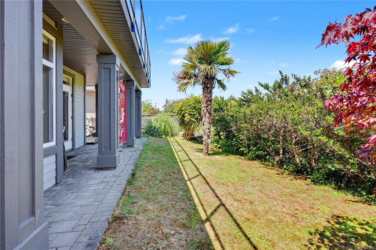
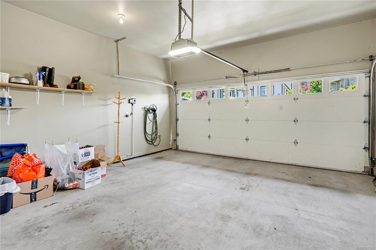
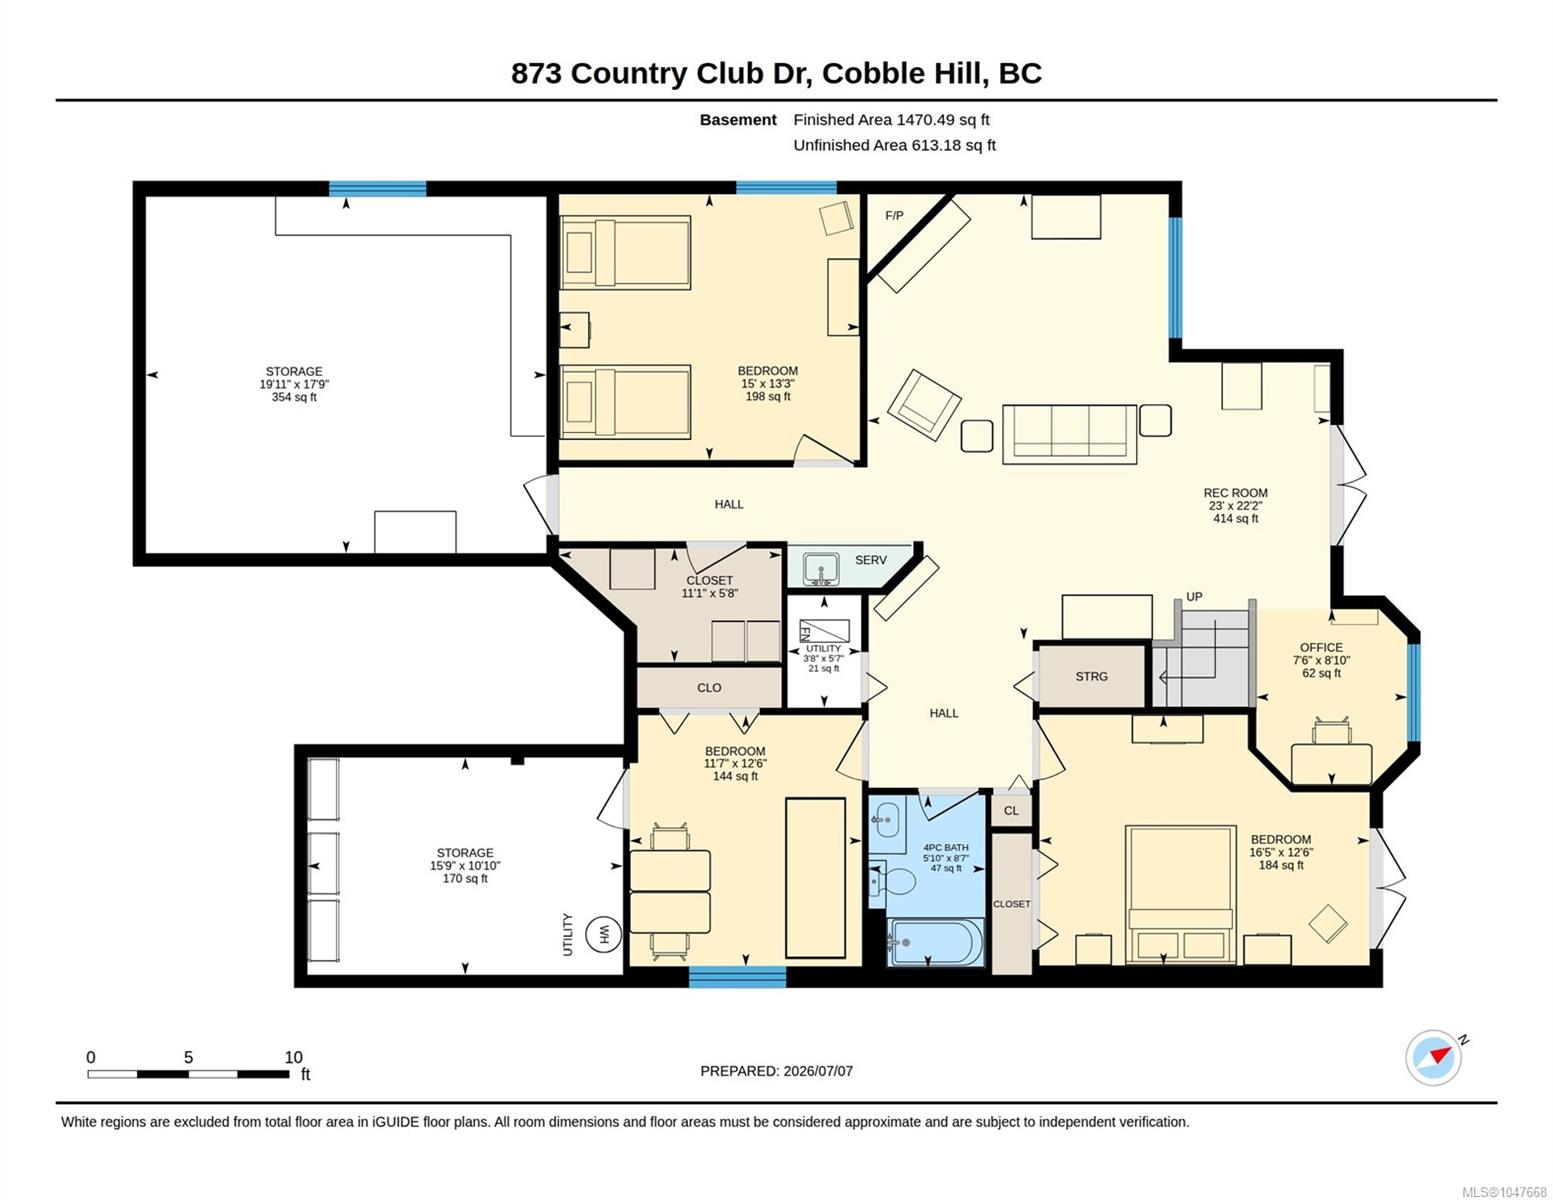
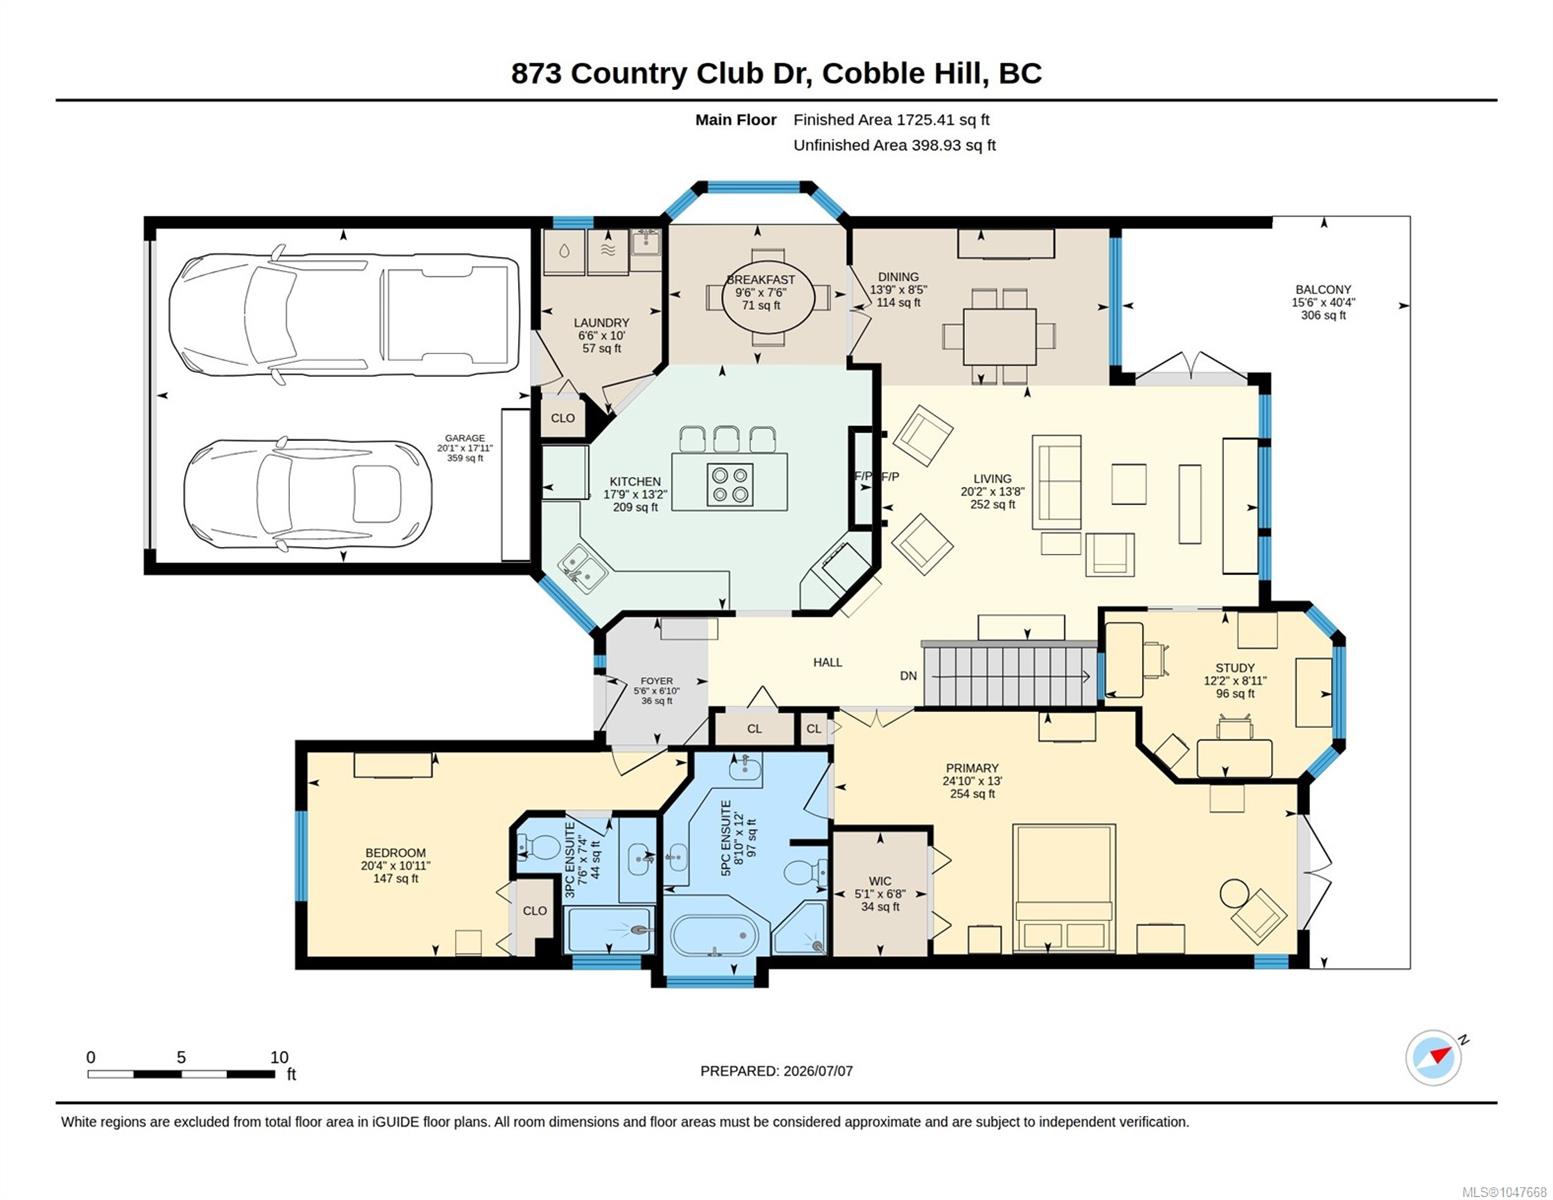
Welcome to one of the finest located, custom-built homes in Arbutus Ridge - the quintessential Southern Vancouver Island seaside community. With recreational facilities including an outdoor pool, tennis courts, and golf course right at your door, this "waterfront" home (17th fairway and pond) is tucked inside the front entrance for quick access from the security of the front gates. The spacious 5 bedroom, 3 bath, home offers multiple living areas and 3200 square feet of living space. The unique bonus - an ELEVATOR allows you to age in place and ensures access to both levels regardless of mobility constraints. You'll love the flexibility of the floorplan, numerous picture windows, and patio spaces overlooking the private and serene back gardens and water feature. The recent addition of a heat pump, newer paint, garage door opener, along with a brand-new roof, ensure years of low maintenance costs, along with energy efficiency. Don't miss out on this beautiful property and opportunity.
Property Details
| Property Type | Residential |
| Property Sub Type | Single Family Detached |
| Listing ID | 1047668 |
| Status | Active |
| City | Cobble Hill |
| Area | Malahat & Area |
| Sub-Area | ML Cobble Hill |
| Postal Code | V0R 1L1 |
| Property Taxes | $5,870.37 (2026) |
| Strata/Maintenance Fee | $510.00 / Monthly |
| Garage Spaces | 1 |
| Parking Total | 2 |
| Zoning | CD-1 |
| Facing | West |
| Water | Municipal |
| Sewer | Sewer To Lot |
| Heating | Electric,Forced Air,Heat Pump,Natural Gas |
| Cooling | Air Conditioning |
| Fireplaces | 2 |
| Fireplace Type | Gas |
| Exterior Features | Balcony/Patio,Low Maintenance Yard |
| Construction | Insulation: Ceiling,Insulation: Walls,Wood |
| Roof | Asphalt Shingle |
| Foundation | Poured Concrete |
| Basement | Finished,Full |
| Laundry | In Unit |
| Listed Date | Oct 13, 2026 |
| Ownership | Strata |
| Lot Size | 0.12 acres |
Rooms
| Room | Level | Dimensions | Description |
|---|---|---|---|
| Bedroom | Main level | 24\'9 x 13\'4 | |
| Bedroom | Main level | 20\'8 x 10\'11 | |
| Dining nook | Main level | 9\'6 x 9\'6 | |
| Dining room | Main level | 13\'8 x 8\'5 | |
| Ensuite | Main level | 5-Piece | |
| Ensuite | Main level | 4-Piece | |
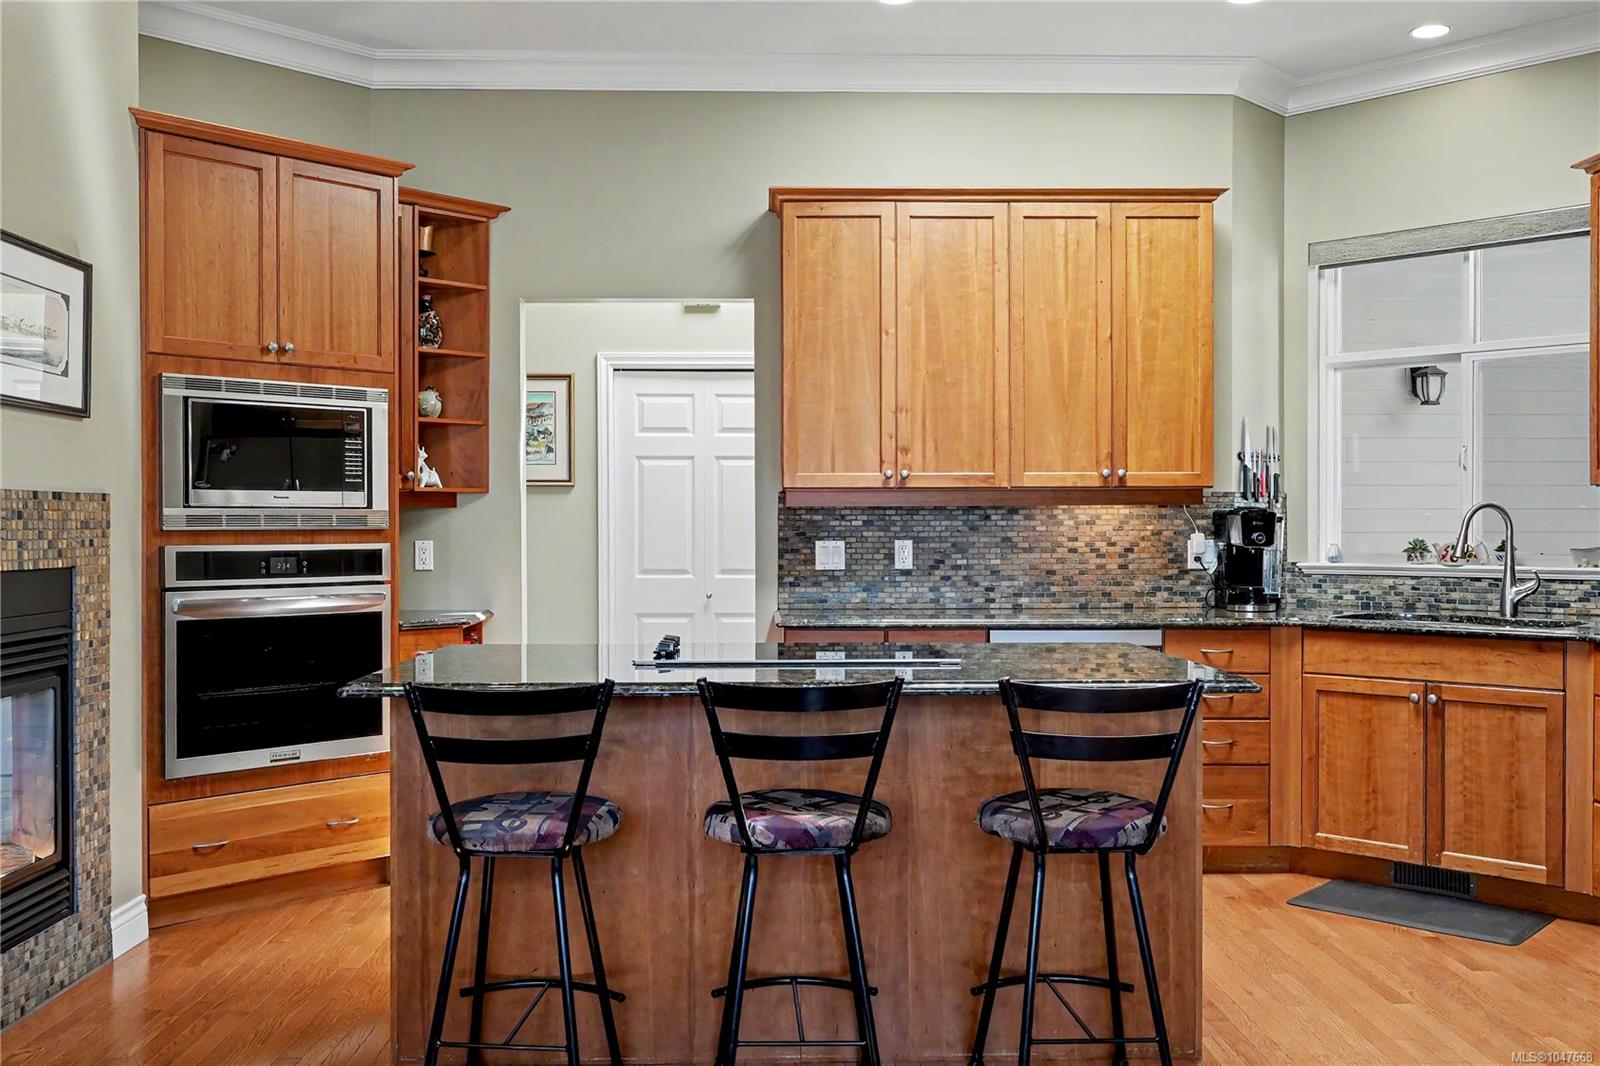
| Kitchen | Main level | 17\'10 x 12\'10 | |
| Living room | Main level | 20\'2 x 13\'8 | |
| Other | Main level | 12\'1 x 8\'10 |
Building Details
| Heating | Forced air, Heat Pump |
| Heating Fuel | Electric, Natural gas |
| Stories | -1 |
Parking
| Type | Spaces |
|---|---|
| Garage |
Additional Information
| Features | Park setting, Other, Golf course/parkland, Marine Oriented, Gated community |
| Community | Pets Allowed With Restrictions, Age Restrictions |
| Waterfront | Waterfront on river |
| Land Size | 5306 sqft |
| Building Type | House |
| Interior Size | 3230 sqft |
| Transaction | For sale |