Description
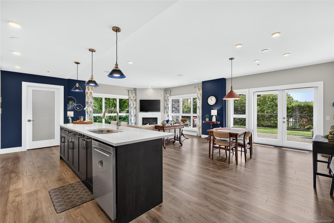
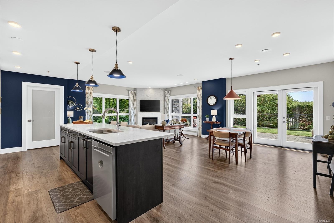
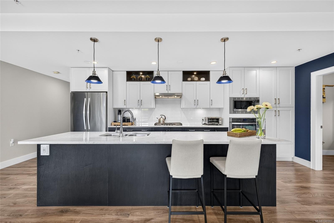
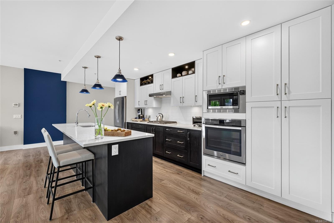
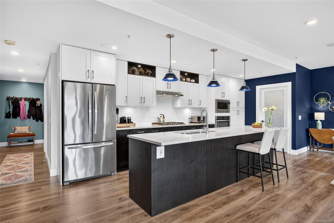
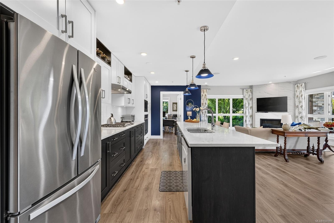
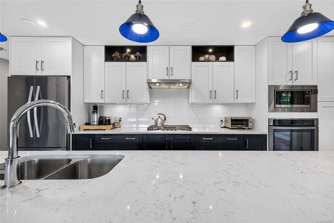
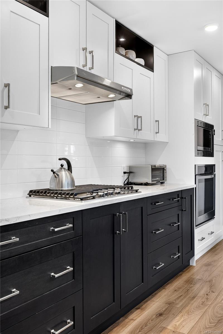
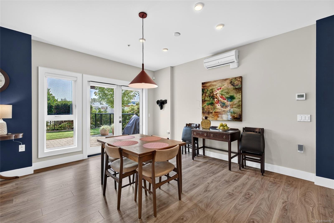
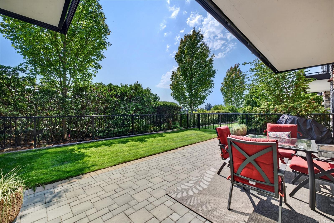
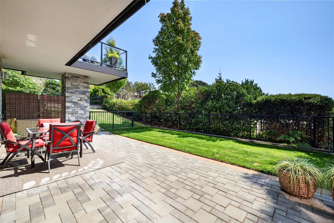
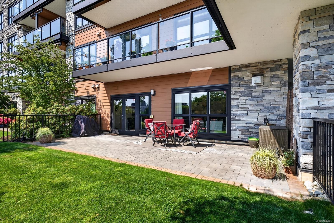
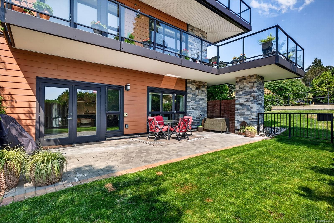
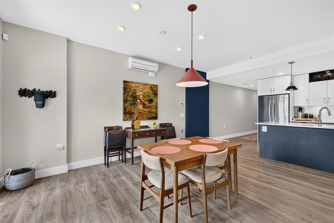
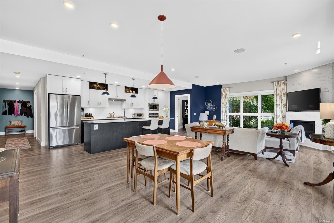
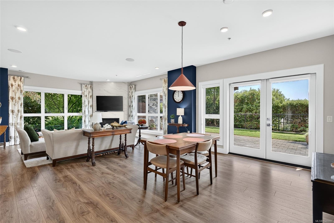
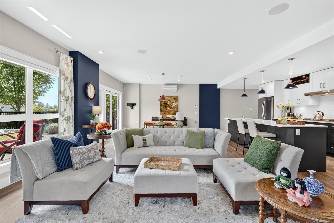
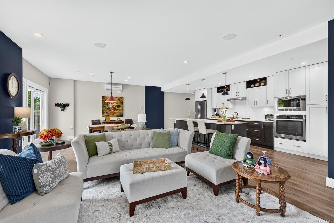
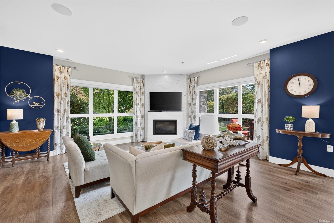
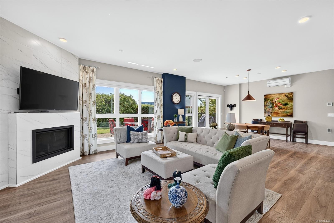
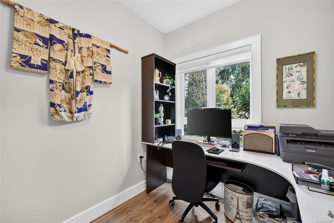
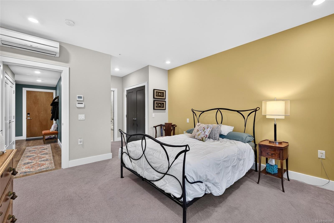
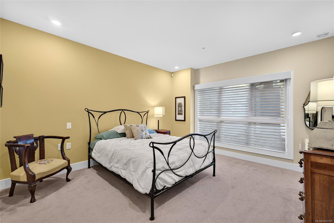
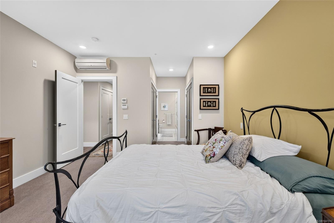
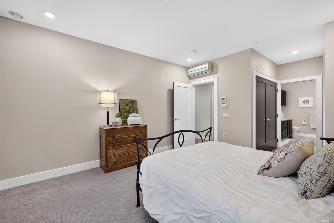
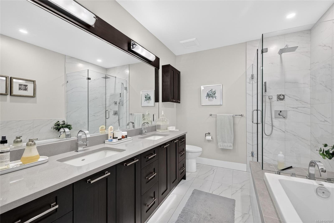
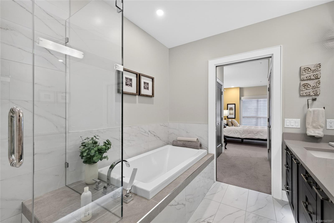
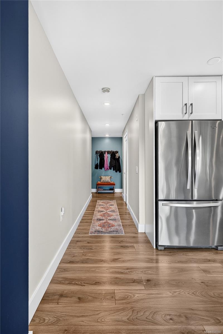
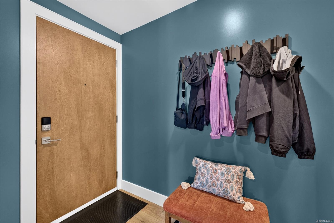
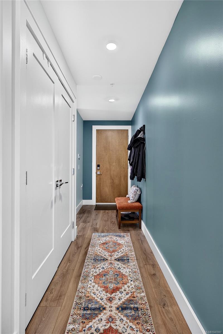
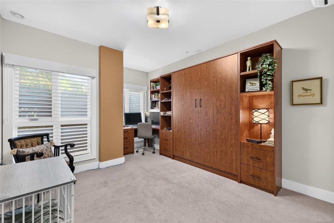
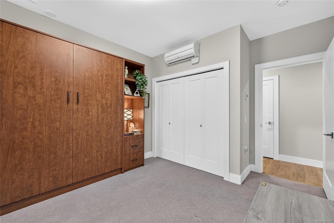
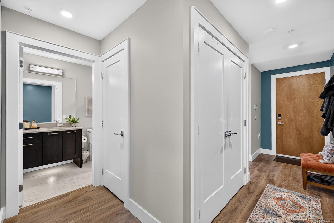
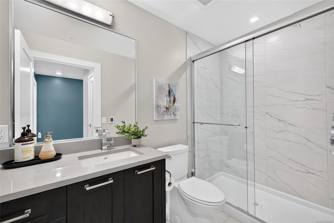
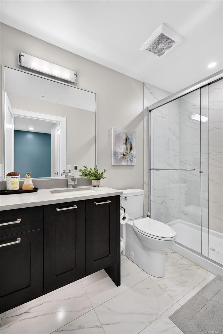
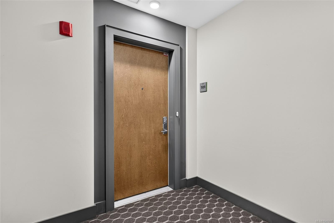
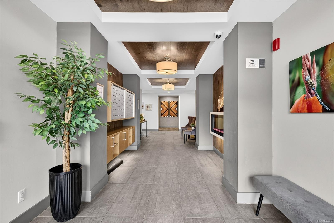
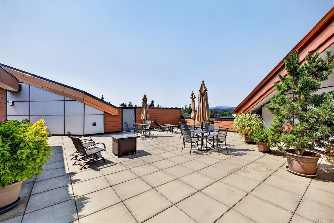
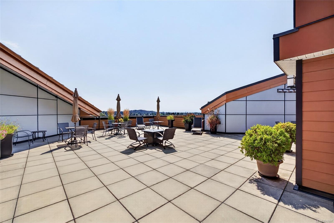
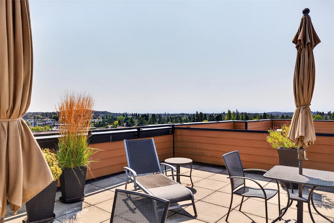
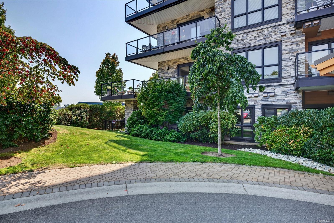
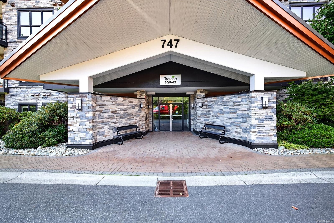
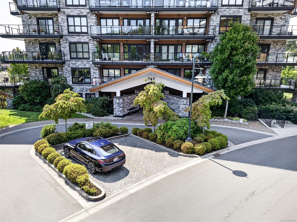
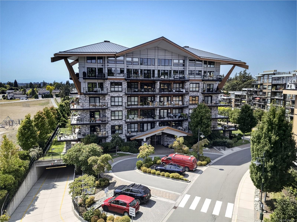
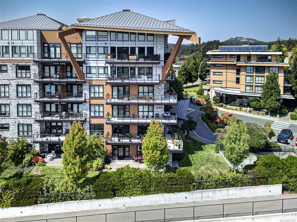
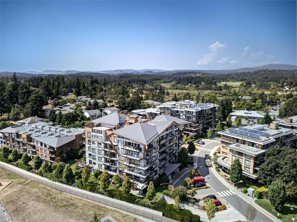
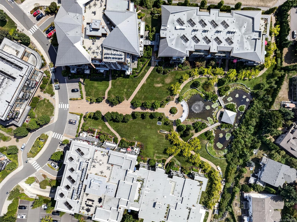
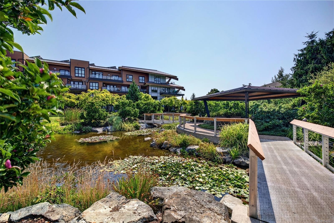
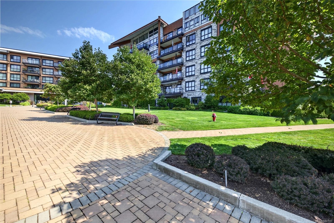
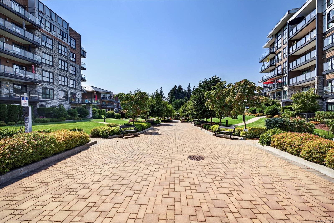
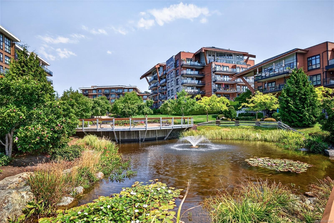
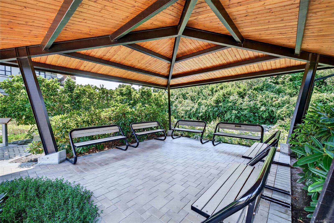
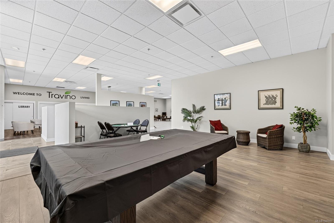
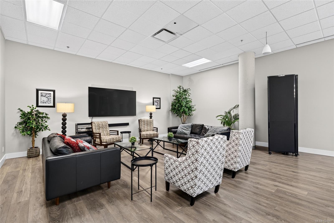
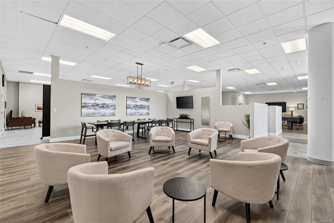
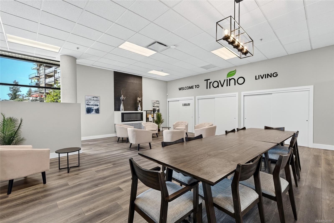
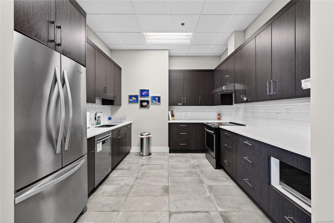
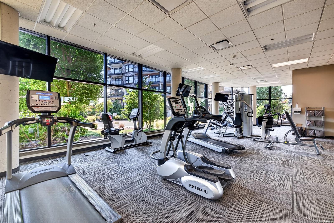
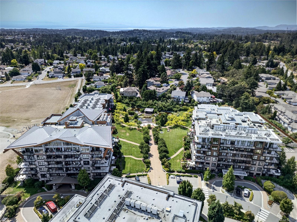
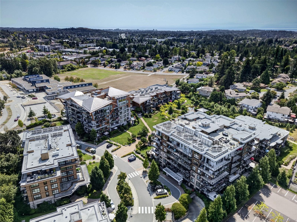
Rarely available ground-floor corner unit offering over 1,500 sq.ft. of living space and an impressive walk-out patio! This beautifully maintained home features 2 bedrooms, 2 bathrooms, and a den, with 9' ceilings and large windows filling the space with natural light. The kitchen features quality cabinetry, countertops, and appliances, while the living room is enhanced by a gas fireplace. The primary bedroom offers a large walk-through closet and spa-like ensuite, while the second bedroom includes a Murphy bed and the den makes an ideal home office. In-suite heat pumps provide efficient heating and cooling, with underground parking roughed in for EV charging and a separate storage locker. Amenities include a fitness centre, rooftop patio, garden plots, dog wash station, and bike/kayak storage. Pet and family-friendly, Travino is steps from shops, parks, trails, transit, and all that Royal Oak has to offer. Enjoy spacious condo living in one of Victoria's most desirable neighbourhoods!
Property Details
| Property Type | Residential |
| Property Sub Type | Condo Apartment |
| Listing ID | 1047097 |
| Status | Active |
| City | Saanich |
| Area | Saanich West |
| Sub-Area | SW Royal Oak |
| Postal Code | V8Z 0C6 |
| Property Taxes | $5,248.22 (2026) |
| Strata/Maintenance Fee | $1,016.34 / Monthly |
| Parking Total | 1 |
| Facing | West |
| Water | Municipal |
| Sewer | Sewer To Lot |
| Heating | Electric,Heat Pump |
| Cooling | Air Conditioning |
| Fireplaces | 1 |
| Fireplace Type | Electric,Living Room |
| Appliances | Dishwasher,Dryer,Microwave,Refrigerator,Washer |
| Construction | Cement Fibre,Stone |
| Roof | Asphalt Torch On,Metal |
| Foundation | Poured Concrete |
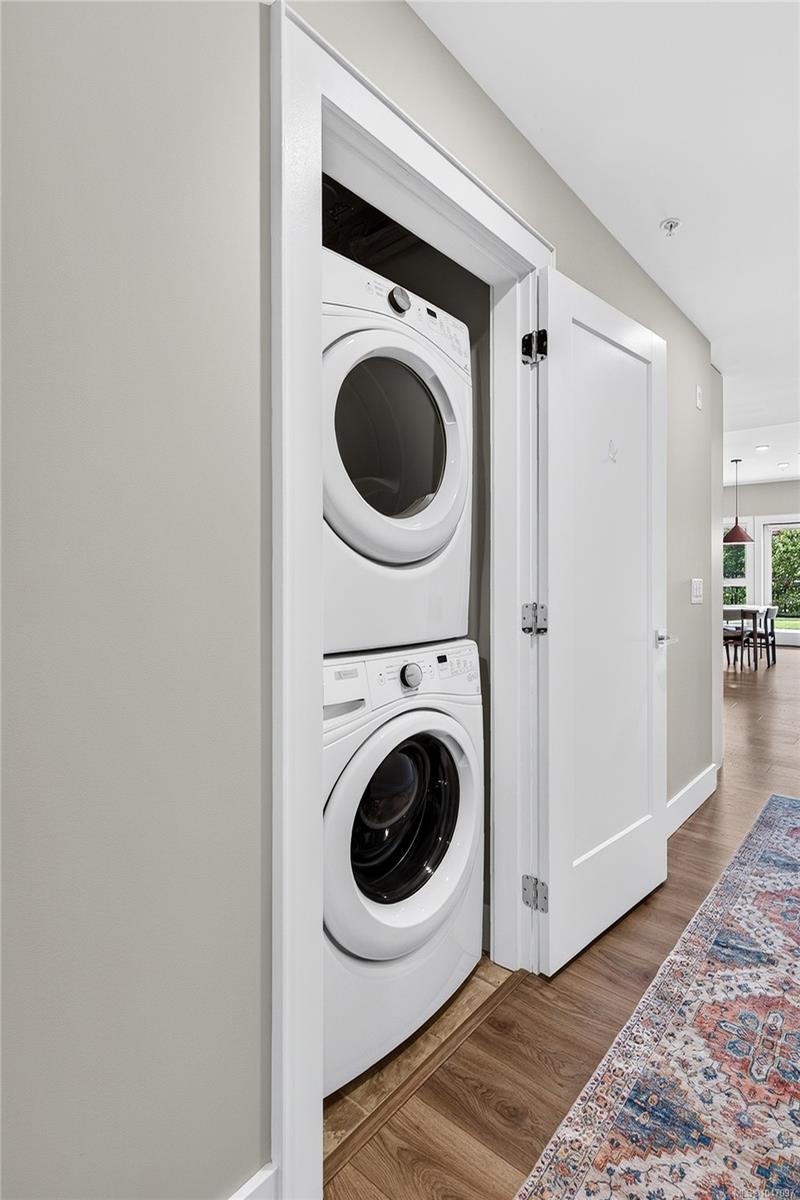
| Laundry | In Unit |
| Listed Date | Oct 9, 2026 |
| Ownership | Strata |
| Lot Size | 0.03 acres |
Rooms
| Room | Level | Dimensions | Description |
|---|---|---|---|
| Bathroom | Main level | 3-Piece | |
| Bedroom | Main level | 11 ft x 15 ft | |
| Den | Main level | 7 ft x 8 ft | |
| Dining room | Main level | 16 ft x 11 ft | |
| Ensuite | Main level | 5-Piece | |
| Entrance | Main level | 16 ft x 7 ft | |
| Kitchen | Main level | 9 ft x 23 ft | |
| Living room | Main level | 17 ft x 17 ft | |
| Primary Bedroom | Main level | 13 ft x 14 ft |
Building Details
| Heating | Heat Pump |
| Heating Fuel | Electric |
| Stories | -1 |
| Appliances | Dishwasher, Dryer, Microwave, Refrigerator, Washer |
Parking
| Type | Spaces |
|---|---|
| Underground |
Additional Information
| Features | Irregular lot size |
| Community | Pets Allowed, Family Oriented |
| View | Mountain view |
| Land Size | 1493 sqft |
| Building Type | Apartment |
| Interior Size | 1544 sqft |
| Transaction | For sale |