Description
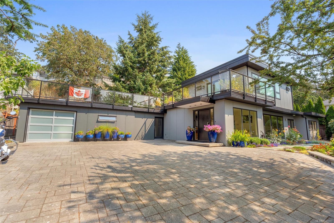
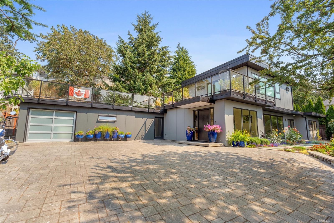
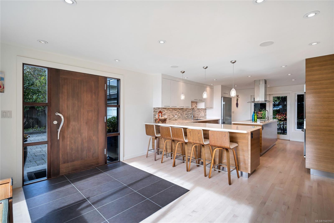
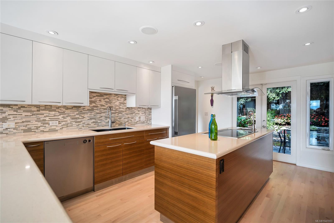
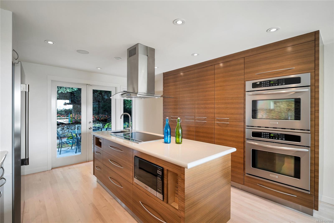
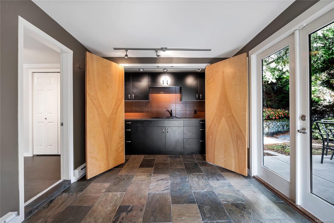
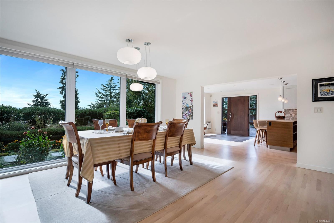
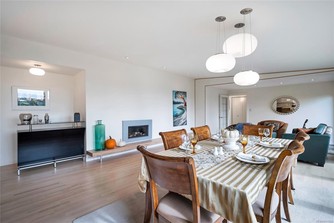
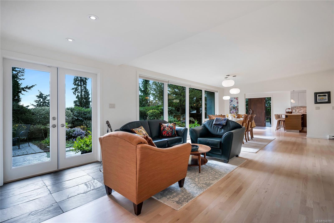
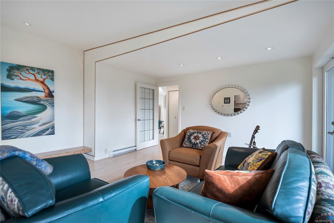
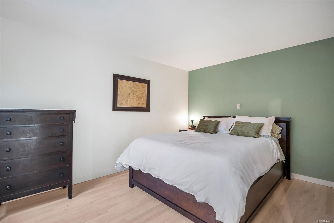
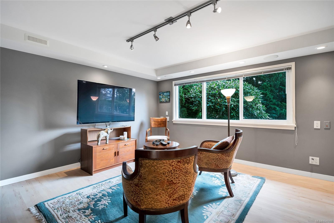
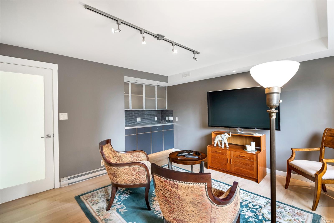
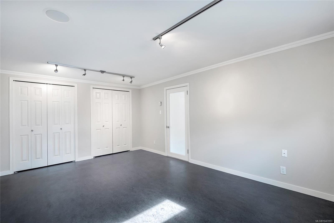
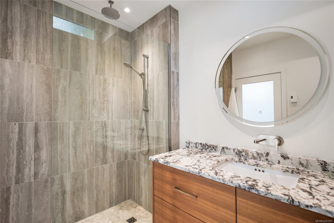
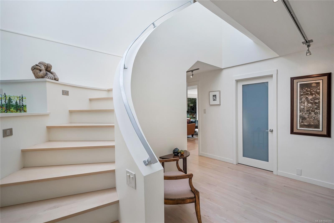
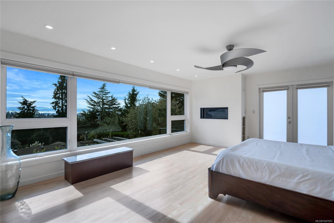
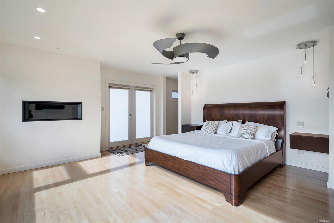
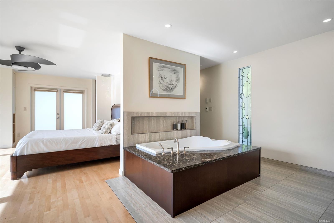
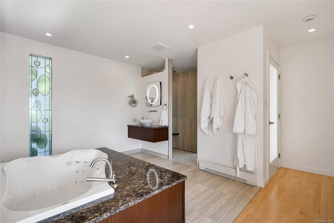
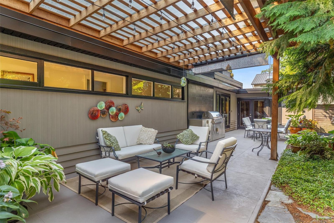
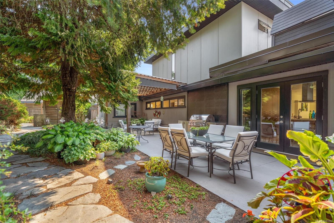
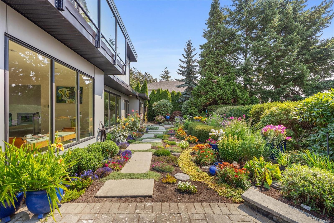
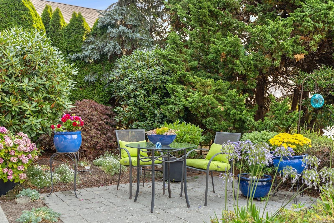
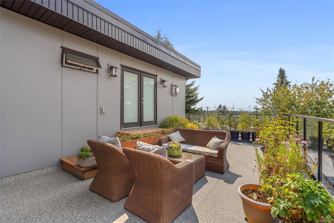
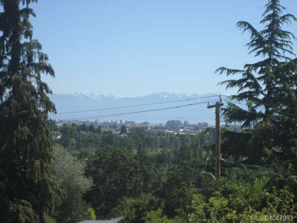
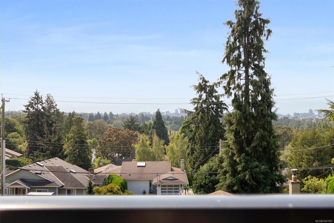
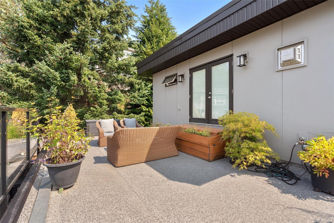
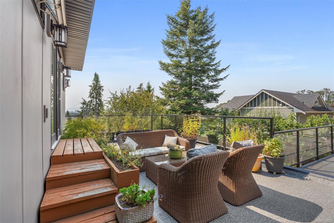
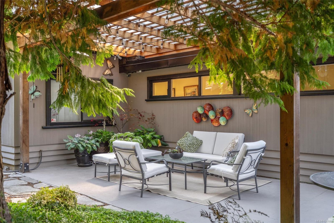
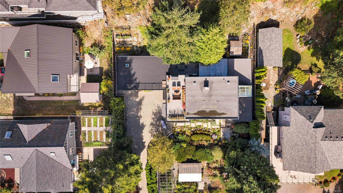
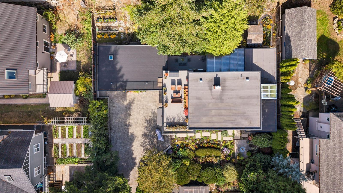
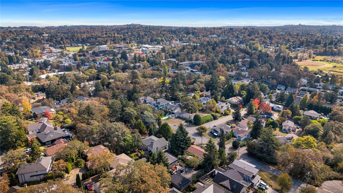
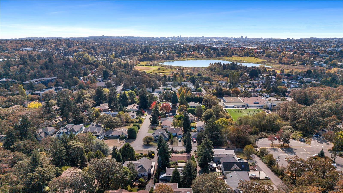
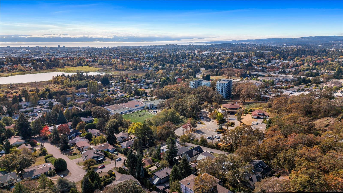
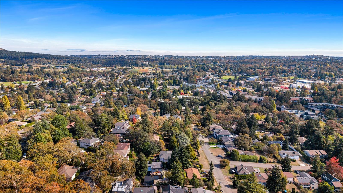
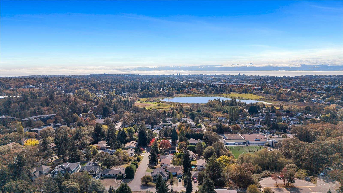
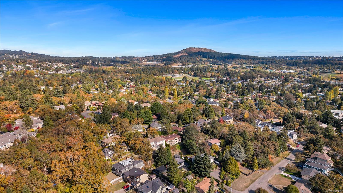
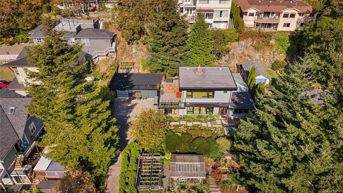
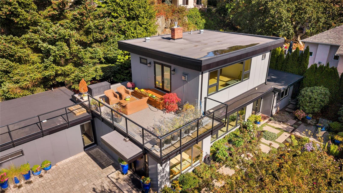
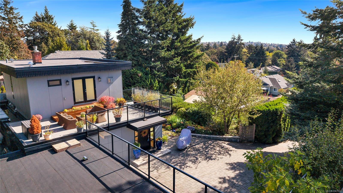
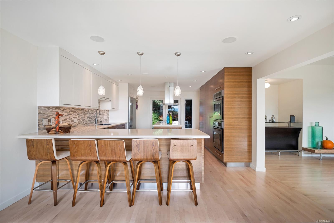
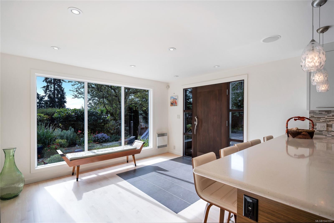
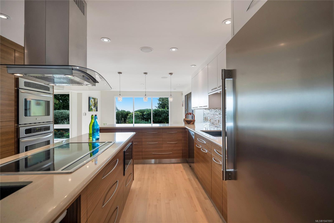
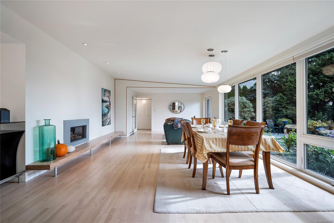
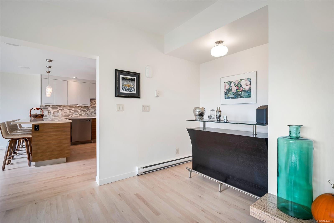
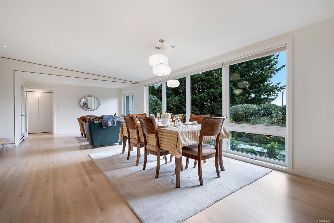
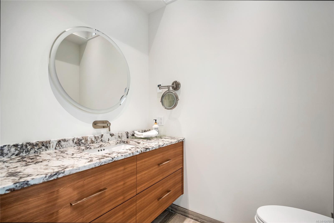
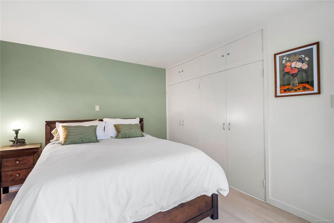
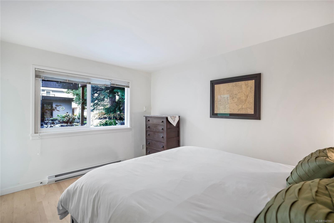
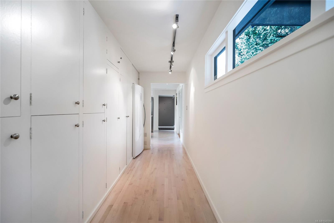
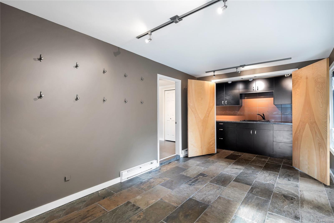
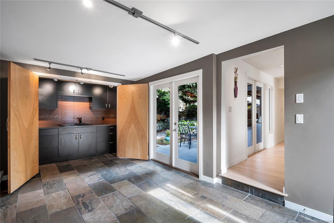
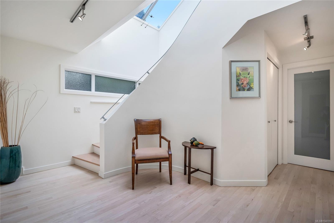
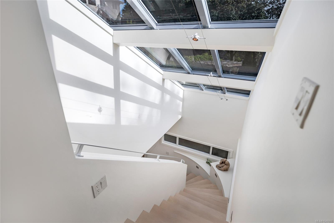
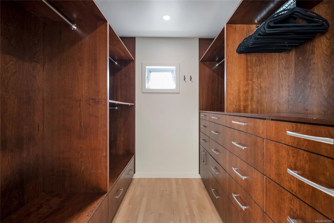
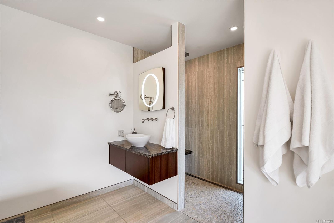
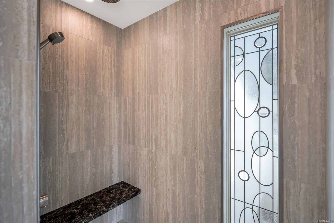
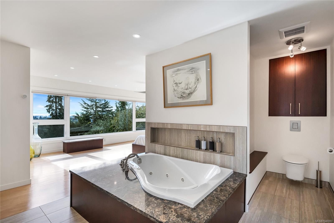
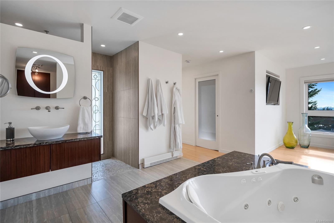
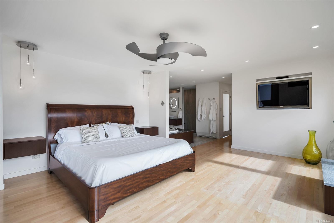
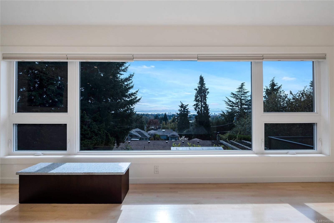
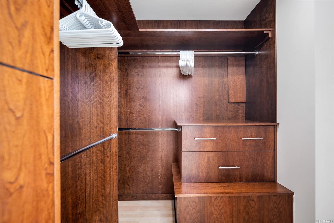
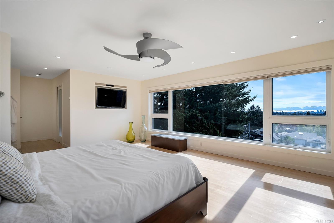
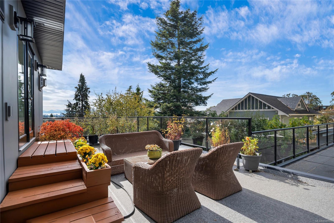
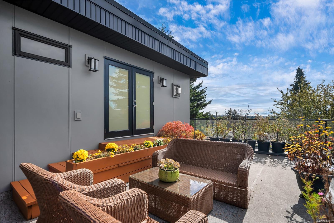
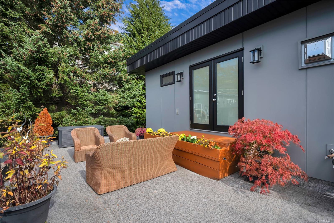
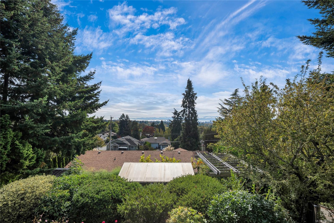
Open House Oct 17th 2-4pm. Spectacular south facing views from this meticulously maintained, tastefully upgraded home. 4 bedroom, 2 bathroom executive home offers over 2900 SQ FT. Fully renovated throughout including gourmet island kitchen with spacious seating area. custom cabinetry and stainless appliances. Spacious dining/living area with floor to ceiling windows, Gas Fireplace, and bar. Upper level is your own Grand private master bedroom with dual walk in closets, jacuzzi soaker tub and separate shower, and access to the roof top deck. The rear private outdoor space transforms every year into your own bucolic retreat. plenty of space to entertain your guests with heated covered area, and double door access to the kitchen. situated in the sunny swan lake area you are minutes to downtown and all amenities. This could be your opportunity to own a turnkey view home. Your Realtor can access more detailed information and assist you on your private showing. Please have them call.
Property Details
| Property Type | Residential |
| Property Sub Type | Single Family Detached |
| Listing ID | 1047093 |
| Status | Active |
| City | Saanich |
| Area | Saanich East |
| Sub-Area | SE High Quadra |
| Postal Code | V8X 3H7 |
| Property Taxes | $6,412.58 (2026) |
| Parking Total | 3 |
| Facing | South |
| Water | Municipal |
| Sewer | Sewer To Lot |
| Heating | Baseboard,Electric,Natural Gas |
| Fireplaces | 2 |
| Fireplace Type | Living Room,Primary Bedroom |
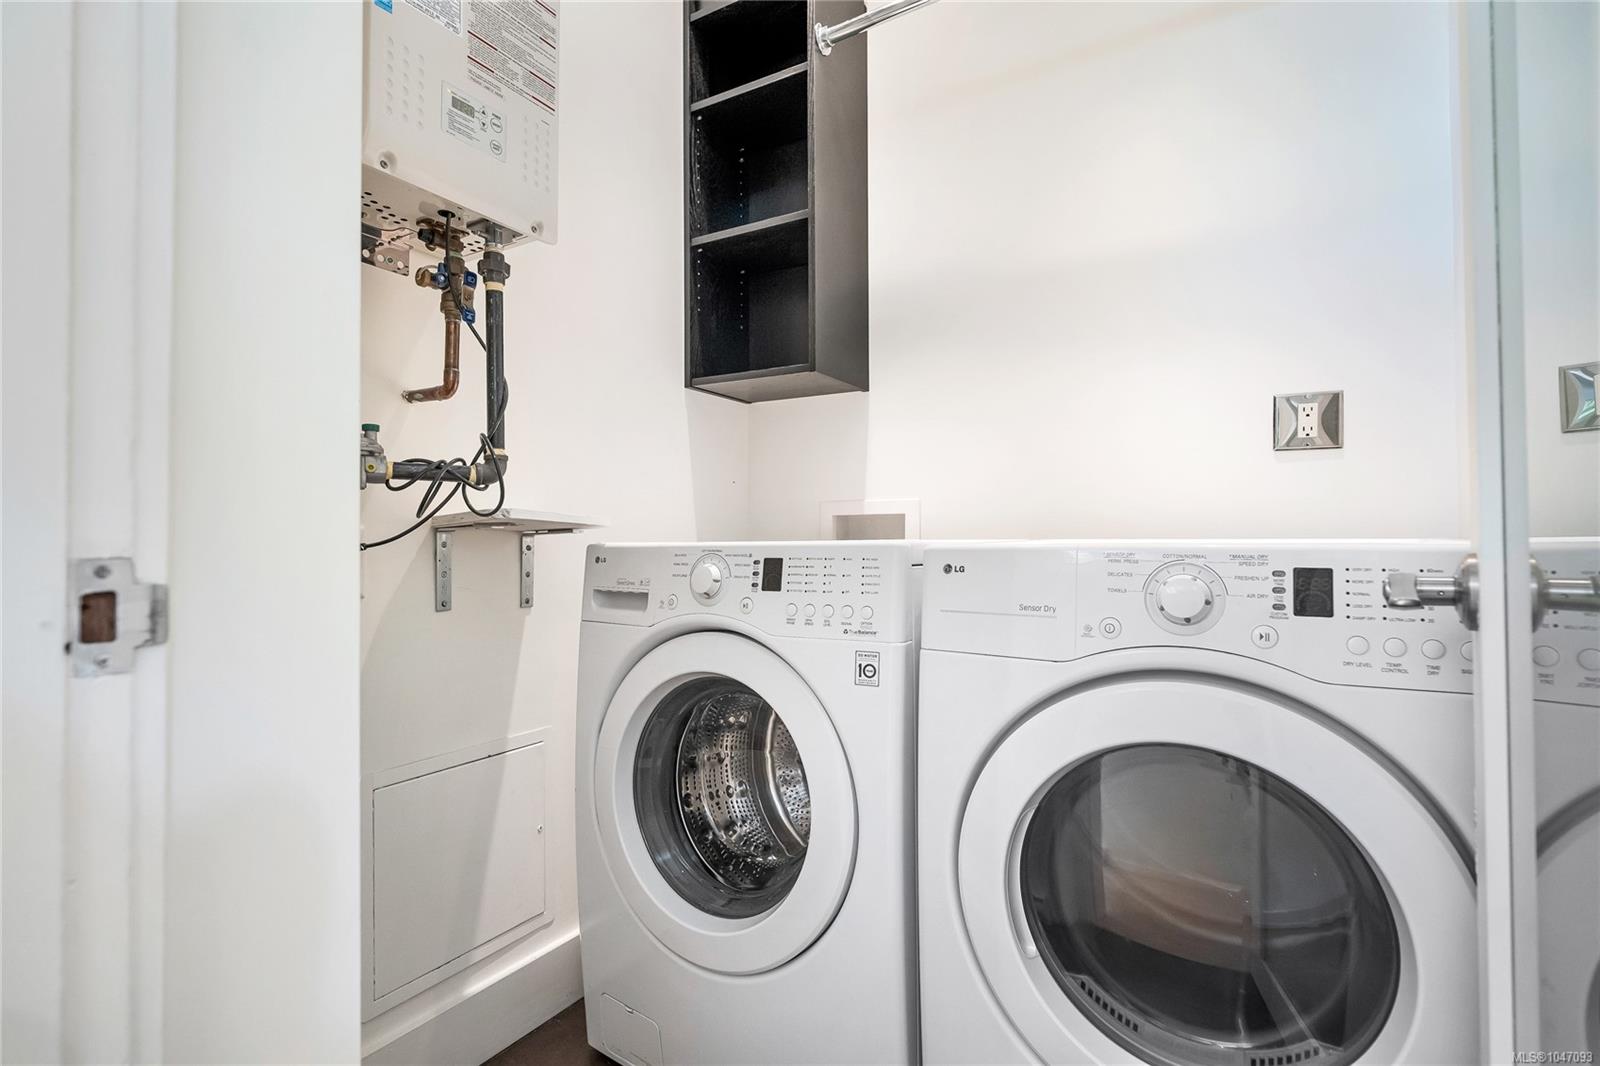
| Appliances | Dishwasher,Dryer,Freezer,Microwave,Oven/Range Electric,Range Hood,Refrigerator,Washer |
| Interior Features | Ceiling Fan(s),Closet Organizer,Eating Area,Winding Staircase |
| Exterior Features | Balcony/Patio |
| Construction | Cement Fibre,Frame Wood |
| Roof | Asphalt Torch On |
| Foundation | Poured Concrete |
| Basement | None |
| Laundry | In House |
| Listed Date | Oct 7, 2026 |
| Ownership | Freehold |
| Lot Size | 0.25 acres |
Open Houses
Rooms
| Room | Level | Dimensions | Description |
|---|---|---|---|
| Bathroom | Main level | 6 ft x 8 ft | |
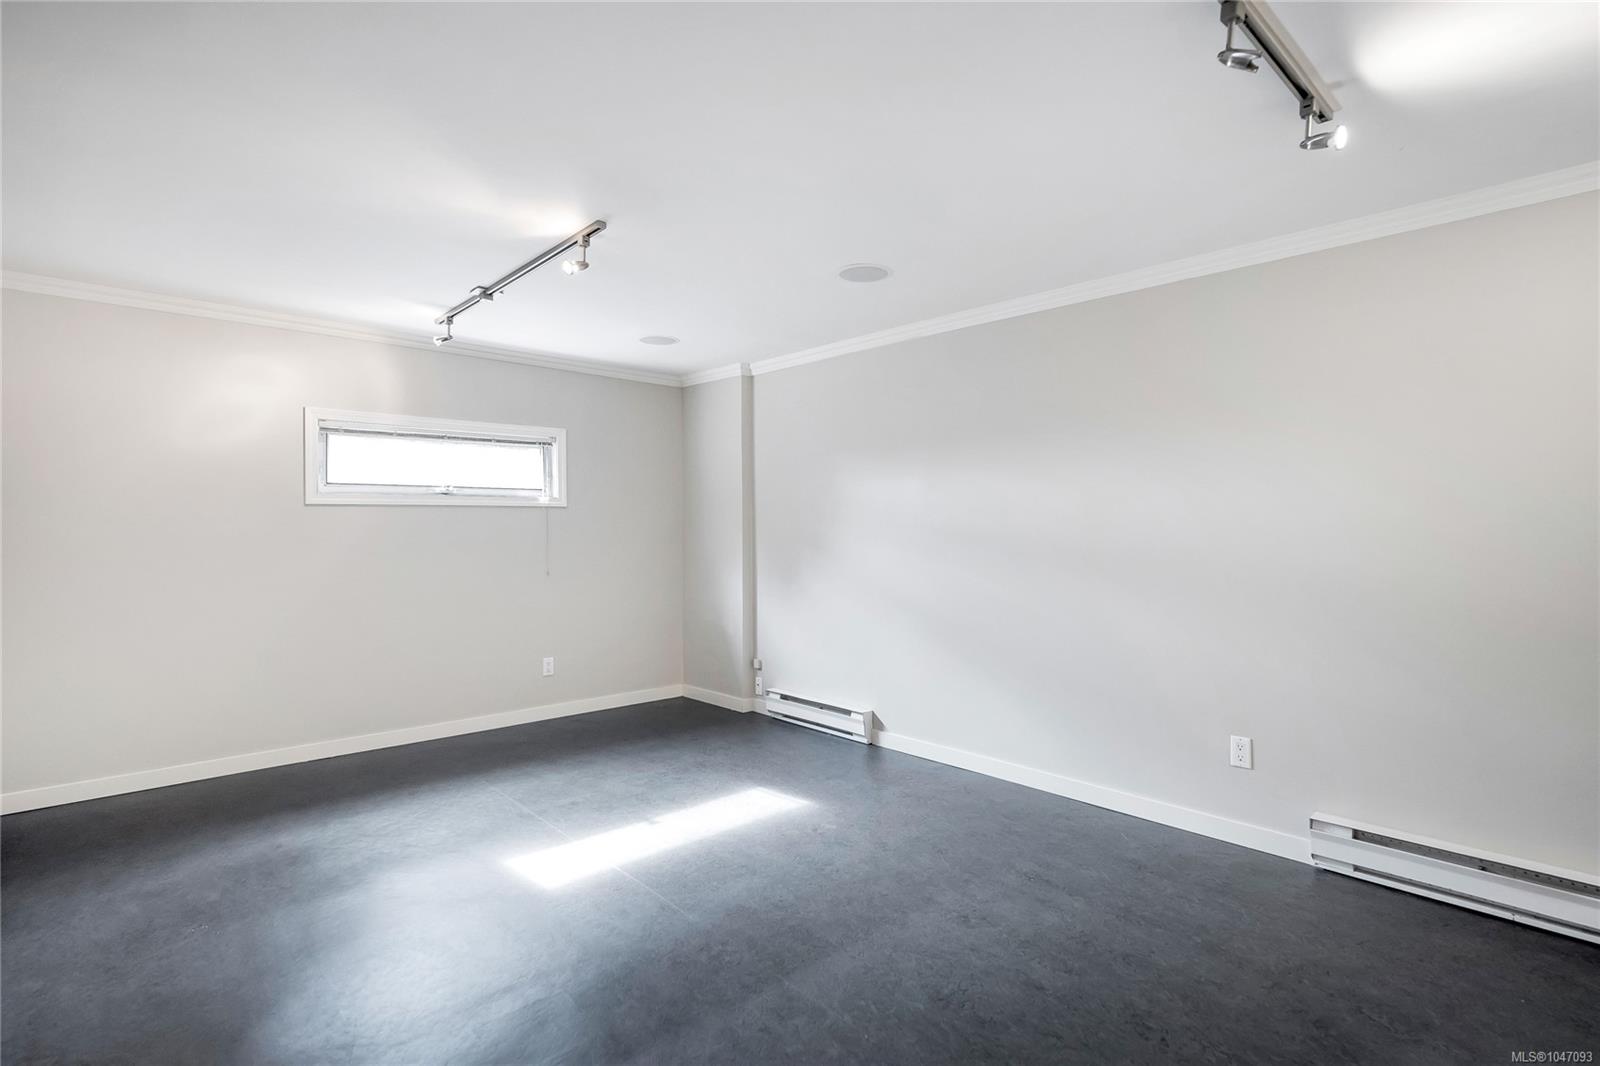
| Bedroom | Main level | 12 ft x 18 ft | |
| Bedroom | Main level | 13\' x 10\' | |
| Bedroom | Main level | 13\' x 12\' | |
| Dining room | Main level | 18 ft x Measurements not available | |
| Entrance | Main level | 13\' x 11\' | |
| Kitchen | Main level | 13 ft x 18 ft | |
| Living room | Main level | 18\' x 16\' | |
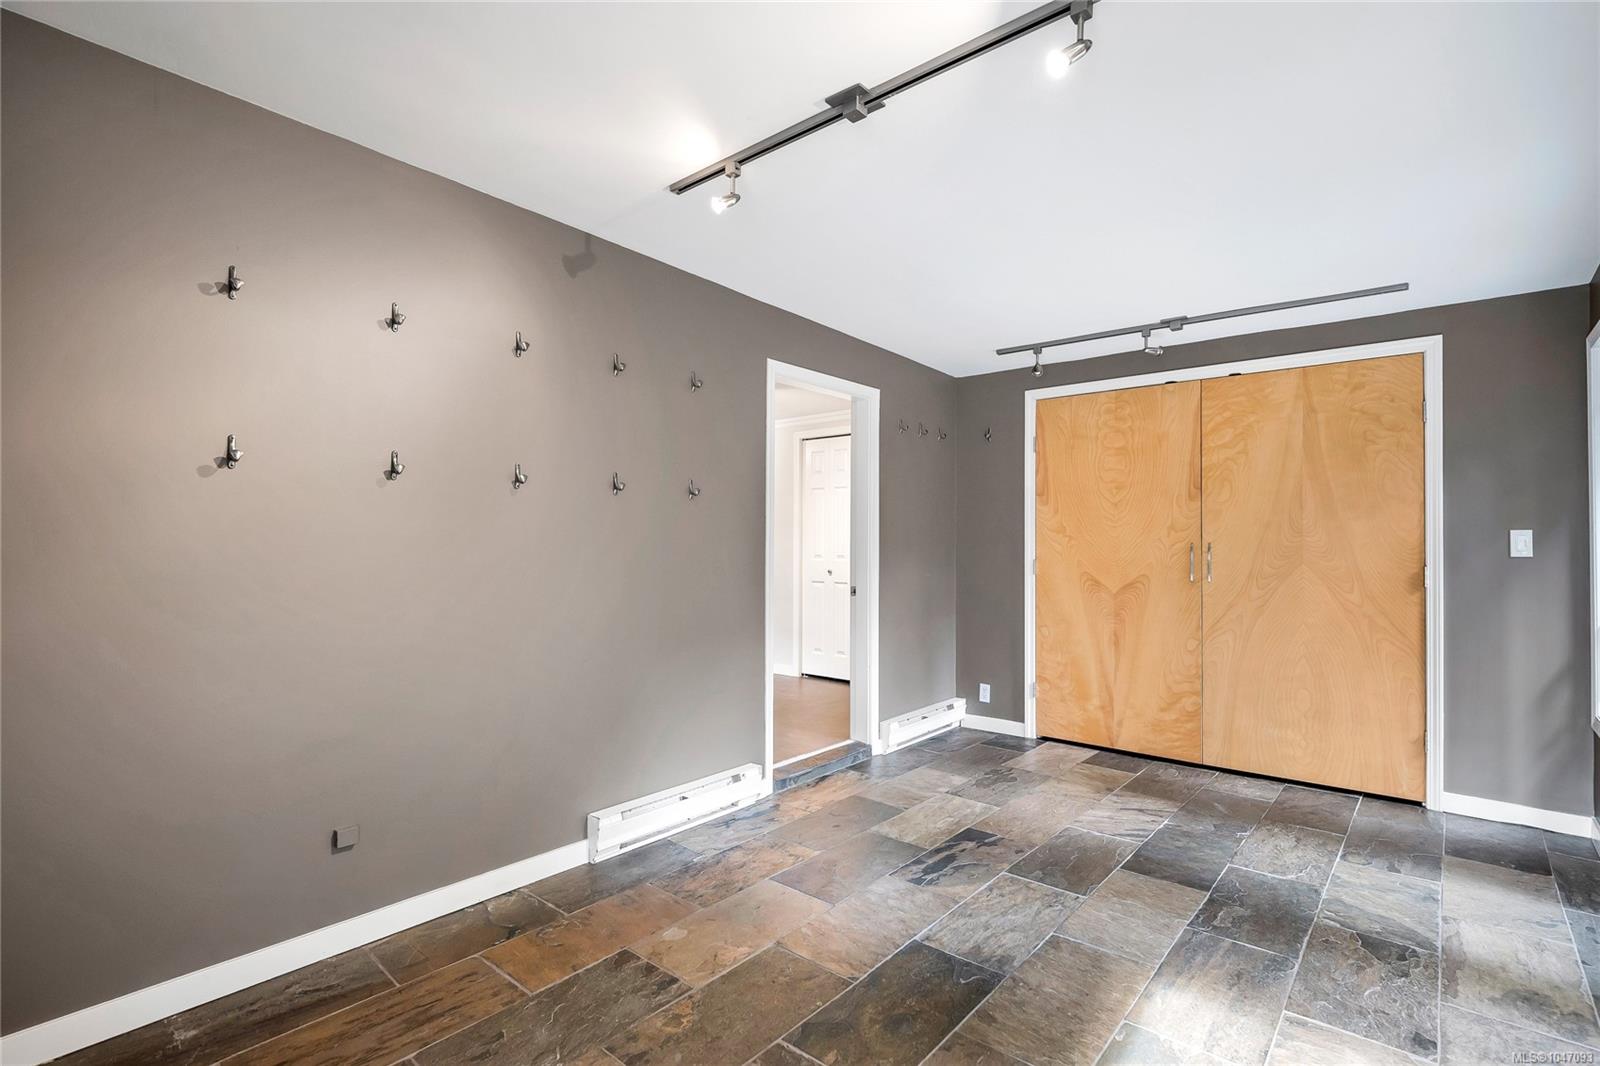
| Mud room | Main level | 10 ft x 16 ft |
Building Details
Parking
| Type | Spaces |
|---|---|
| Attached Garage |
Additional Information
| Features | Private setting, Irregular lot size |
| View | City view, Mountain view |
| Land Size | 11030 sqft |
| Building Type | House |
| Interior Size | 2903 sqft |
| Transaction | For sale |