Description
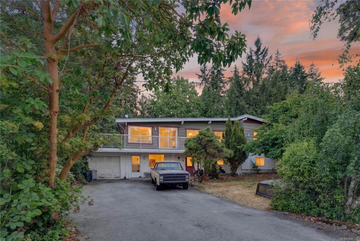
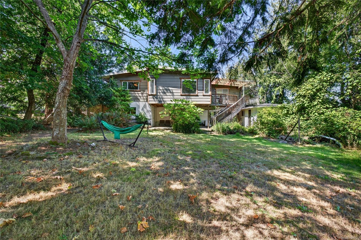
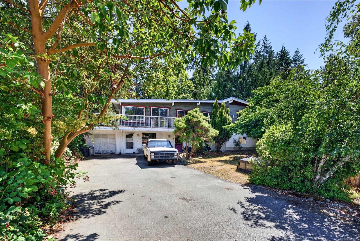
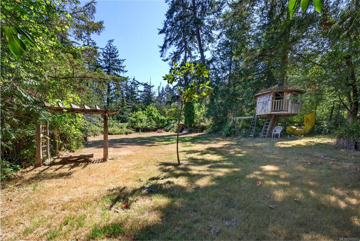
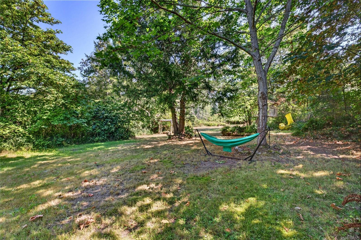
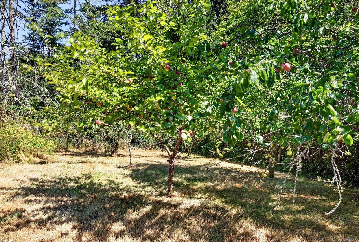
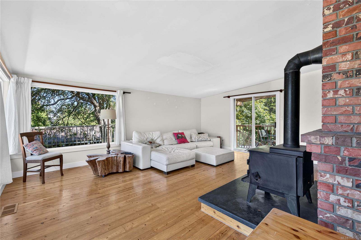
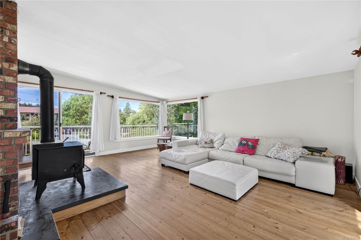
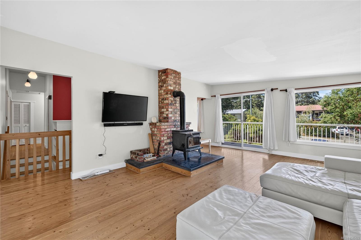
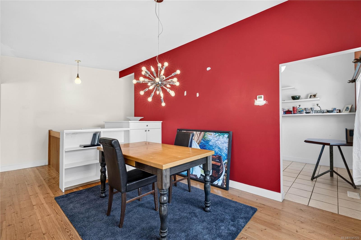
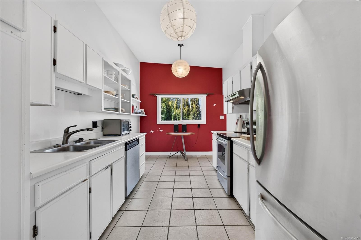
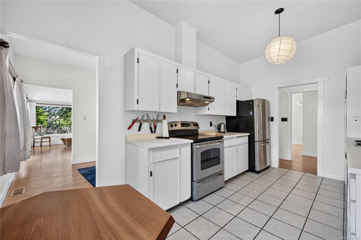
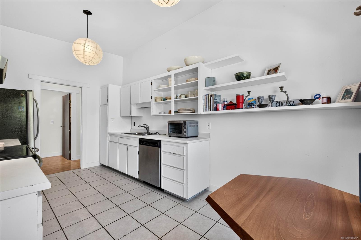
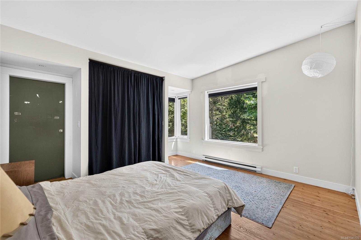
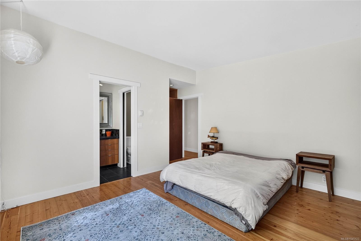
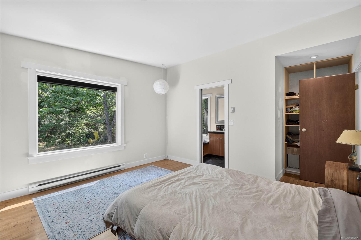
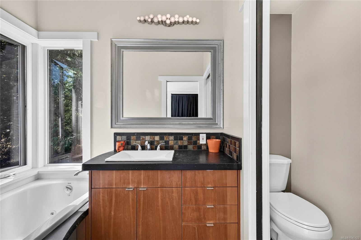
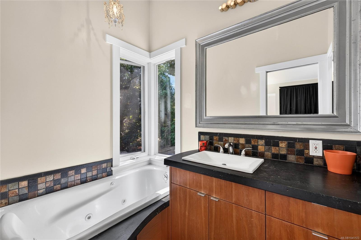
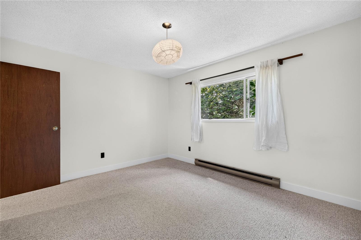
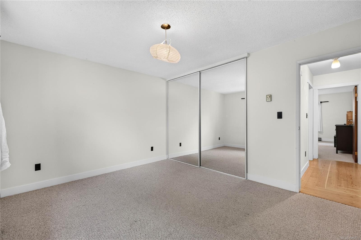
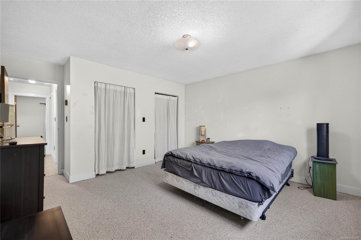
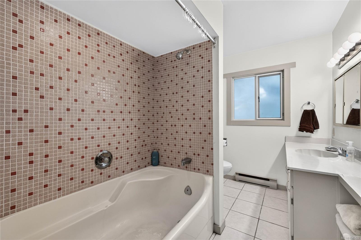
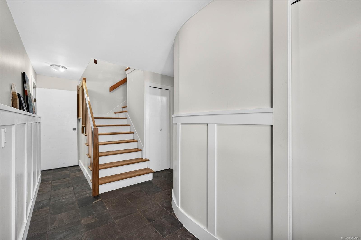
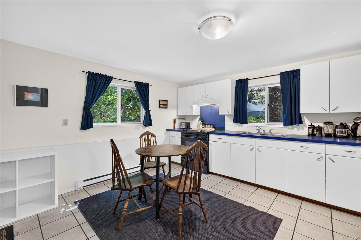
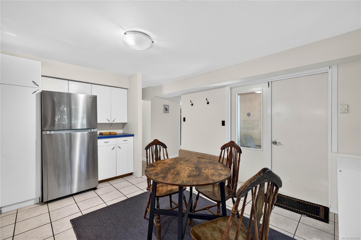
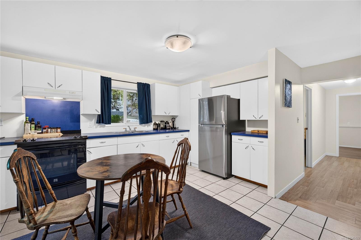
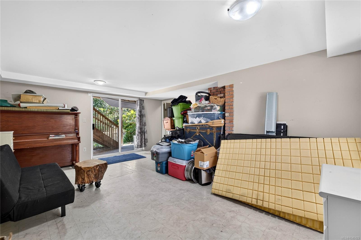
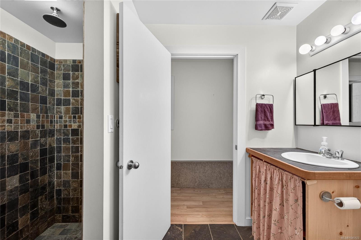
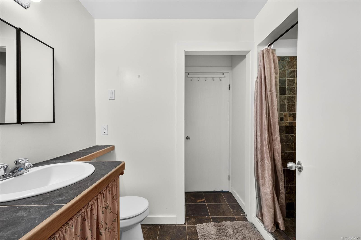
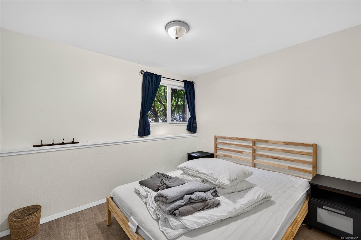
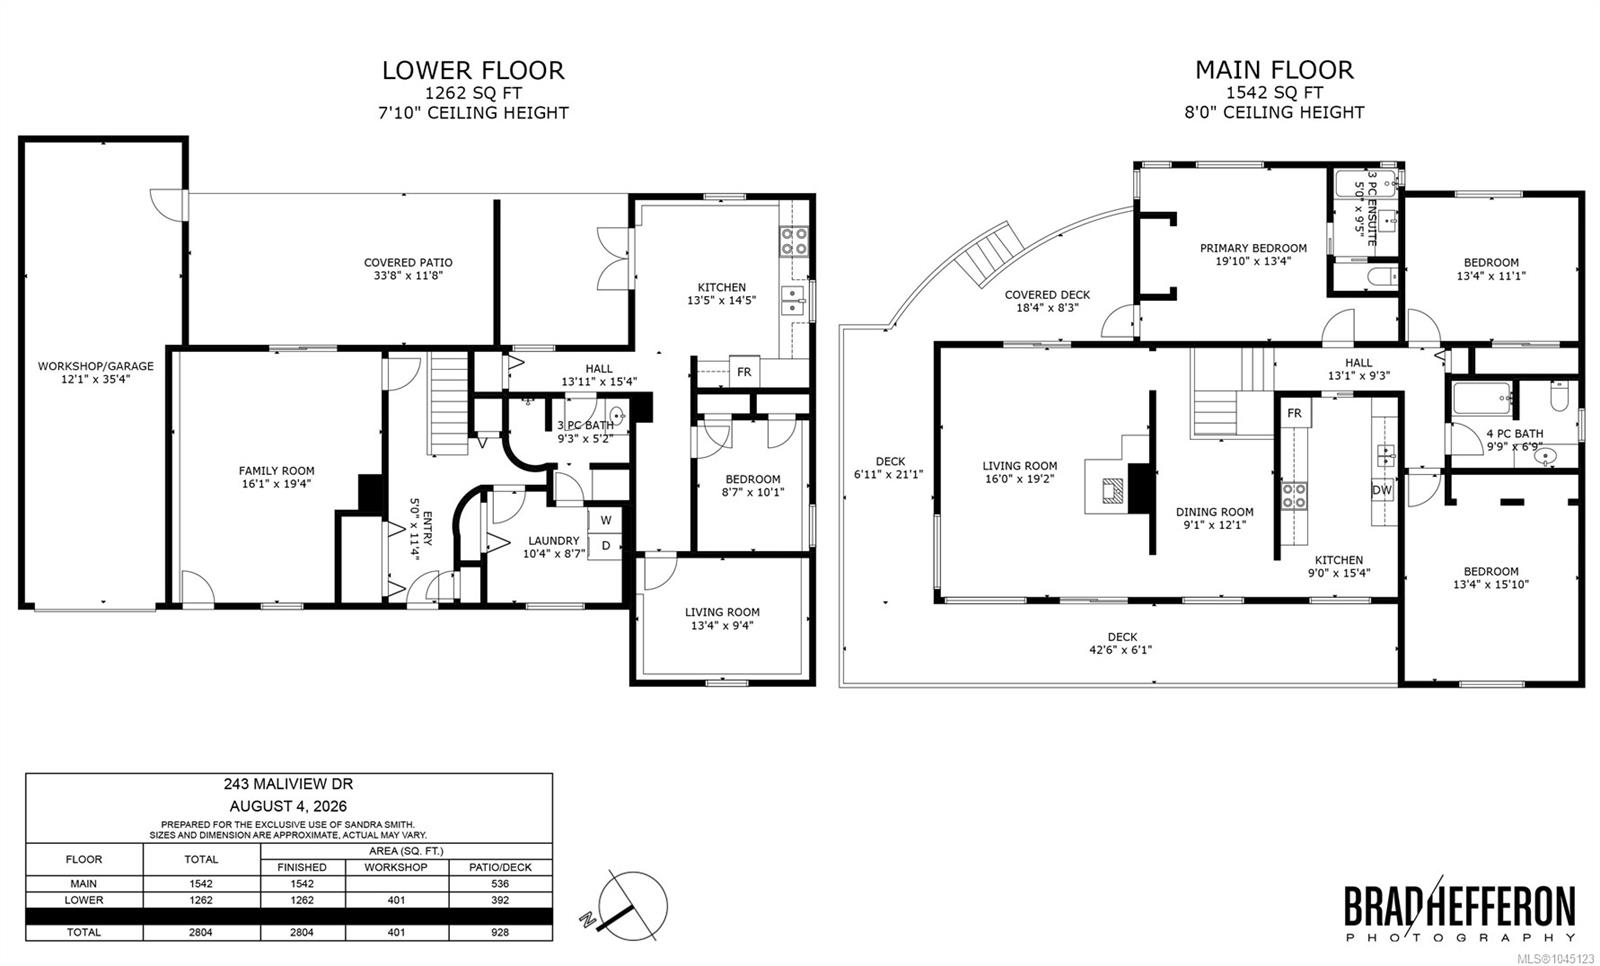
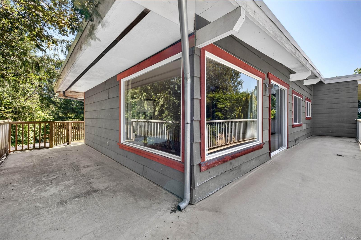
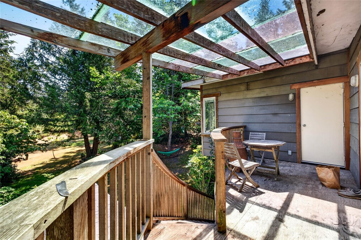
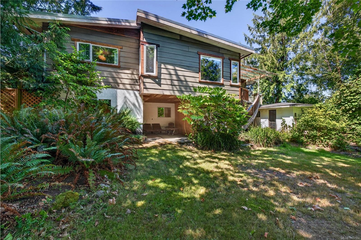
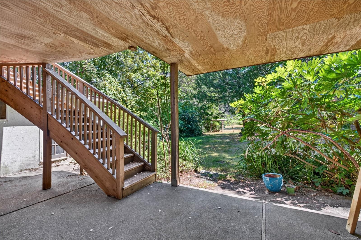
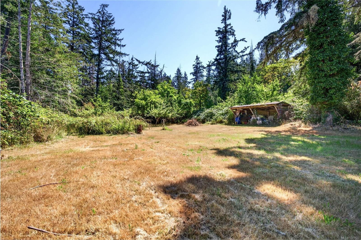
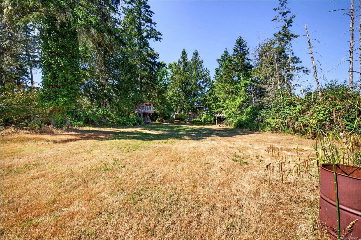
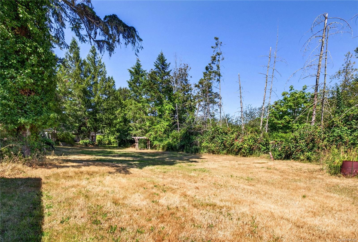
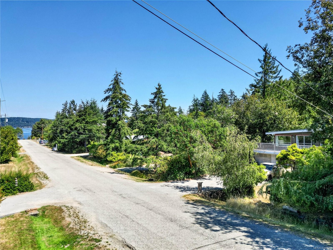
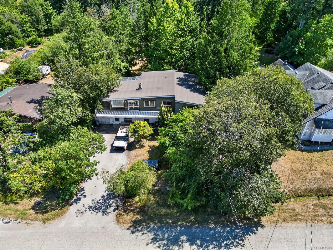
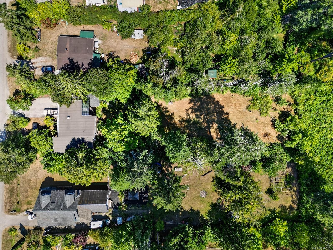
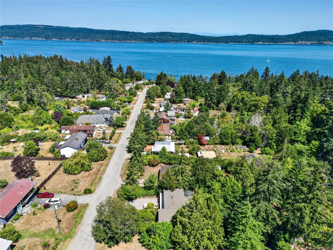
Discover the perfect blend of comfort and functional space in this 2,804 sq ft, 4-bedroom, 3-bathroom home, set on a sunny half-acre with a beautifully private backyard oasis. Thoughtfully designed for family living and hosting guests, the flexible floor plan features a separate lower-level guest area, a bright and welcoming living room, tastefully updated bathrooms, and a spacious primary retreat complete with a stylish ensuite. Step outside to sun-drenched patios and decks overlooking berry bushes, fruit trees, and generous garden space. Ideally located just around the corner from St. Mary Lake, minutes from the ocean, and in one of the island's most sought-after walking and cycling areas, with a beloved local coffee shop nearby. Only a 12-minute drive to town and conveniently located on the bus route. Many great features to this location and home!
Property Details
| Property Type | Residential |
| Property Sub Type | Single Family Detached |
| Listing ID | 1045123 |
| Status | Active |
| City | Salt Spring |
| Area | Gulf Islands |
| Sub-Area | GI Salt Spring |
| Postal Code | V8K 1B7 |
| Property Taxes | $4,738.30 (2026) |
| Garage Spaces | 1 |
| Parking Total | 2 |
| Facing | West |
| Water | Regional/Improvement District |
| Sewer | Sewer Connected |
| Heating | Electric,Forced Air,Other |
| Fireplaces | 1 |
| Fireplace Type | Living Room,Wood Stove |
| Appliances | Refrigerator,Washer |
| Construction | Frame Wood,Wood |
| Roof | Asphalt Shingle |
| Foundation | Poured Concrete |
| Basement | Finished,Walk-Out Access |
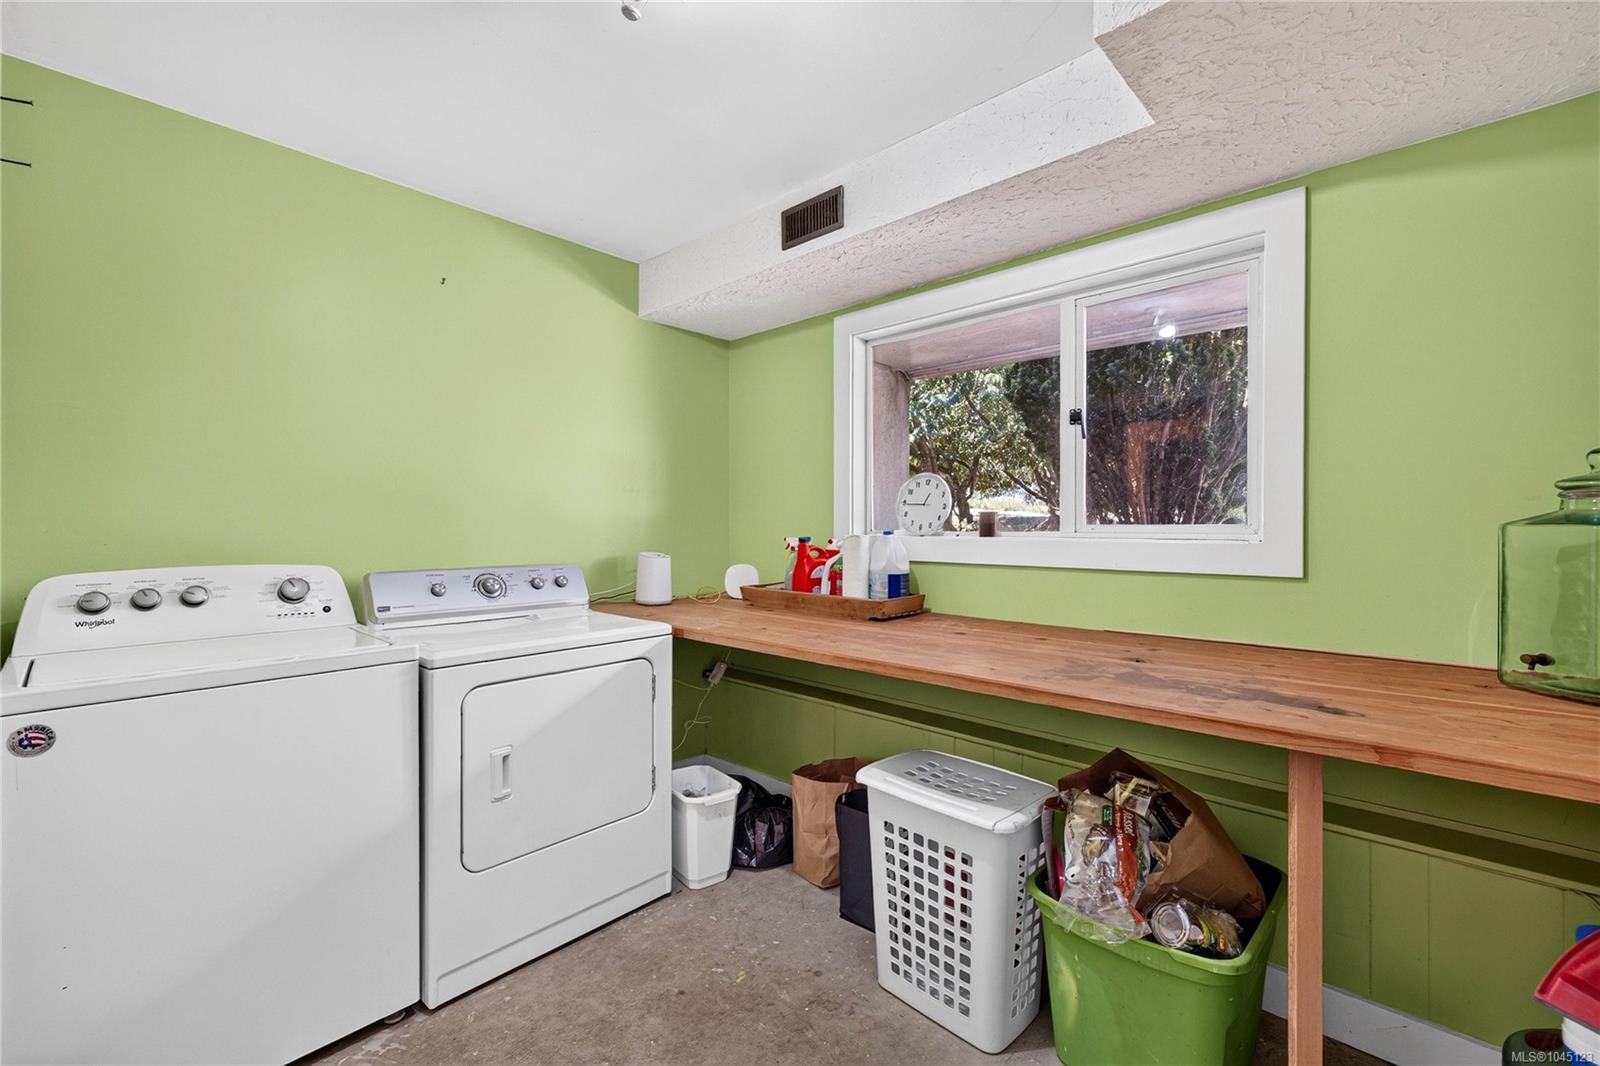
| Laundry | In House |
| Listed Date | Oct 2, 2026 |
| Ownership | Freehold |
| Lot Size | 0.57 acres |
Rooms
| Room | Level | Dimensions | Description |
|---|---|---|---|
| Bathroom | Main level | 9 ft x 7 ft | |
| Bedroom | Main level | 13 ft x 16 ft | |
| Bedroom | Main level | 13 ft x 11 ft | |
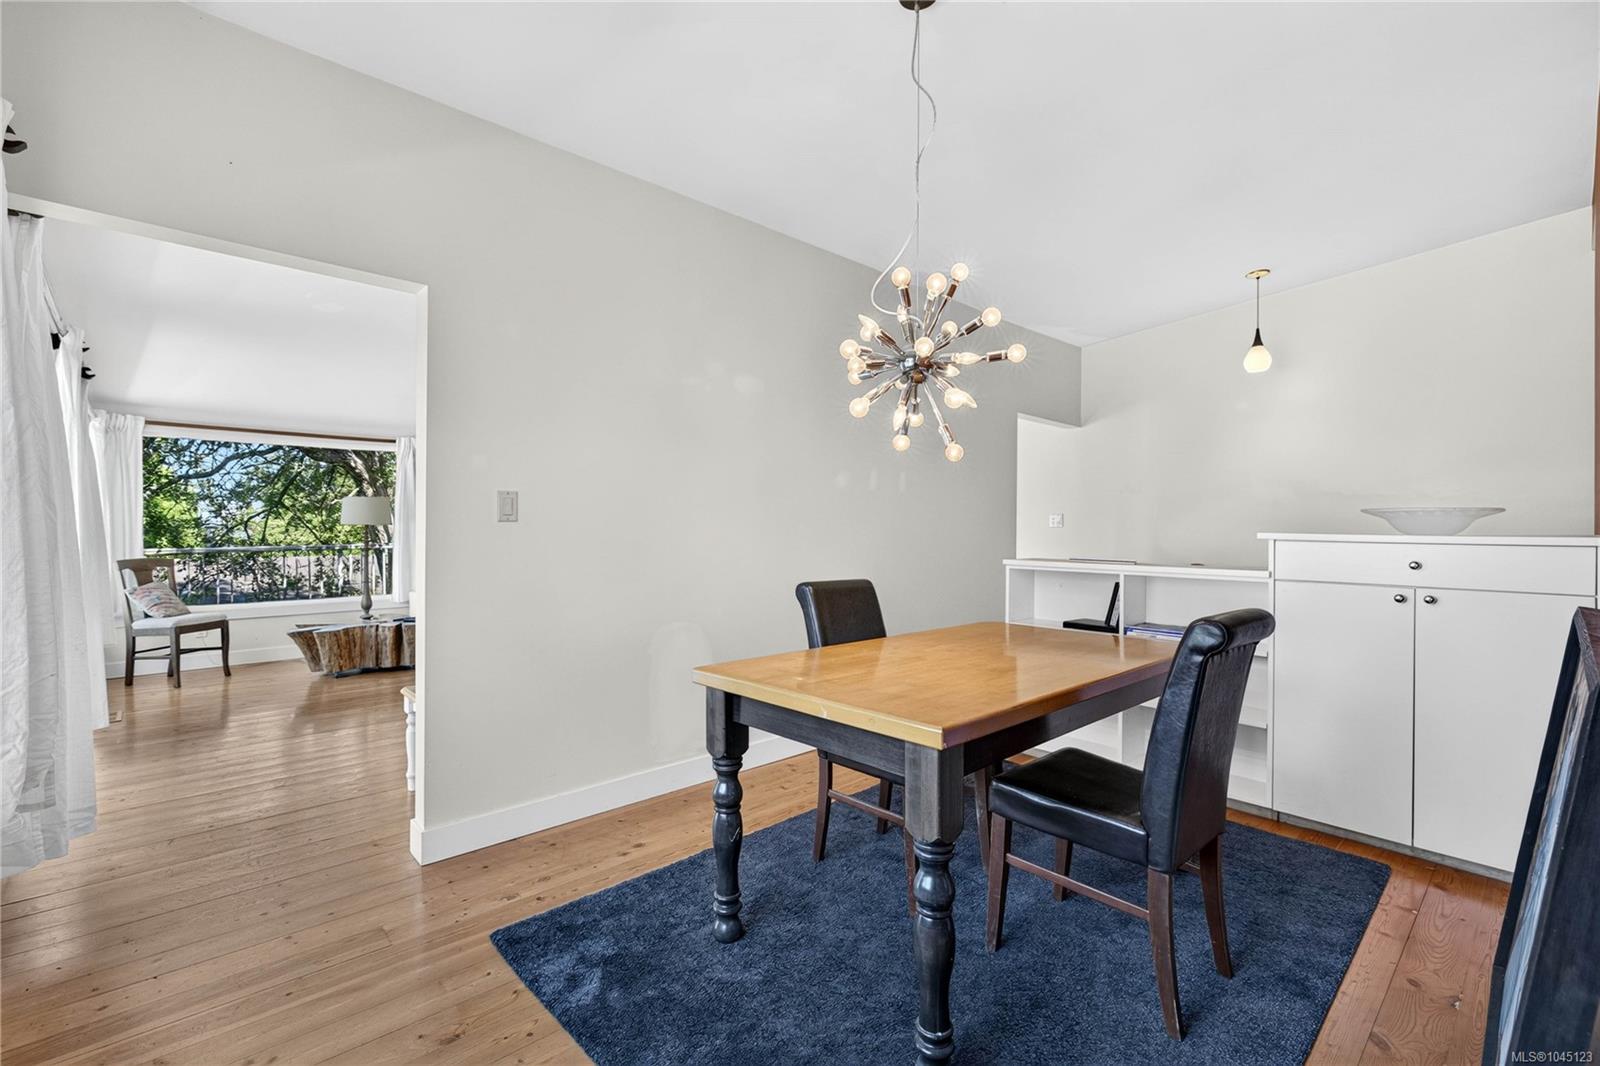
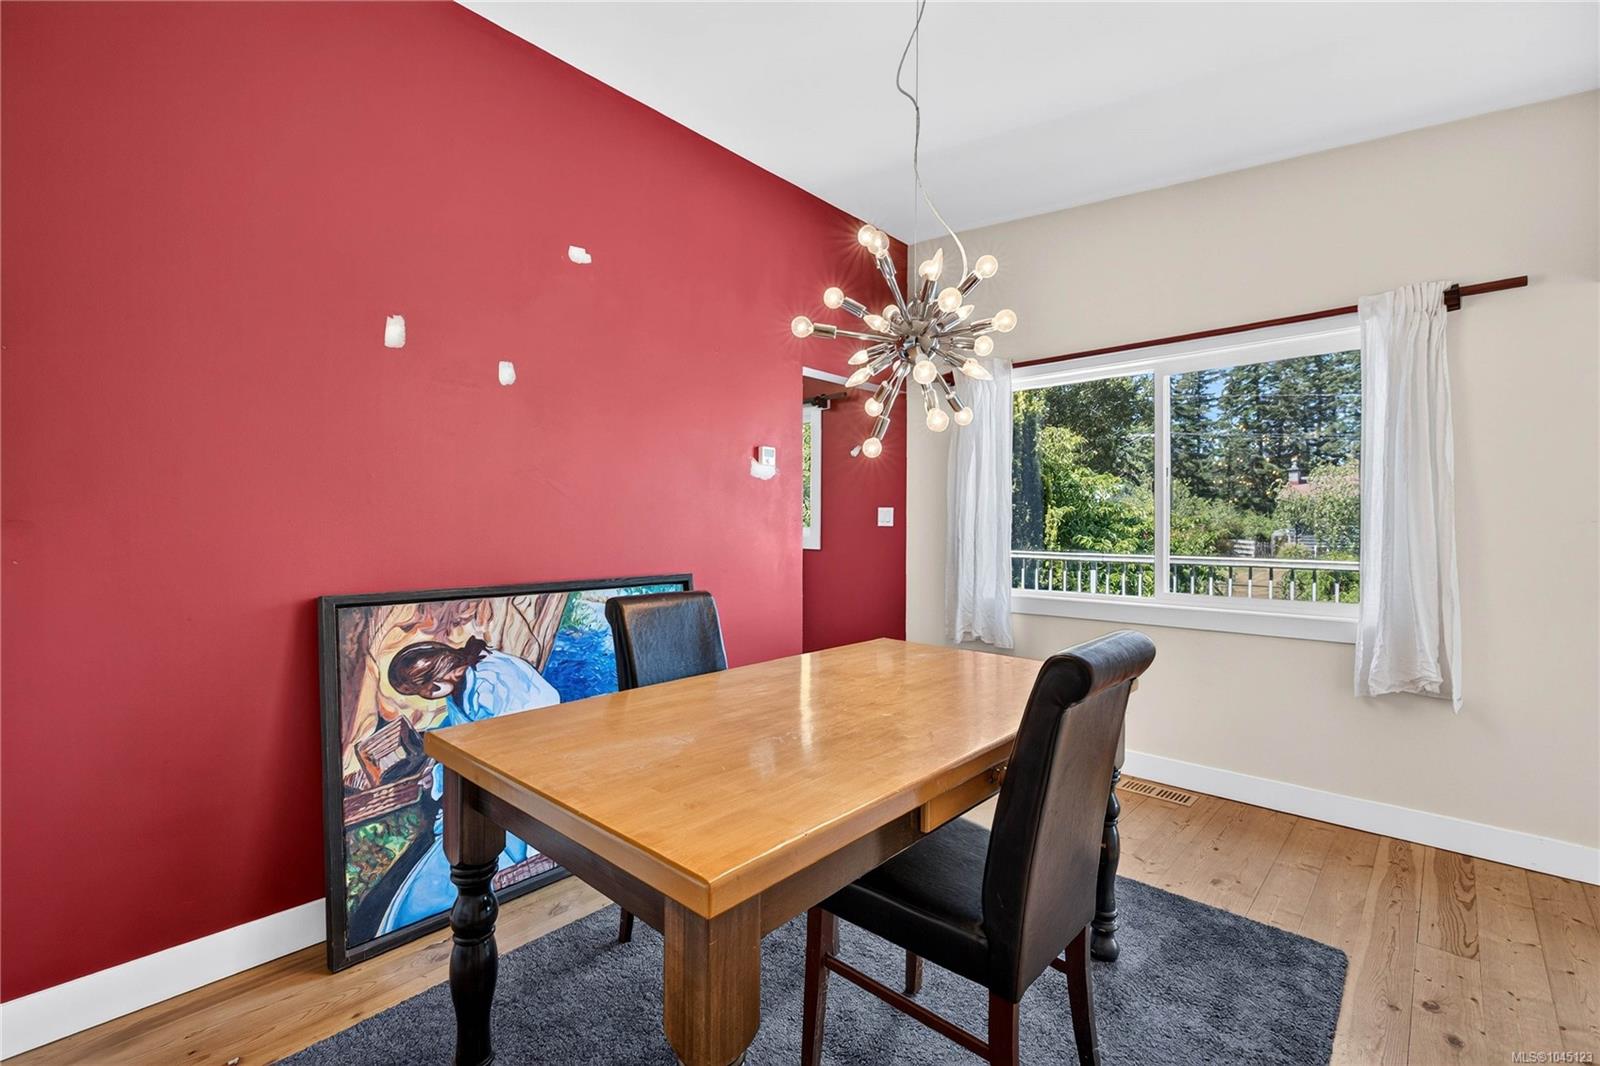
| Dining room | Main level | 9 ft x 12 ft | |
| Ensuite | Main level | 5 ft x 9 ft | |
| Kitchen | Main level | 9 ft x 15 ft | |
| Living room | Main level | 16 ft x 19 ft | |
| Primary Bedroom | Main level | 20 ft x 13 ft |
Building Details
| Heating | Other, Forced air |
| Heating Fuel | Electric |
| Stories | -1 |
| Appliances | Refrigerator, Washer |
Parking
| Type | Spaces |
|---|---|
| Garage |
Additional Information
| Features | Level lot, Rectangular |
| Land Size | 0.57 ac |
| Land Access | Road access |
| Building Type | House |
| Interior Size | 2804 sqft |
| Transaction | For sale |