Description
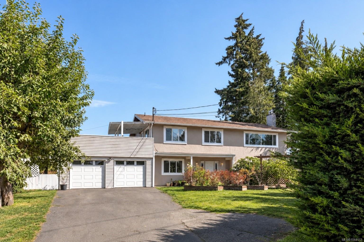
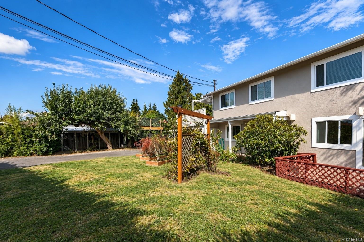
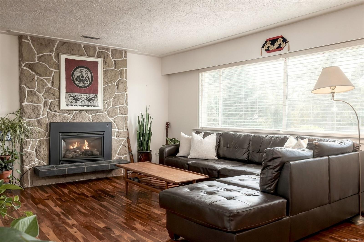
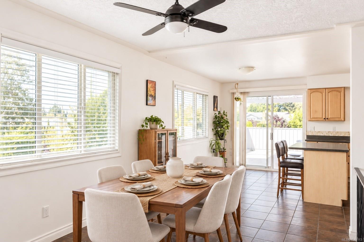
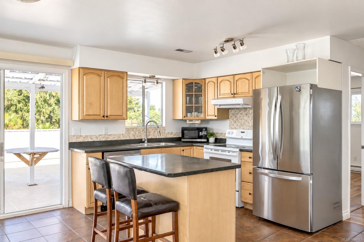
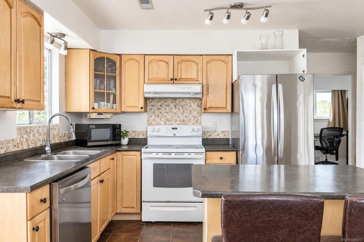
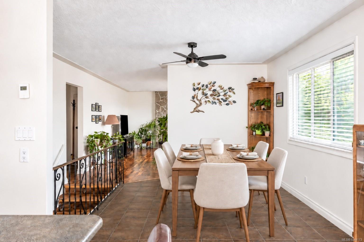
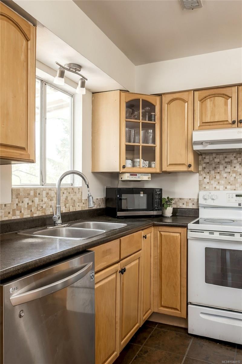
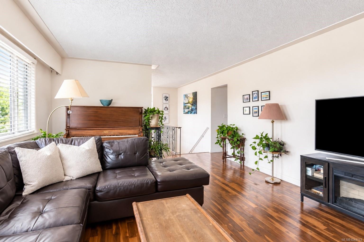
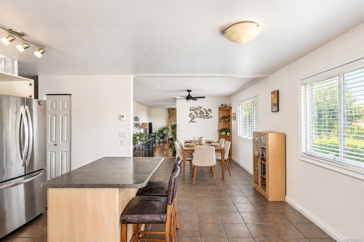
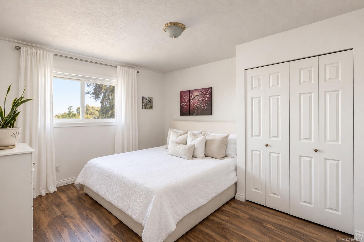
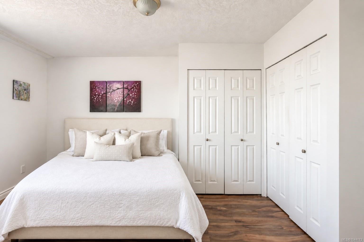
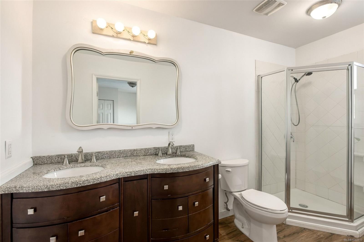
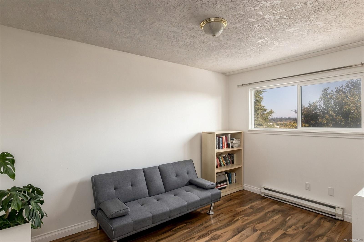
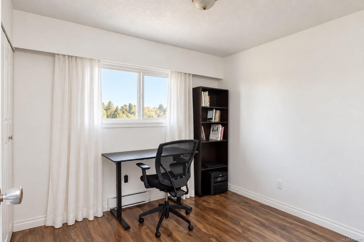
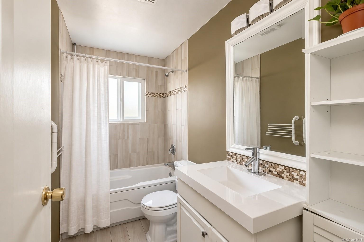
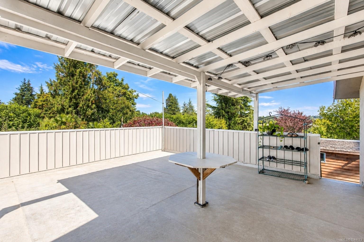
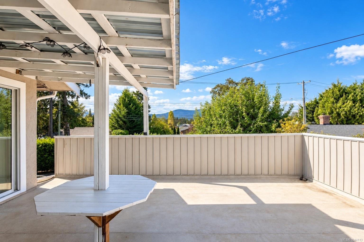
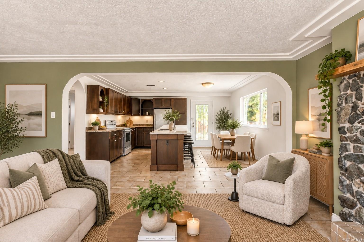
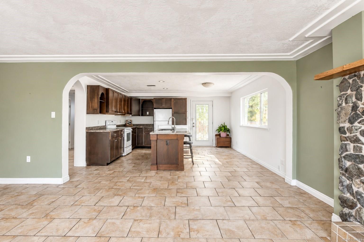
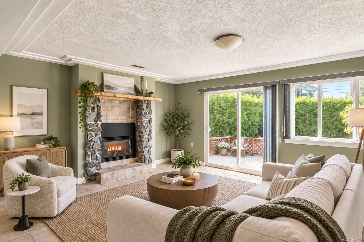
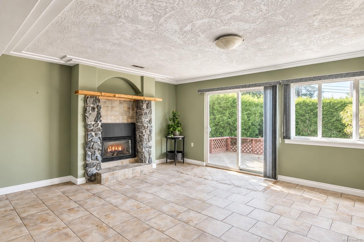
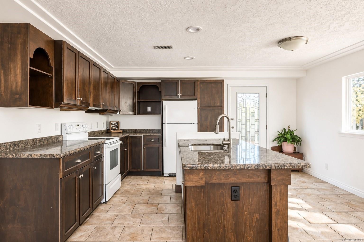
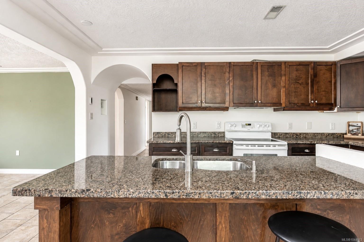
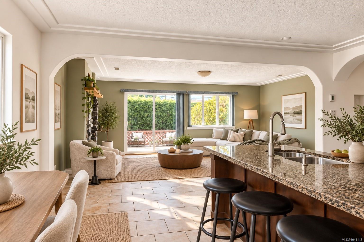
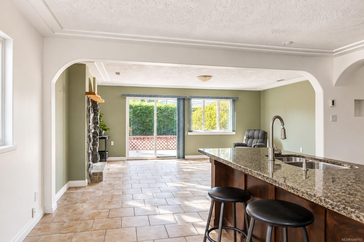
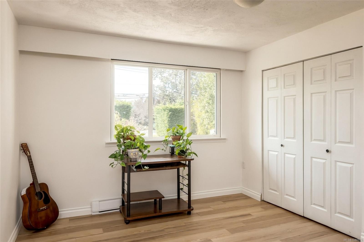
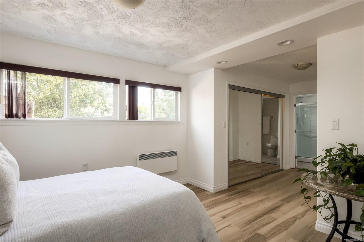
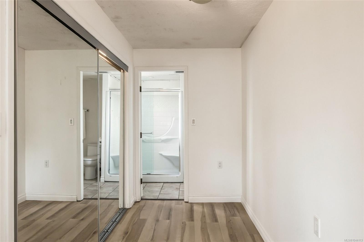
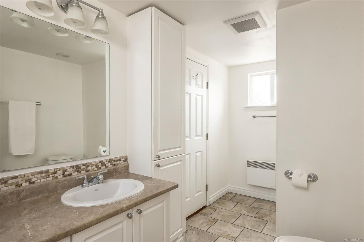
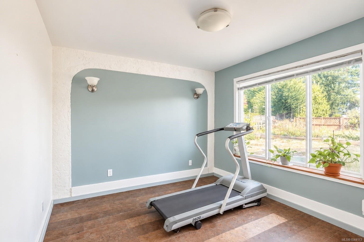
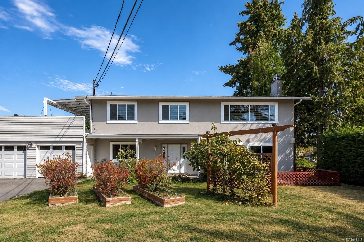
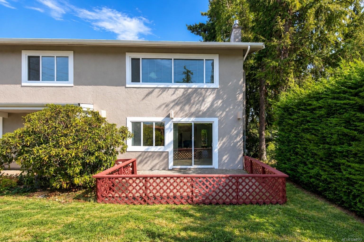
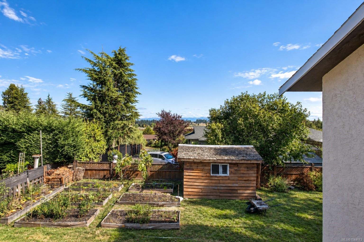
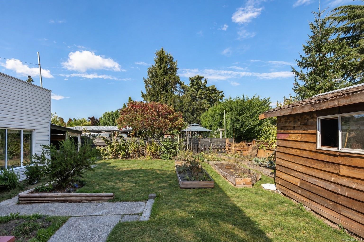
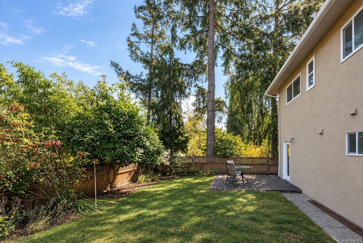
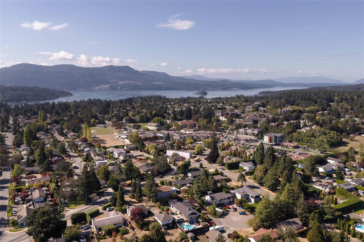
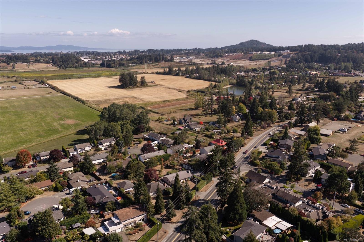
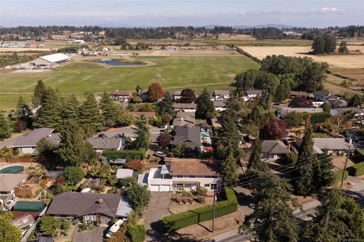
Fantastic opportunity in the heart of Brentwood Bay! This spacious 5-bedroom, 3-bathroom home offers a flexible layout with a 2-bedroom ground-level suite, perfect for extended family or additional income potential. The bright upper level features an open floor plan, its own laundry, a cozy gas fireplace, & a generous kitchen with direct access to a large deck overlooking the backyard—ideal for entertaining & enjoying the outdoors. Thoughtful comfort is found throughout the home, with heated floors under all tiled areas, adding warmth to the bathrooms and other tiled spaces year-round. The lower level also offers its own laundry, a second gas fireplace, and easy ground-level access. Additional updates include electrical, along with plenty of outdoor space to enjoy. All of this in an incredibly convenient location, just a short walk to Brentwood Bay Village, shops, schools, parks, amenities, & the waterfront. A versatile home with the space, comfort, & location many are looking for.
Property Details
| Property Type | Residential |
| Property Sub Type | Single Family Detached |
| Listing ID | 1044113 |
| Status | Active |
| City | Central Saanich |
| Area | Central Saanich |
| Sub-Area | CS Brentwood Bay |
| Postal Code | V8M 1G8 |
| Property Taxes | $5,244.54 (2026) |
| Garage Spaces | 2 |
| Parking Total | 5 |
| Facing | East |
| Water | Municipal |
| Sewer | Sewer Connected |
| Heating | Baseboard,Electric,Radiant Floor |
| Fireplaces | 2 |
| Fireplace Type | Gas,Living Room |
| Appliances | Dishwasher,Dryer,Oven/Range Electric,Refrigerator,Washer |
| Interior Features | Breakfast Nook,Ceiling Fan(s),Dining Room,Eating Area,Sauna,Storage |
| Exterior Features | Balcony/Patio,Fencing: Partial,Garden |
| Construction | Frame Wood,Insulation All,Stucco |
| Roof | Asphalt Shingle |
| Foundation | Poured Concrete |
| Basement | Finished,Walk-Out Access,With Windows |
| Laundry | In House,In Unit |
| Listed Date | Sep 21, 2026 |
| Ownership | Freehold |
| Lot Size | 0.20 acres |
Rooms
| Room | Level | Dimensions | Description |
|---|---|---|---|
| Bathroom | Main level | 4-Piece | |
| Bedroom | Main level | 10\'0 x 9\'4 | |
| Bedroom | Main level | 9\'2 x 12\'10 | |
| Dining room | Main level | 16\'0 x 9\'9 | |
| Eating area | Main level | 9\'0 x 7\'1 | |
| Ensuite | Main level | 4-Piece | |
| Kitchen | Main level | 13\'0 x 8\'7 | |
| Living room | Main level | 18\'9 x 13\'6 | |
| Primary Bedroom | Main level | 11\'1 x 15\'3 | |
| Sauna | Other | 5\'7 x 7\'6 | |
| Storage | Other | 5\'6 x 7\'6 |
Building Details
Parking
| Type | Spaces |
|---|---|
| Garage |
Additional Information
| Features | Curb & gutter, Wooded area, Rectangular |
| View | Mountain view, Valley view |
| Land Size | 8752 sqft |
| Building Type | House |
| Interior Size | 2790 sqft |
| Transaction | For sale |